

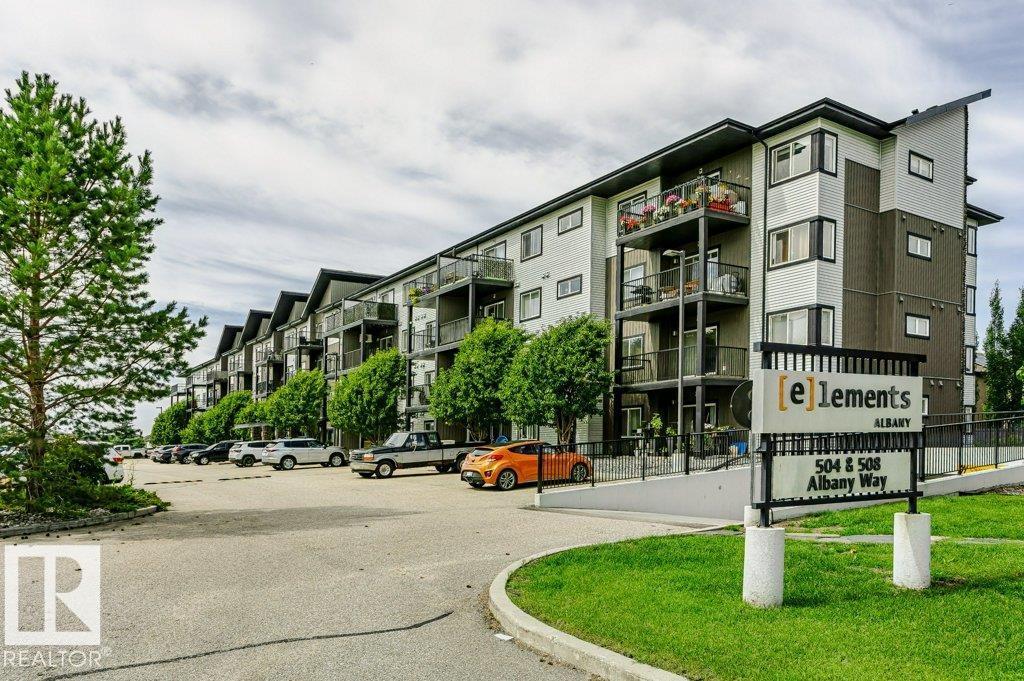
#415 508 Albany Way Nw Edmonton, Alberta T6V 0L1

$215,000.00Maintenance, Exterior Maintenance, Heat, Insurance, Landscaping, Other, See Remarks, Property Management, Water
$391.23 Monthly
Maintenance, Exterior Maintenance, Heat, Insurance, Landscaping, Other, See Remarks, Property Management, Water
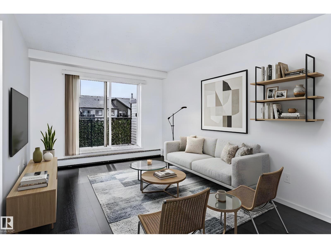
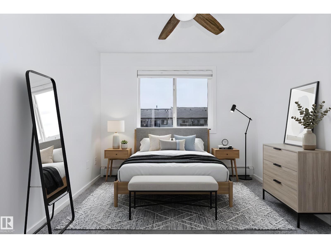
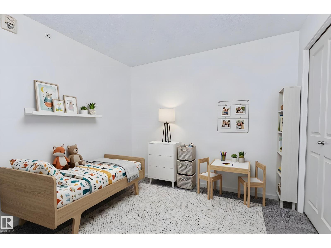
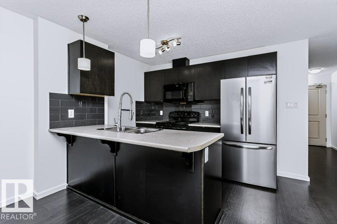
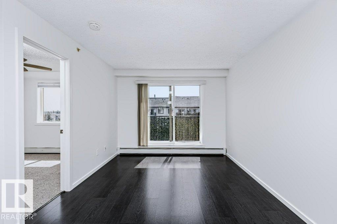
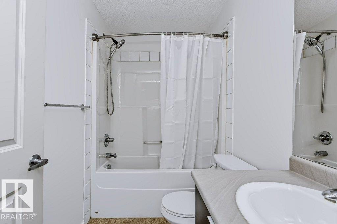
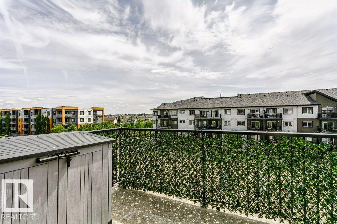
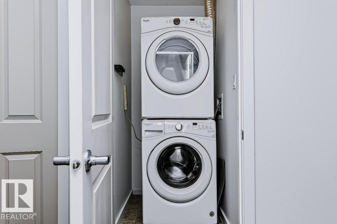
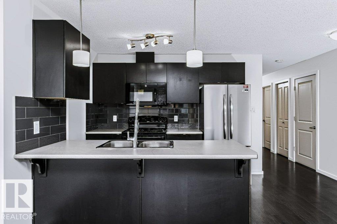
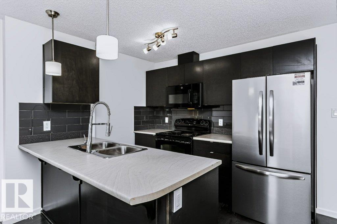
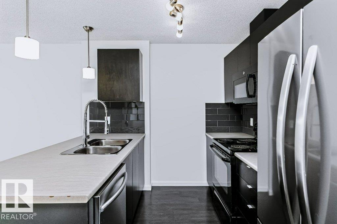
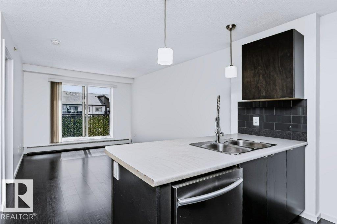
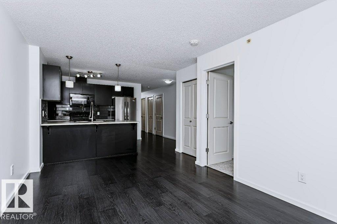
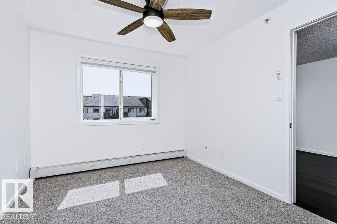
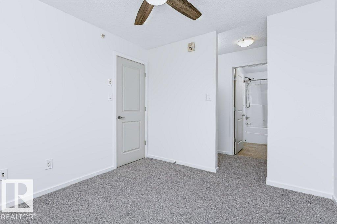
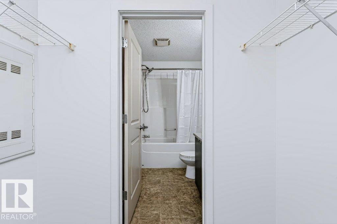
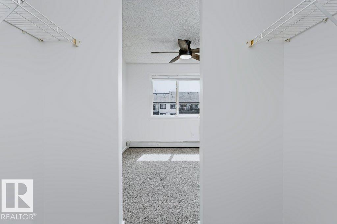
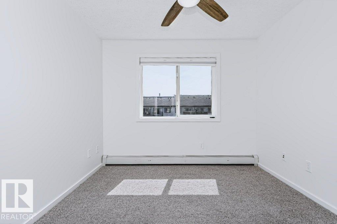
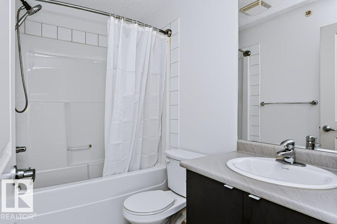
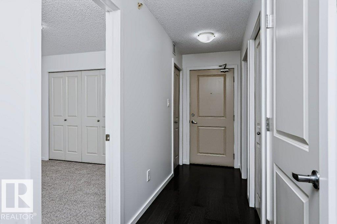
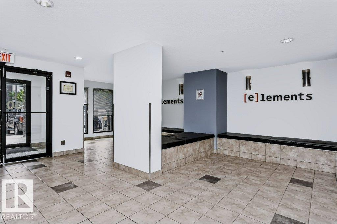
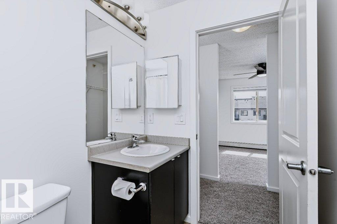
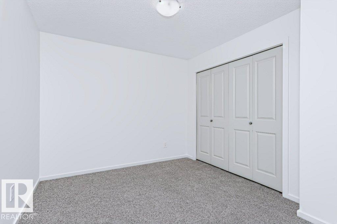
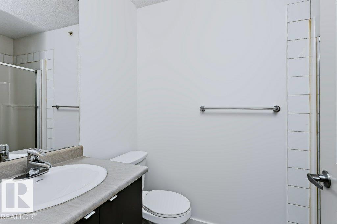
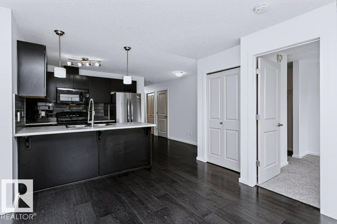
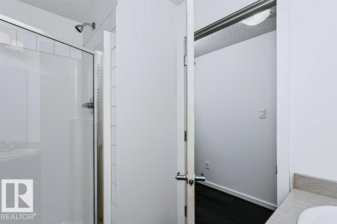
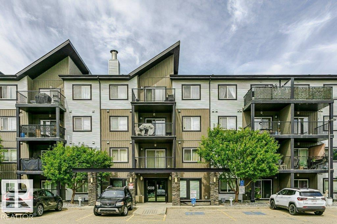
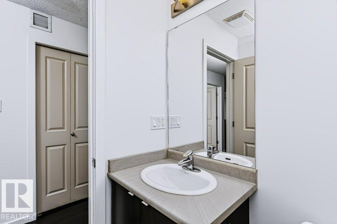
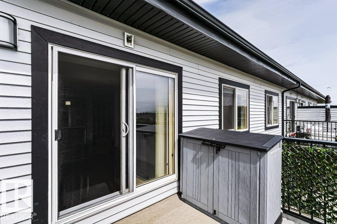
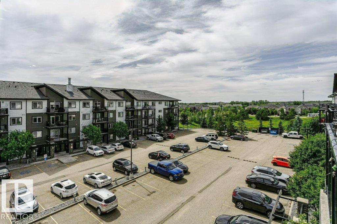
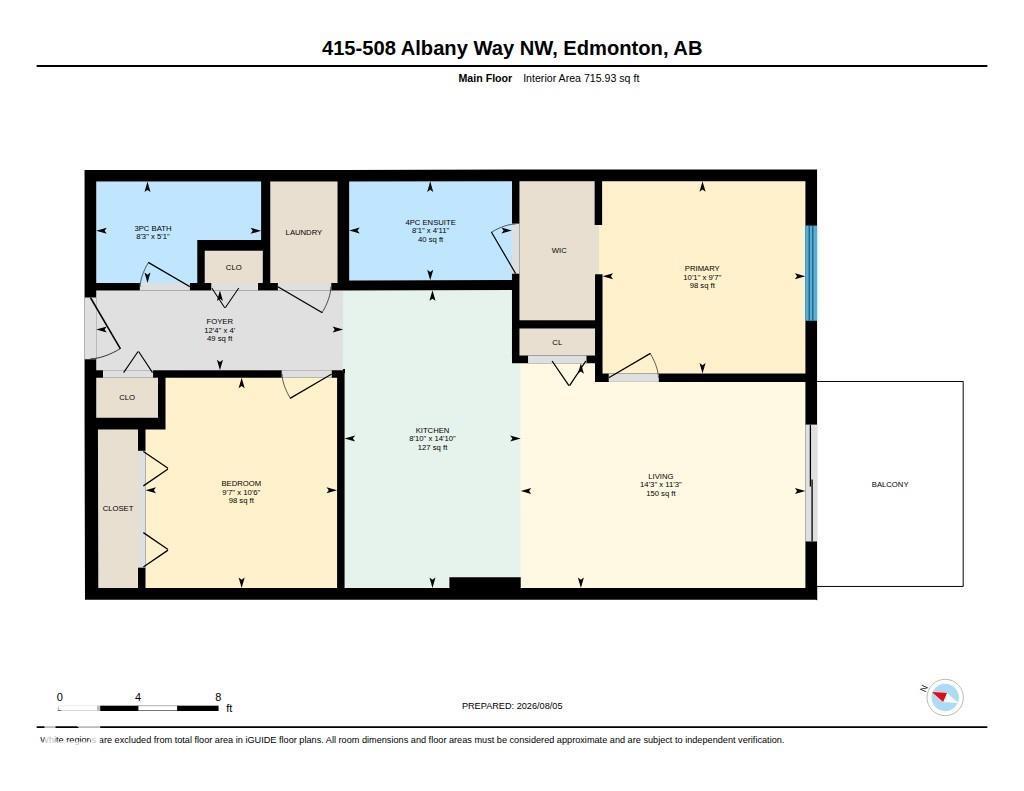
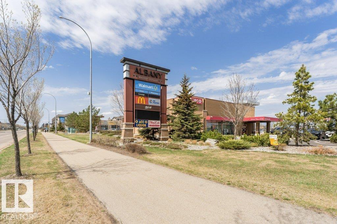
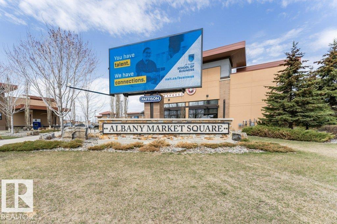
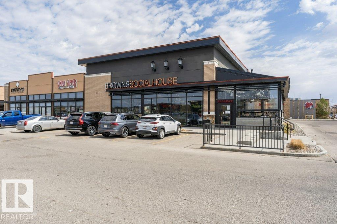
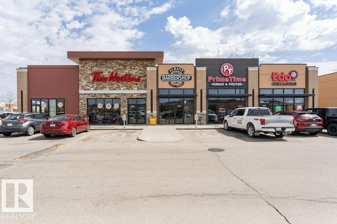
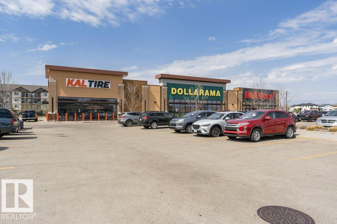
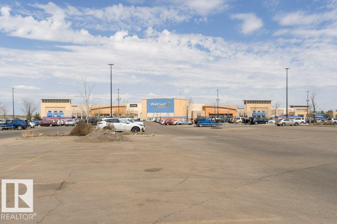
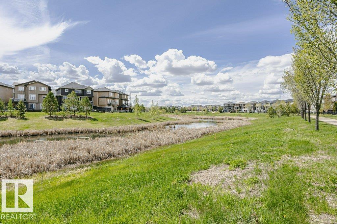
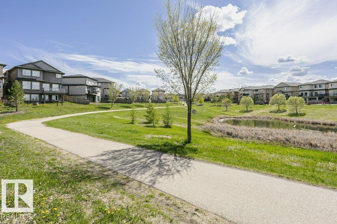
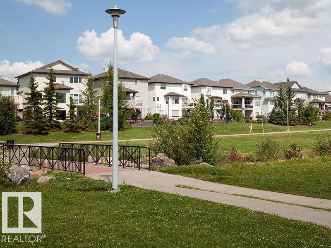
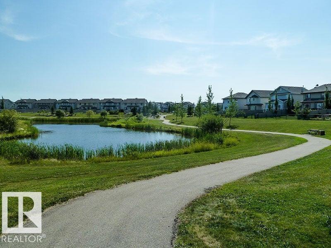
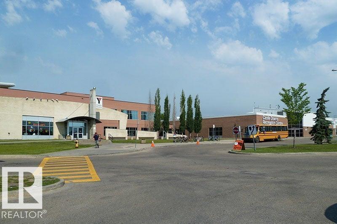
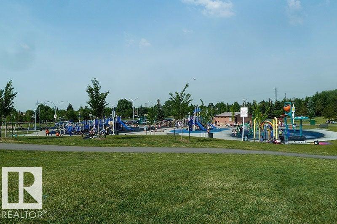
$391.23 MonthlyThe Beautiful, family-friendly NW Community of Albany is where you will find this top floor gem of a Condo. A stone’s throw to the Anthony Henday and walking distance to countless amenities, this immaculate and modern 2 Bedroom, 2 Bathroom, 2 Titled Parking Stall Condo is move-in ready! This spacious Unit, boasts pride of ownership, with tasteful brand NEW blinds, carpet and paint throughout. This is a fabulous Investment opportunity to comfortably accommodate a room-mate; the bedrooms are generously separated by a bright, open living-room. This is a great work/live space, if you wanted to convert the sprawling second Bedroom into a completely private Home Office. With a fair attached balcony, large open kitchen and insuite Laundry, there is room for everyone. This well managed, clean Building, is nestled in among a plethora of green space, walking trails and is close proximity to good schools; it’s the kind of beautiful space that anyone would be proud to call Home. Some photos were virtually staged. (id:63844)
Property Details
| MLS® Number | E4503519 |
| Property Type | Single Family |
| Neigbourhood | Albany |
| Amenities Near By | Park, Schools, Shopping |
| Features | Recreational |
| Parking Space Total | 2 |
Building
| Bathroom Total | 2 |
| Bedrooms Total | 2 |
| Appliances | Dishwasher, Microwave Range Hood Combo, Refrigerator, Washer/dryer Stack-up, Stove |
| Basement Type | None |
| Constructed Date | 2014 |
| Fire Protection | Smoke Detectors |
| Heating Type | Baseboard Heaters |
| Size Interior | 716 Ft2 |
| Type | Apartment |
Parking
| Parkade | |
| Indoor |
Land
| Acreage | No |
| Land Amenities | Park, Schools, Shopping |
Rooms
| Level | Type | Length | Width | Dimensions |
|---|---|---|---|---|
| Main Level | Living Room | 11.3 m | 14.3 m | 11.3 m x 14.3 m |
| Main Level | Kitchen | 14.1 m | 8.1 m | 14.1 m x 8.1 m |
| Main Level | Primary Bedroom | 9.7 m | 10.1 m | 9.7 m x 10.1 m |
| Main Level | Bedroom 2 | 10.6 m | 9.7 m | 10.6 m x 9.7 m |
Contact Us
Contact us for more information
18831 111 Ave Nw
Edmonton, Alberta T5S 2X4
(780) 486-8655

The trademarks REALTOR®, REALTORS®, and the REALTOR® logo are controlled by The Canadian Real Estate Association (CREA) and identify real estate professionals who are members of CREA. The trademarks MLS®, Multiple Listing Service® and the associated logos are owned by The Canadian Real Estate Association (CREA) and identify the quality of services provided by real estate professionals who are members of CREA. The trademark DDF® is owned by The Canadian Real Estate Association (CREA) and identifies CREA's Data Distribution Facility (DDF®)
August 13 2026 02:11:33
REALTORS® Association of Edmonton
Liv Real Estate