

419 Kenex Place Nobleford, Alberta T0L 1S0

$795,500.00
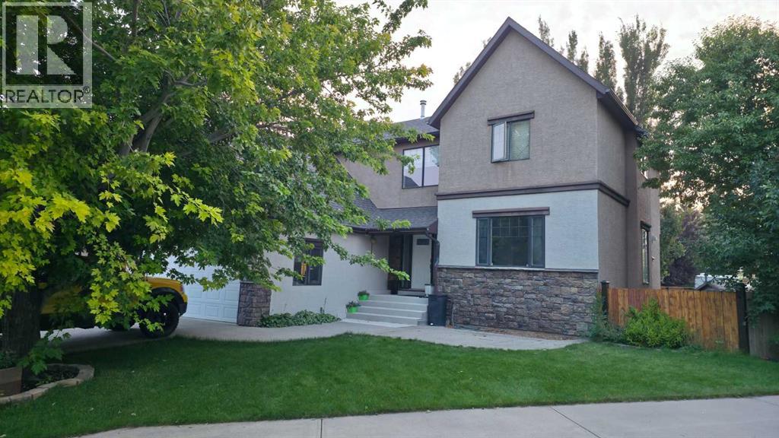
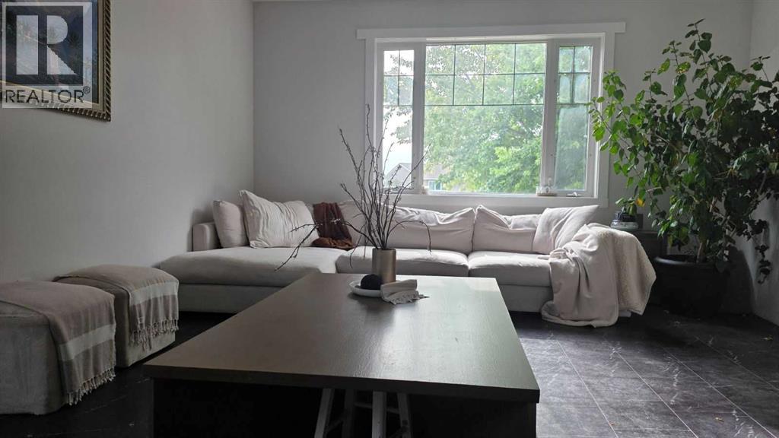
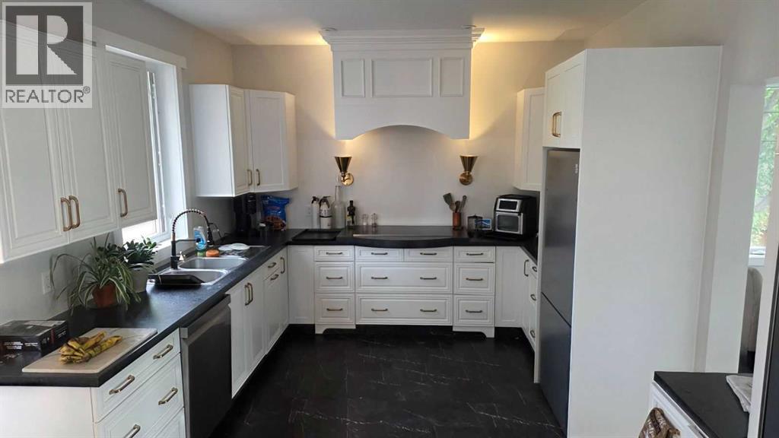
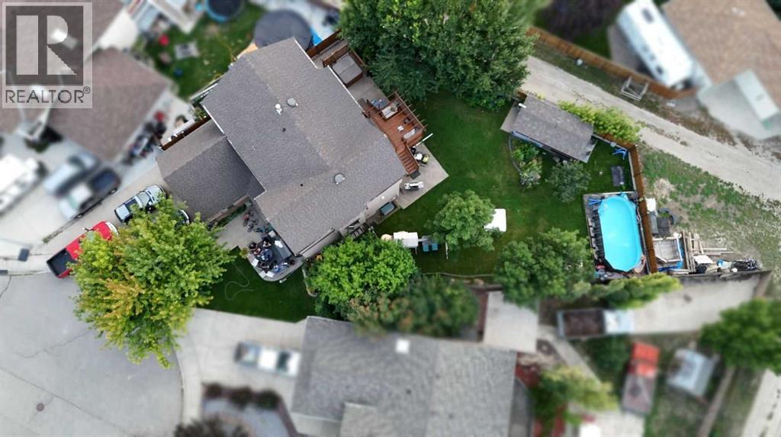
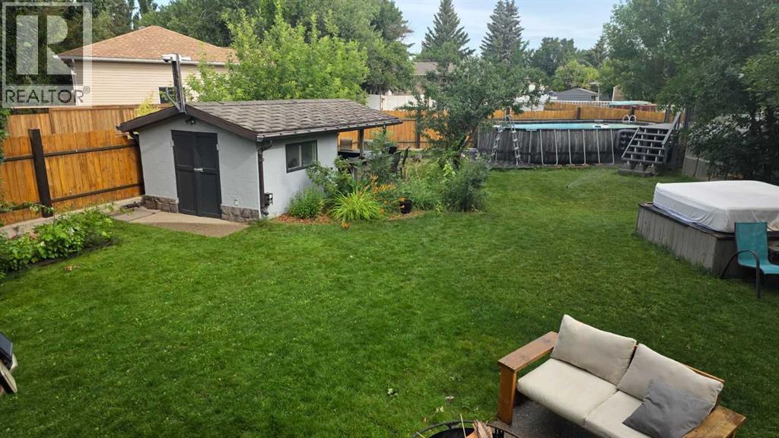
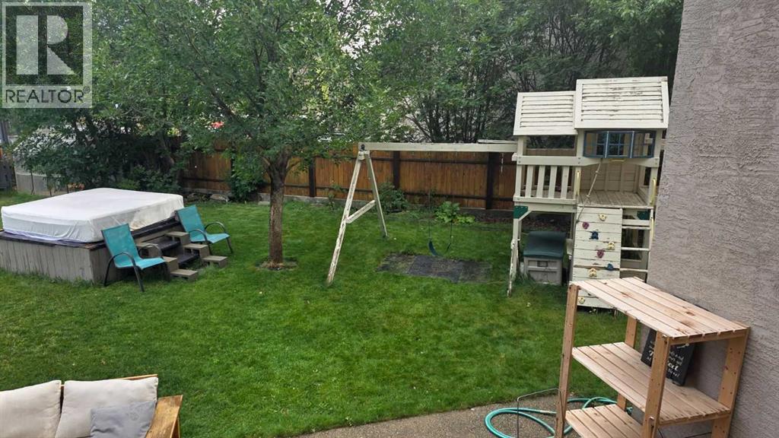
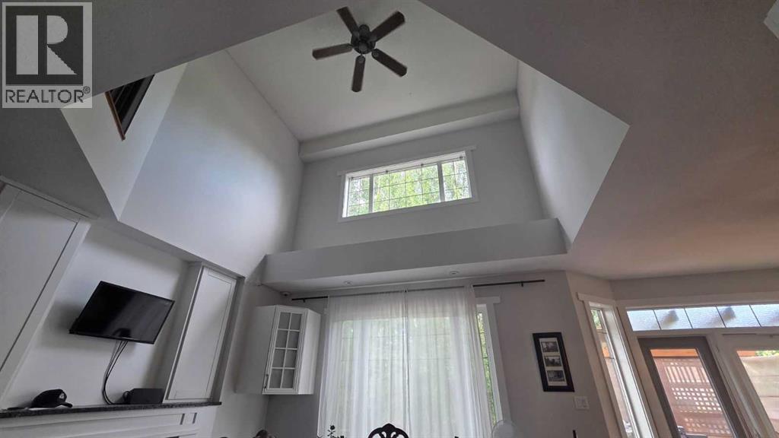
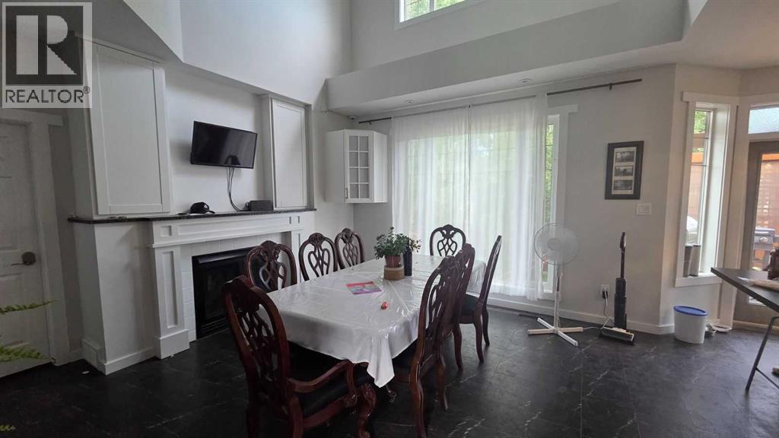
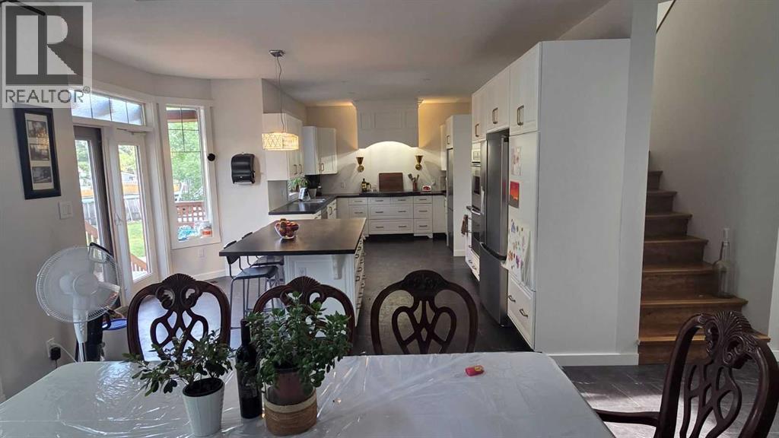
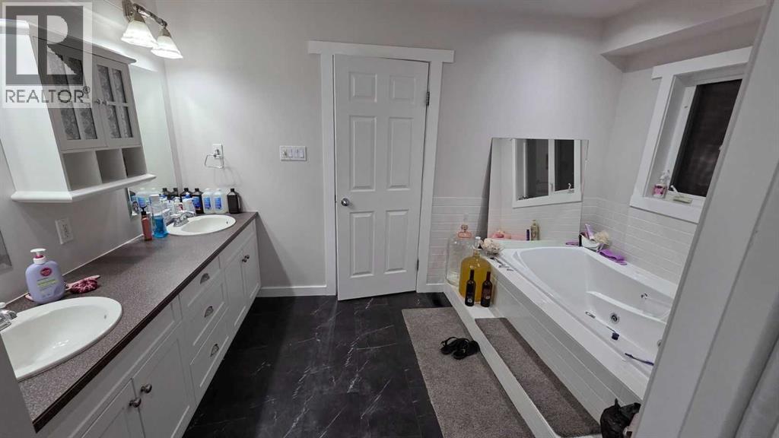
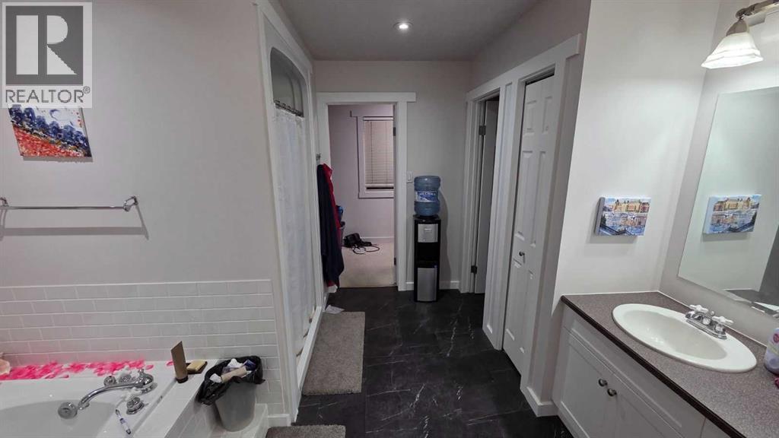
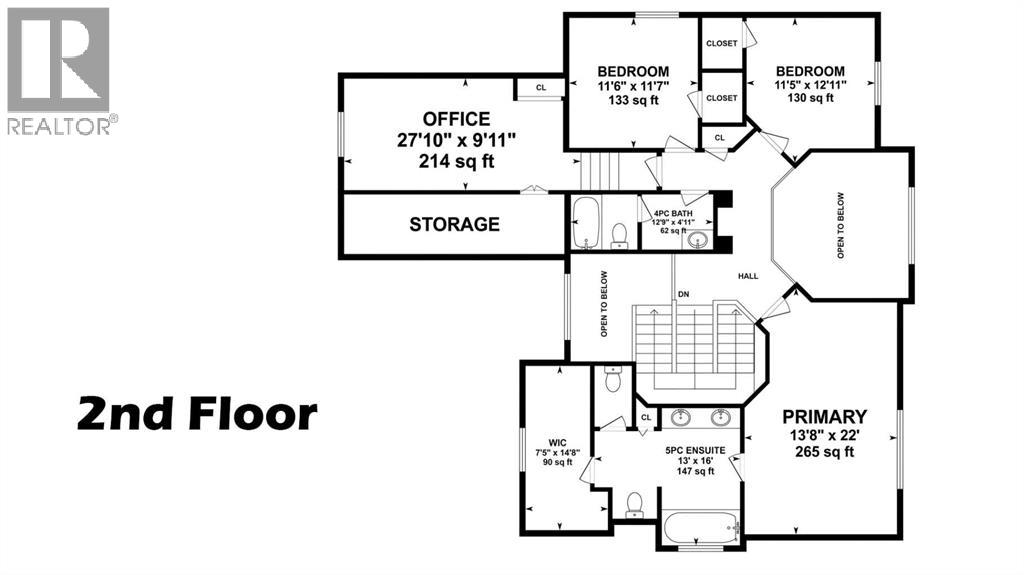
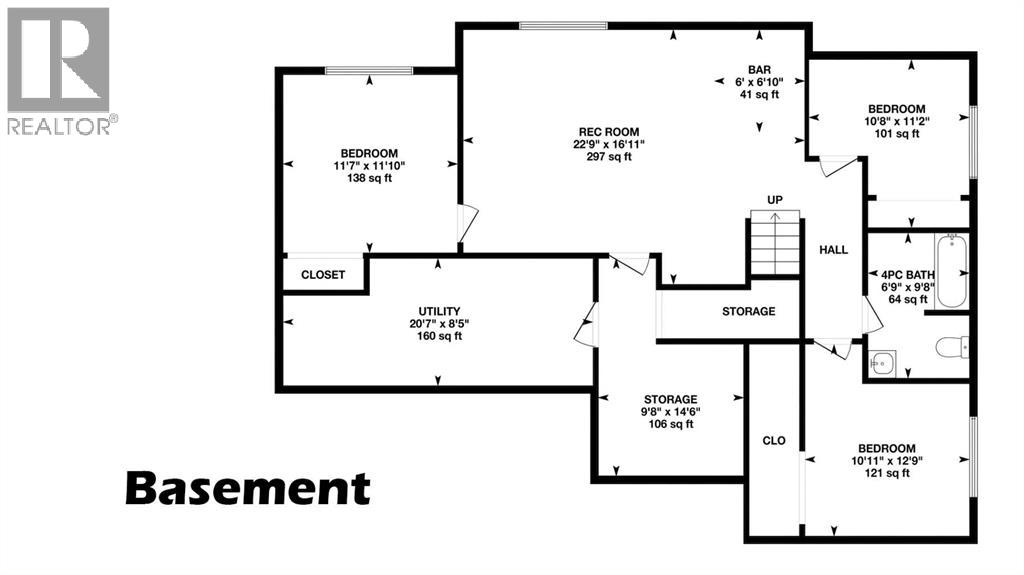
Click brochure link for more details* The Property: Tucked away on a peaceful, family-friendly cul-de-sac in Nobleford, just a quick 20-minute drive from Lethbridge, this extraordinary two-storey home stands apart. Offering 4,343 square feet of total living space (3,024 sq ft above grade) plus a 559 sq ft attached double garage, this home is truly impressive. Situated on an oversized pie lot in the top 18% for neighborhood size, the property boasts incredible curb appeal. Inside, dramatic 20- to 25-foot ceilings fill the home with brilliant natural light. Gourmet Kitchen & Living Space: The main floor is an entertainer’s dream, anchored by a 2022 kitchen remodel that tripled the room's original size. Designed for the culinary enthusiast, it features an oversized Miele induction cooktop, dual ovens, twin stainless-steel refrigerators (2023), and a dishwasher. Custom cabinetry and a massive center island make hosting effortless. The space transitions into an elegant dining area warmed by a gas fireplace, with 2023 vinyl flooring throughout the main level. Bedrooms & Primary Retreat: The functional layout offers 8 generous bedrooms (4 upstairs, 1 main floor, 3 downstairs) and 4 bathrooms. The primary features a large walk-in closet and spa-inspired ensuite with Jacuzzi tub, separate walk-in shower, dual vanities, and water closet. The secluded "quiet wing" bedroom above the garage features acoustic soundproofing, ideal for a home office, guest room, or nanny space. The Lower Level: The fully finished basement is designed for relaxation and family time, with new carpet added in 2023. Zoned in-floor heating adds comfort, with a dry bar, ample storage, three bright bedrooms, and a full bathroom. Backyard Staycation Oasis: Step through the patio doors into your private resort. The fenced pie-shaped yard is framed by mature flowering plums and privacy trees. It features a wood pergola deck, concrete patios, hot tub, above-ground pool, greenhouse, and pool house with seating for six. Also featuring concrete perimeter forms, underground sprinklers, a natural gas BBQ line, and deep-set rear RV parking with dedicated power and room to build a second garage (pending permits and approvals). Premium Upgrades & Mechanicals: This turnkey estate is packed with upgrades: Brand-new 2026 high-efficiency furnace. Tech-Ready: Enterprise-grade network wiring, high-speed fiber internet, and a 14-camera integrated security system. Heated double garage with in-floor heating. Plumbing & HVAC: 2020 dual-zone hot water tank, water softener, and roughed-in A/C. Convenience: Main-floor laundry with top-floor laundry chute.Roof: Shingles replaced in 2016. Just two blocks from the newly modernized K-12 school and minutes from Keho Lake and Park Lake, this property offers an elevated lifestyle. (id:63844)
Property Details
| MLS® Number | A2336849 |
| Property Type | Single Family |
| Amenities Near By | Park, Playground, Schools |
| Features | Cul-de-sac, See Remarks, Back Lane, Gas Bbq Hookup |
| Parking Space Total | 5 |
| Plan | 9710279 |
| Pool Type | Outdoor Pool |
| Structure | Greenhouse, See Remarks, Deck |
Building
| Bathroom Total | 4 |
| Bedrooms Above Ground | 5 |
| Bedrooms Below Ground | 3 |
| Bedrooms Total | 8 |
| Appliances | Washer, Refrigerator, Dishwasher, Oven, Dryer, Garage Door Opener, Cooktop - Induction |
| Basement Development | Finished |
| Basement Type | Full (finished) |
| Constructed Date | 2002 |
| Construction Material | Wood Frame |
| Construction Style Attachment | Detached |
| Cooling Type | None, See Remarks |
| Exterior Finish | Stucco |
| Fireplace Present | Yes |
| Fireplace Total | 1 |
| Flooring Type | Carpeted, Laminate, Vinyl |
| Half Bath Total | 1 |
| Heating Fuel | Natural Gas |
| Heating Type | Forced Air, In Floor Heating |
| Stories Total | 2 |
| Size Interior | 3,024 Ft2 |
| Total Finished Area | 3024.5 Sqft |
| Type | House |
Parking
| Attached Garage | 2 |
| Garage | |
| Heated Garage | |
| Other | |
| R V |
Land
| Acreage | No |
| Fence Type | Fence |
| Land Amenities | Park, Playground, Schools |
| Landscape Features | Fruit Trees, Landscaped, Underground Sprinkler |
| Size Frontage | 15.38 M |
| Size Irregular | 13970.00 |
| Size Total | 13970 Sqft|10,890 - 21,799 Sqft (1/4 - 1/2 Ac) |
| Size Total Text | 13970 Sqft|10,890 - 21,799 Sqft (1/4 - 1/2 Ac) |
| Zoning Description | R1 |
Rooms
| Level | Type | Length | Width | Dimensions |
|---|---|---|---|---|
| Basement | Other | 6.00 Ft x 6.83 Ft | ||
| Basement | Bedroom | 10.67 Ft x 11.17 Ft | ||
| Basement | Bedroom | 10.92 Ft x 12.75 Ft | ||
| Basement | Bedroom | 11.58 Ft x 11.83 Ft | ||
| Basement | Recreational, Games Room | 22.75 Ft x 16.92 Ft | ||
| Basement | 4pc Bathroom | 6.75 Ft x 9.67 Ft | ||
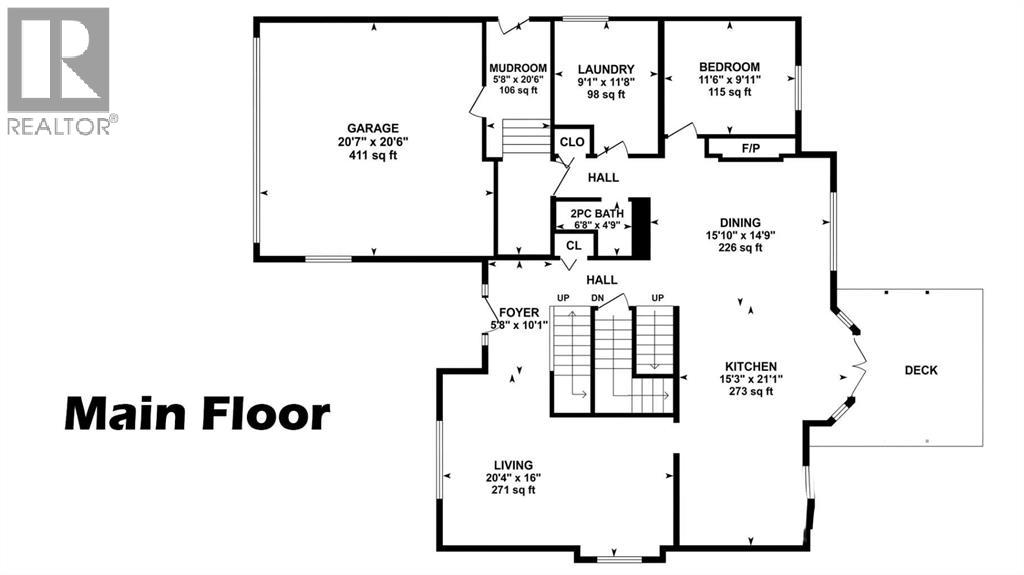
| Main Level | Bedroom | 9.92 Ft x 11.50 Ft | ||
| Main Level | Dining Room | 14.75 Ft x 15.83 Ft | ||
| Main Level | Foyer | 10.08 Ft x 5.67 Ft | ||
| Main Level | Kitchen | 2.08 Ft x 15.25 Ft | ||
| Main Level | Laundry Room | 11.67 Ft x 9.00 Ft | ||
| Main Level | Living Room | 16.00 Ft x 20.33 Ft | ||
| Main Level | Other | 20.50 Ft x 5.67 Ft | ||
| Main Level | 2pc Bathroom | 4.75 Ft x 6.67 Ft | ||
| Upper Level | Bedroom | 12.92 Ft x 11.42 Ft | ||
| Upper Level | Bedroom | 11.58 Ft x 11.50 Ft | ||
| Upper Level | Bedroom | 9.92 Ft x 27.83 Ft | ||
| Upper Level | 4pc Bathroom | 4.92 Ft x 12.75 Ft | ||
| Upper Level | Primary Bedroom | 22.00 Ft x 13.67 Ft | ||
| Upper Level | Other | 14.67 Ft x 7.42 Ft | ||
| Upper Level | 5pc Bathroom | 16.00 Ft x 13.00 Ft |
Contact Us
Contact us for more information
Unit #210, 10310 124 St Nw
Edmonton, Alberta T5N 3V9
(780) 965-4662

The trademarks REALTOR®, REALTORS®, and the REALTOR® logo are controlled by The Canadian Real Estate Association (CREA) and identify real estate professionals who are members of CREA. The trademarks MLS®, Multiple Listing Service® and the associated logos are owned by The Canadian Real Estate Association (CREA) and identify the quality of services provided by real estate professionals who are members of CREA. The trademark DDF® is owned by The Canadian Real Estate Association (CREA) and identifies CREA's Data Distribution Facility (DDF®)
August 28 2026 06:52:50
Calgary Real Estate Board
Honestdoor Inc.