

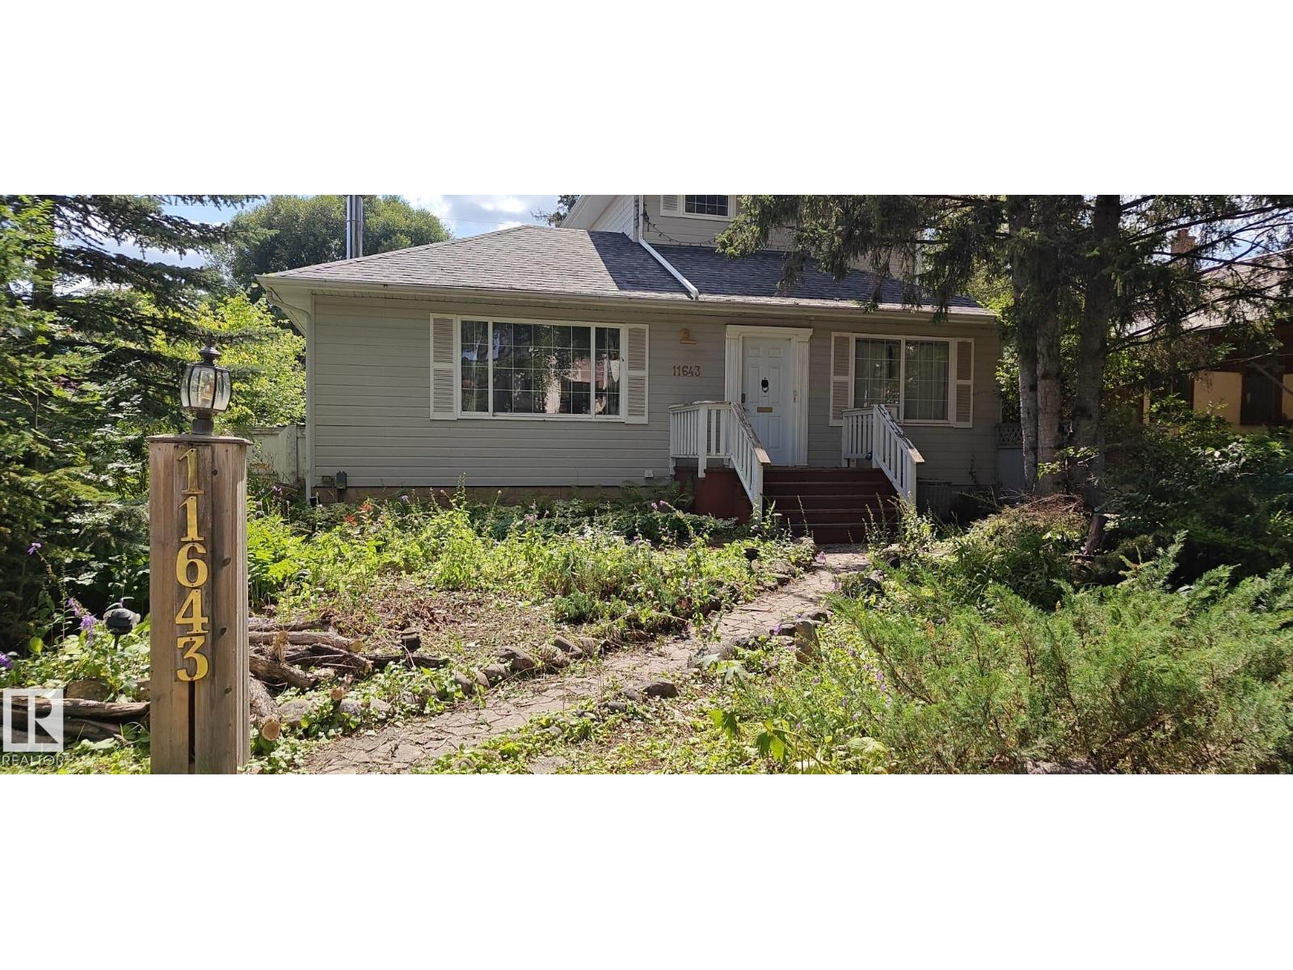
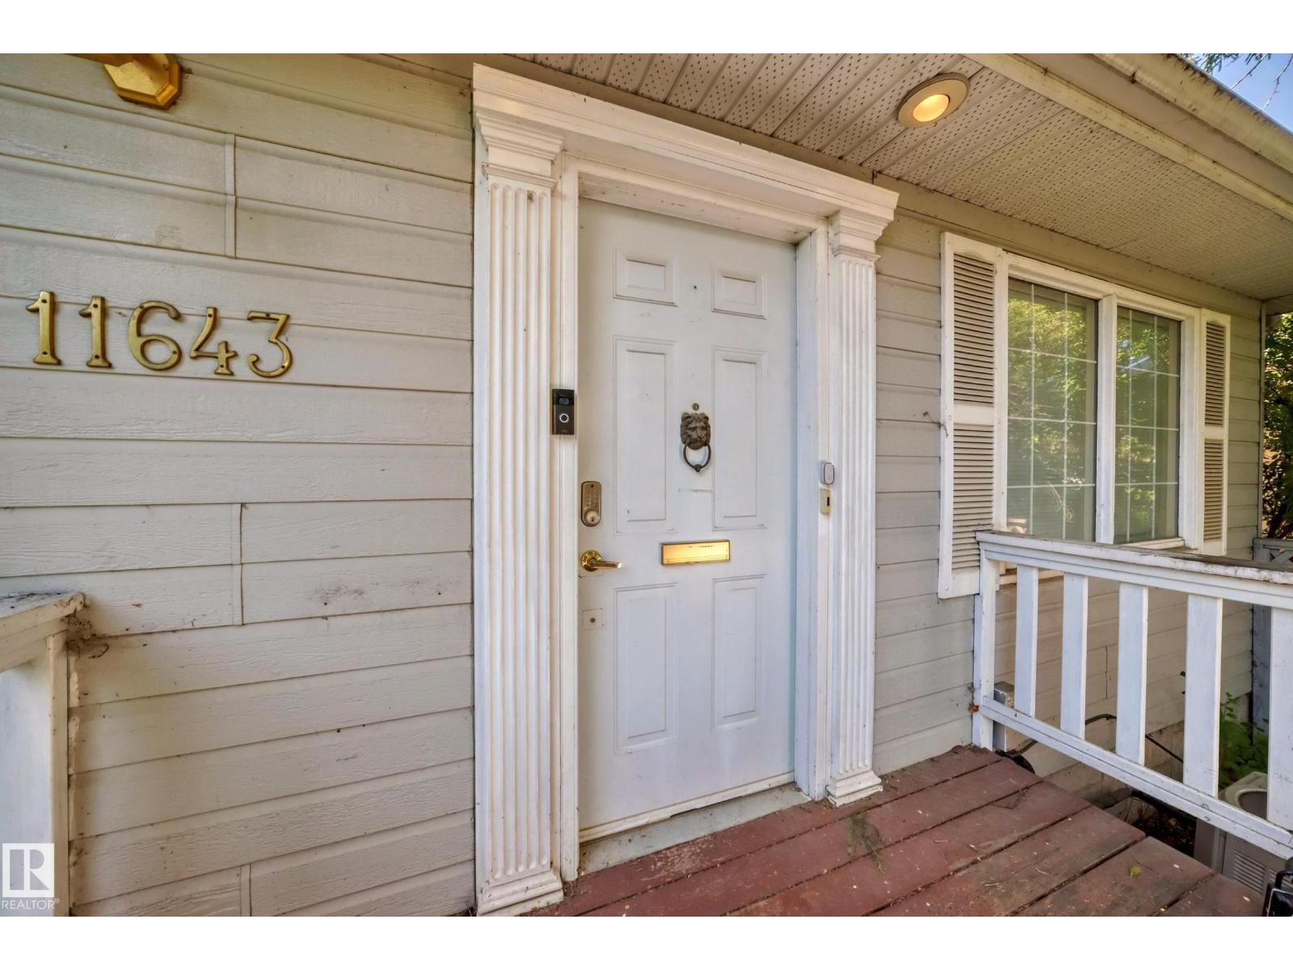
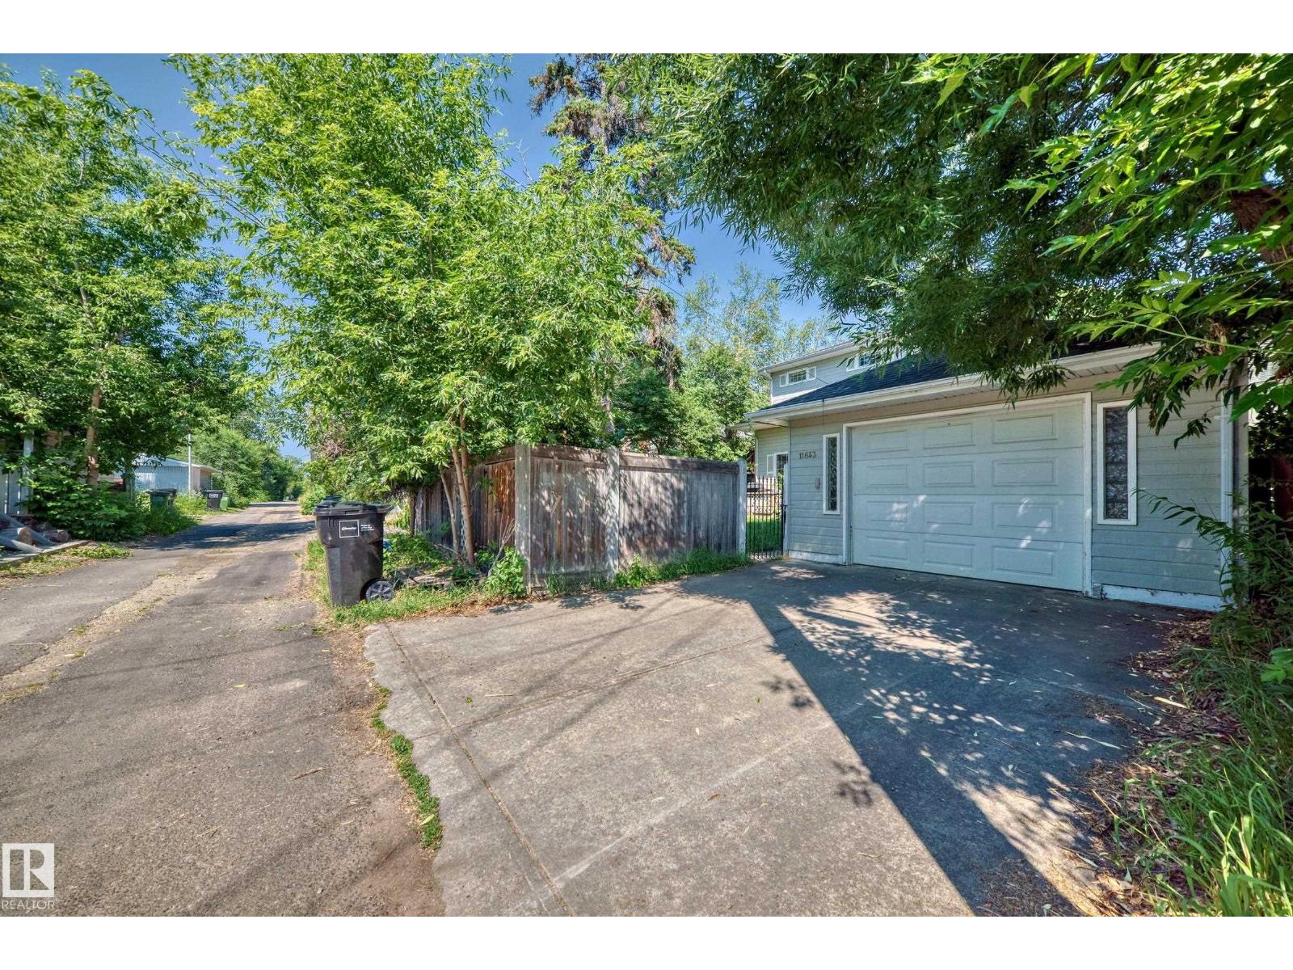
11643 76 Av Nw Edmonton, Alberta T6G 0K9

$625,000.00
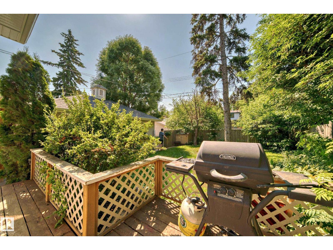
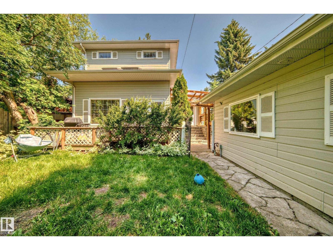
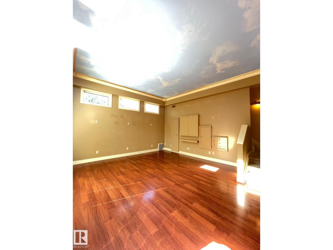
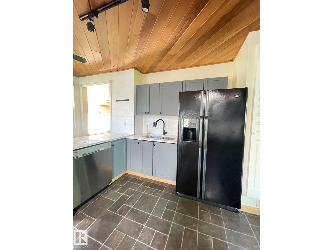
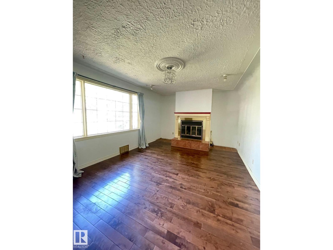
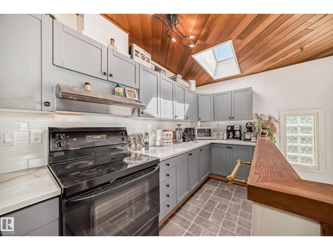
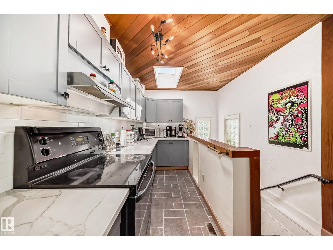
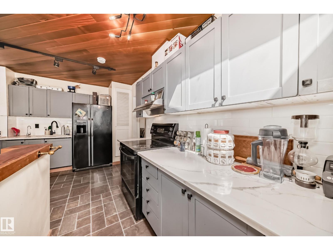
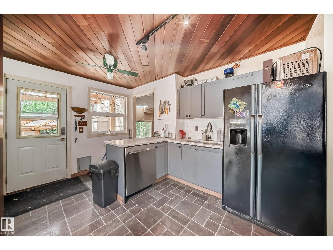
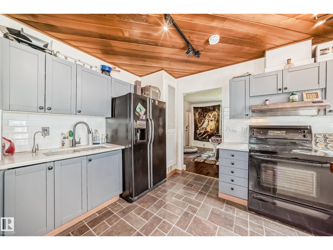
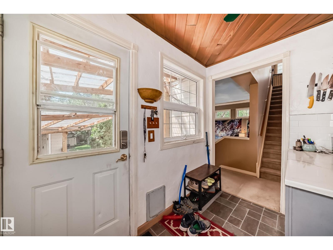
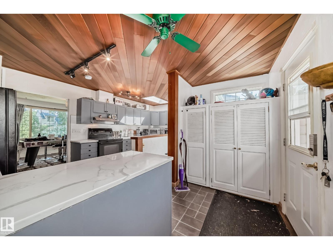
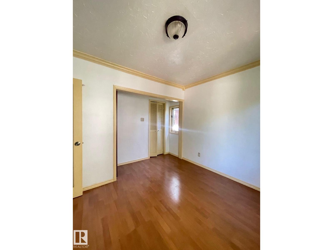
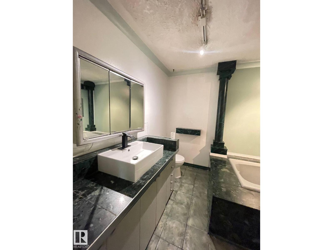
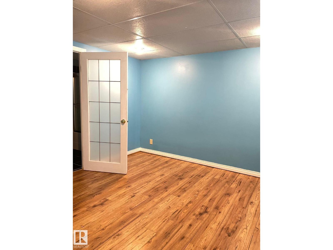
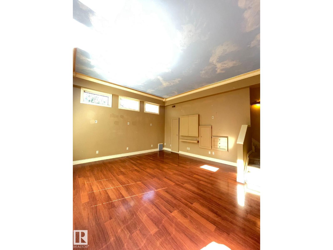
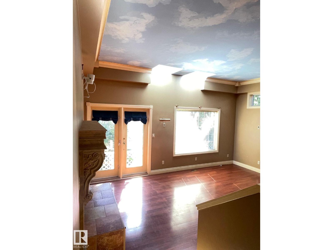
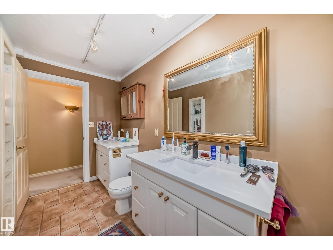
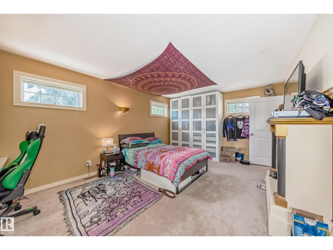
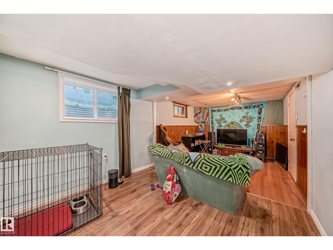
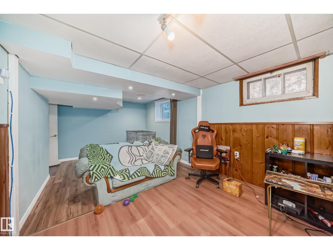
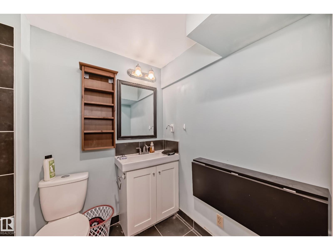
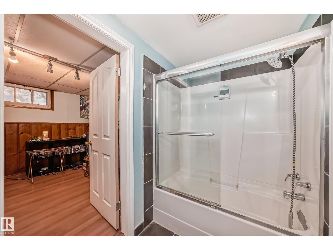
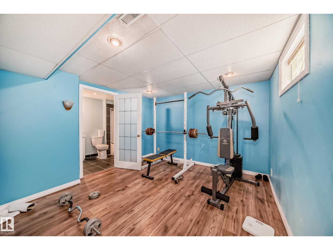
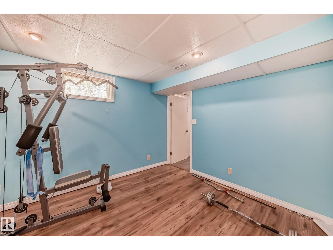
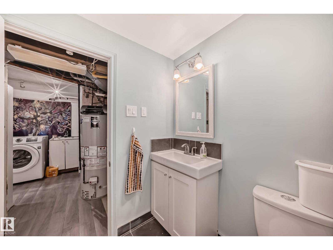
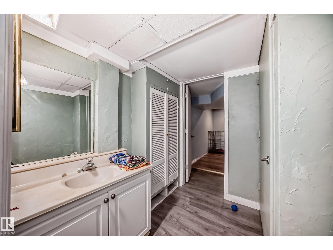
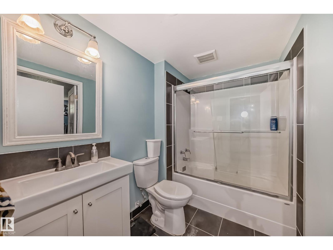
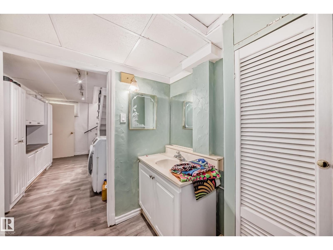
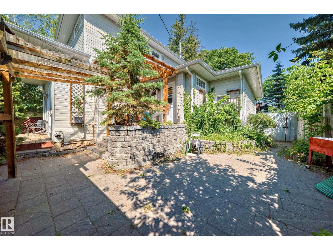
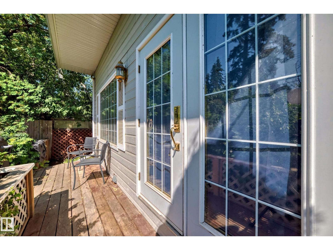
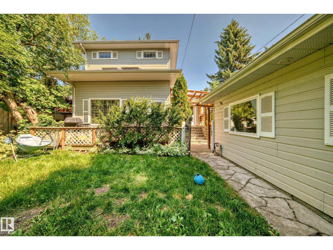
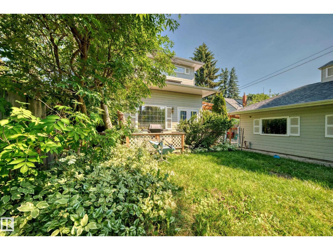
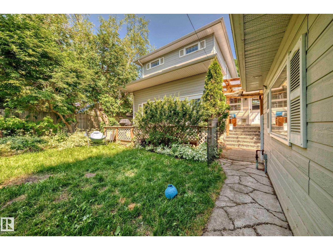
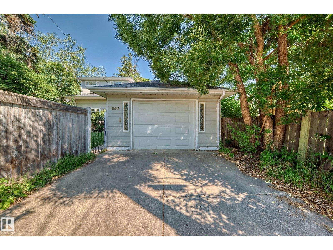
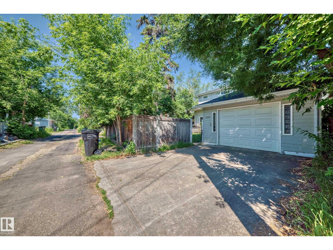
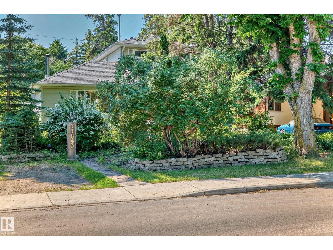
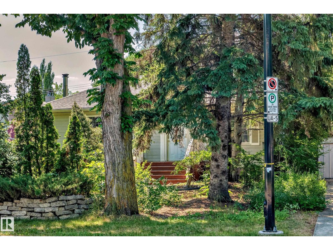
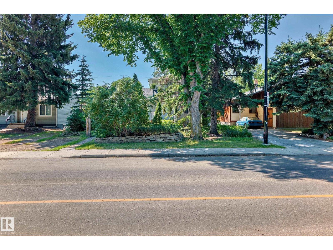
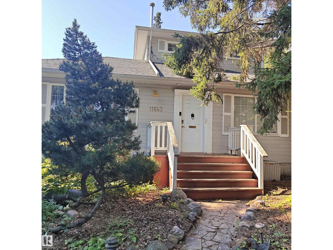
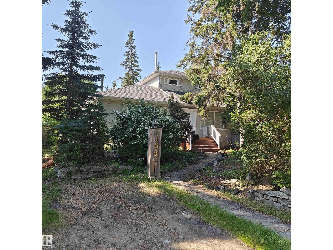
Way under assess value in Belgravia! Ideal premier location near University with easy access to public transit and nature! So many options on this property, to rebuild, renovated or use 'as is '.(only 2 bedrooms above grade) Lots of potential! The convenience of living near university with public transportation, LRT, and Saskatchewan Drive just steps away. Take advantage of the nearby walking trails and parks, as well as the close proximity to McKernan Elementary School, the university hospital, and campus – all within a few minutes' walk! (id:63844)
Property Details
| MLS® Number | E4503699 |
| Property Type | Single Family |
| Neigbourhood | Belgravia |
| Features | Treed, See Remarks |
Building
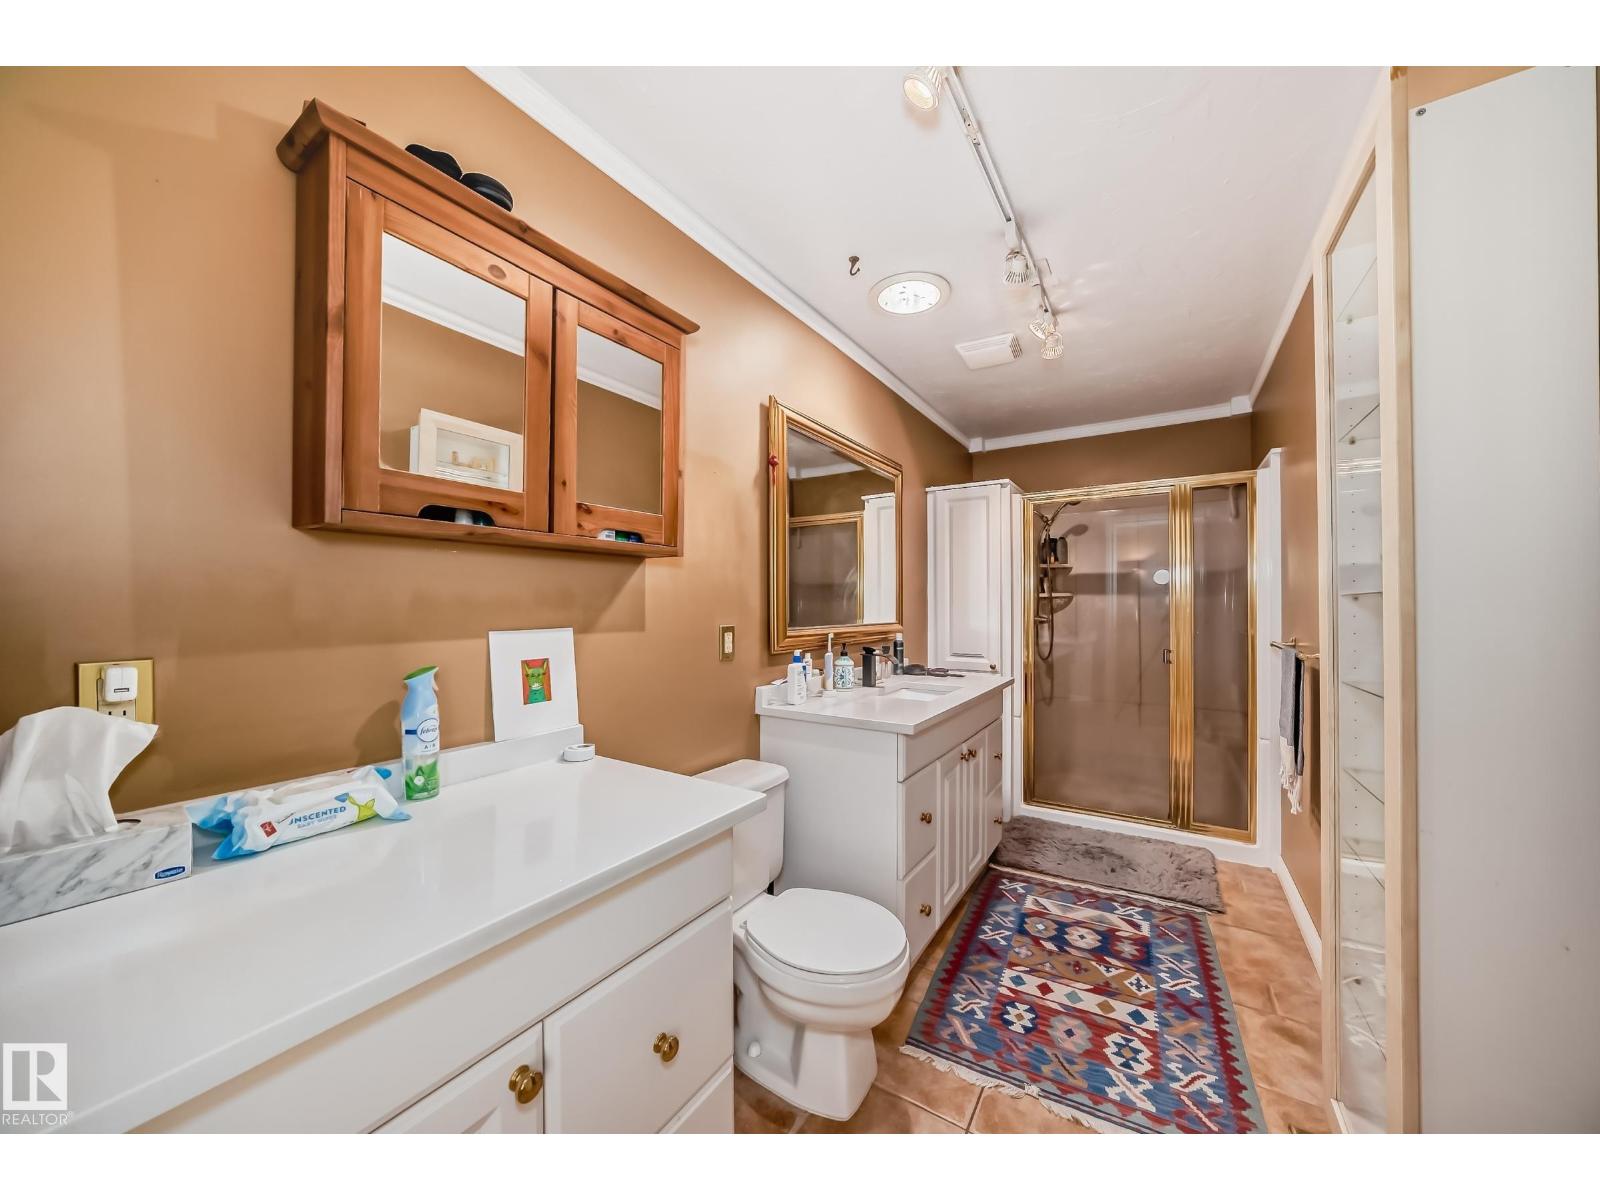
| Bathroom Total | 5 |
| Bedrooms Total | 3 |
| Appliances | Dryer, Garage Door Opener, Refrigerator, Stove, Central Vacuum, Washer, Water Softener |
| Basement Development | Finished |
| Basement Type | Full (finished) |
| Constructed Date | 1949 |
| Construction Style Attachment | Detached |
| Cooling Type | Central Air Conditioning |
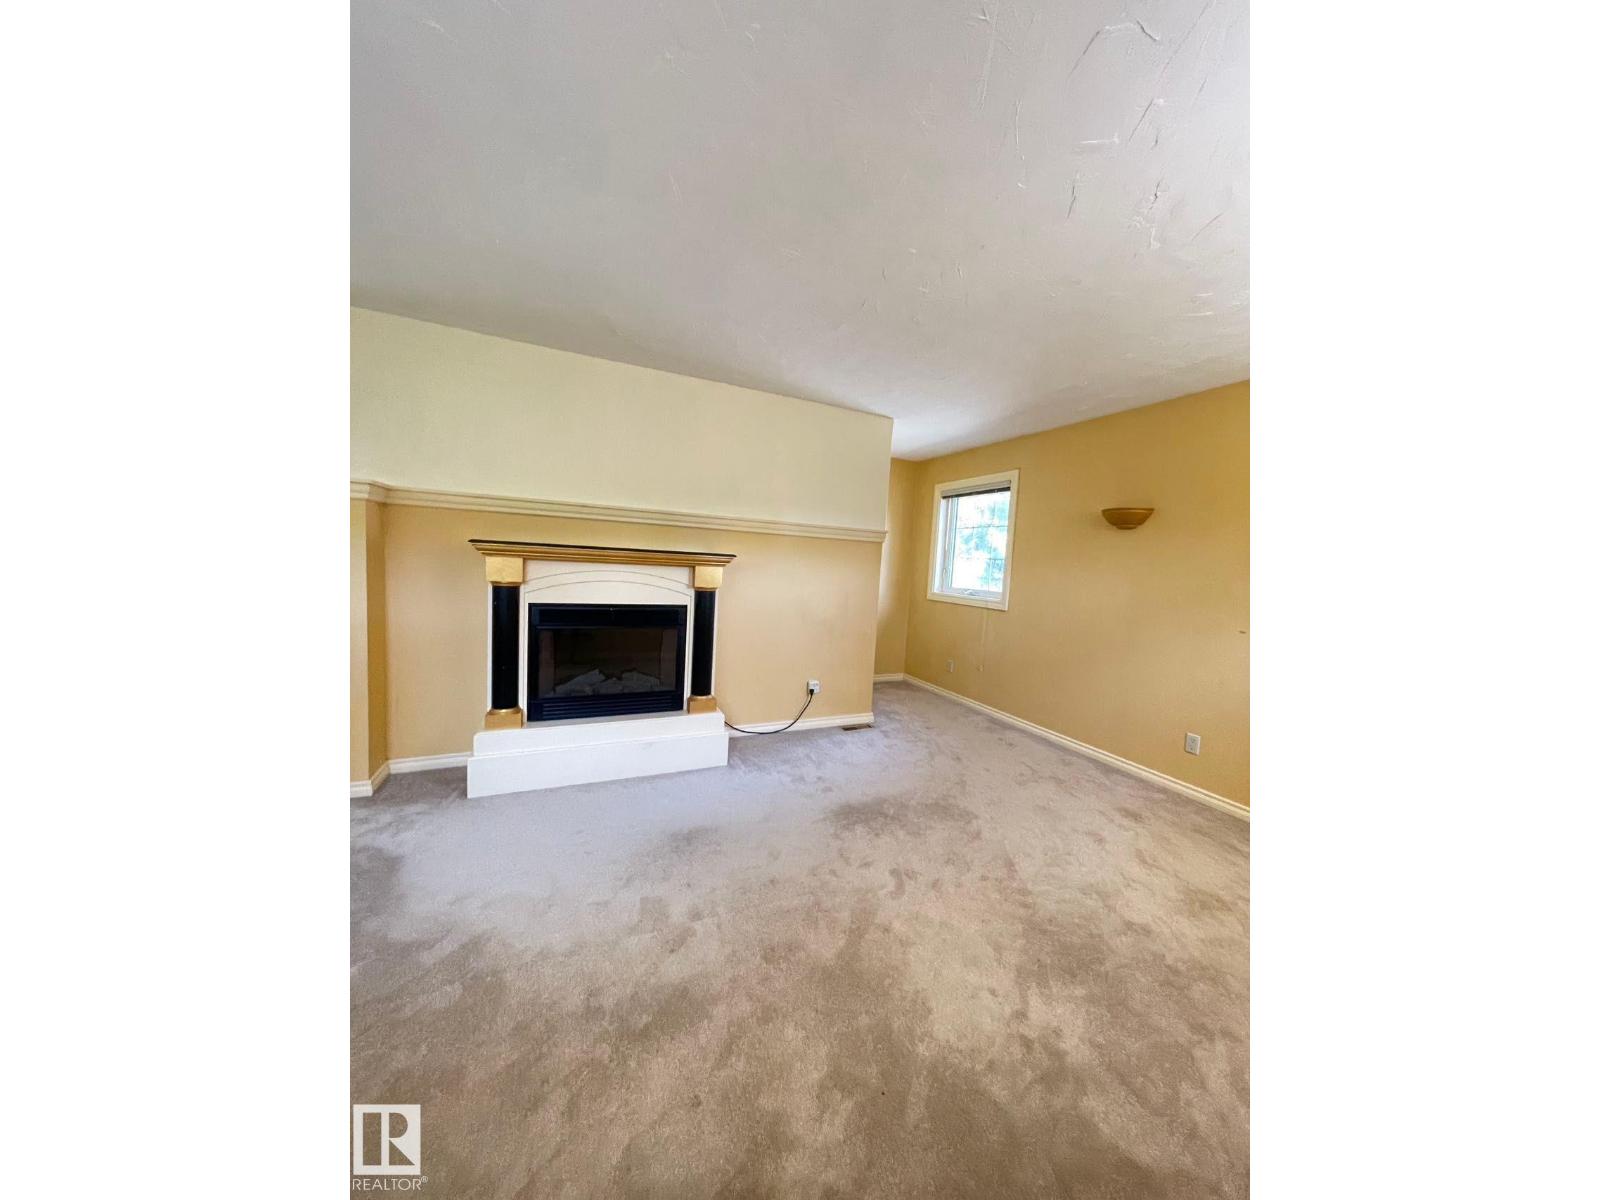
| Fireplace Fuel | Gas |
| Fireplace Present | Yes |
| Fireplace Type | Unknown |
| Half Bath Total | 1 |
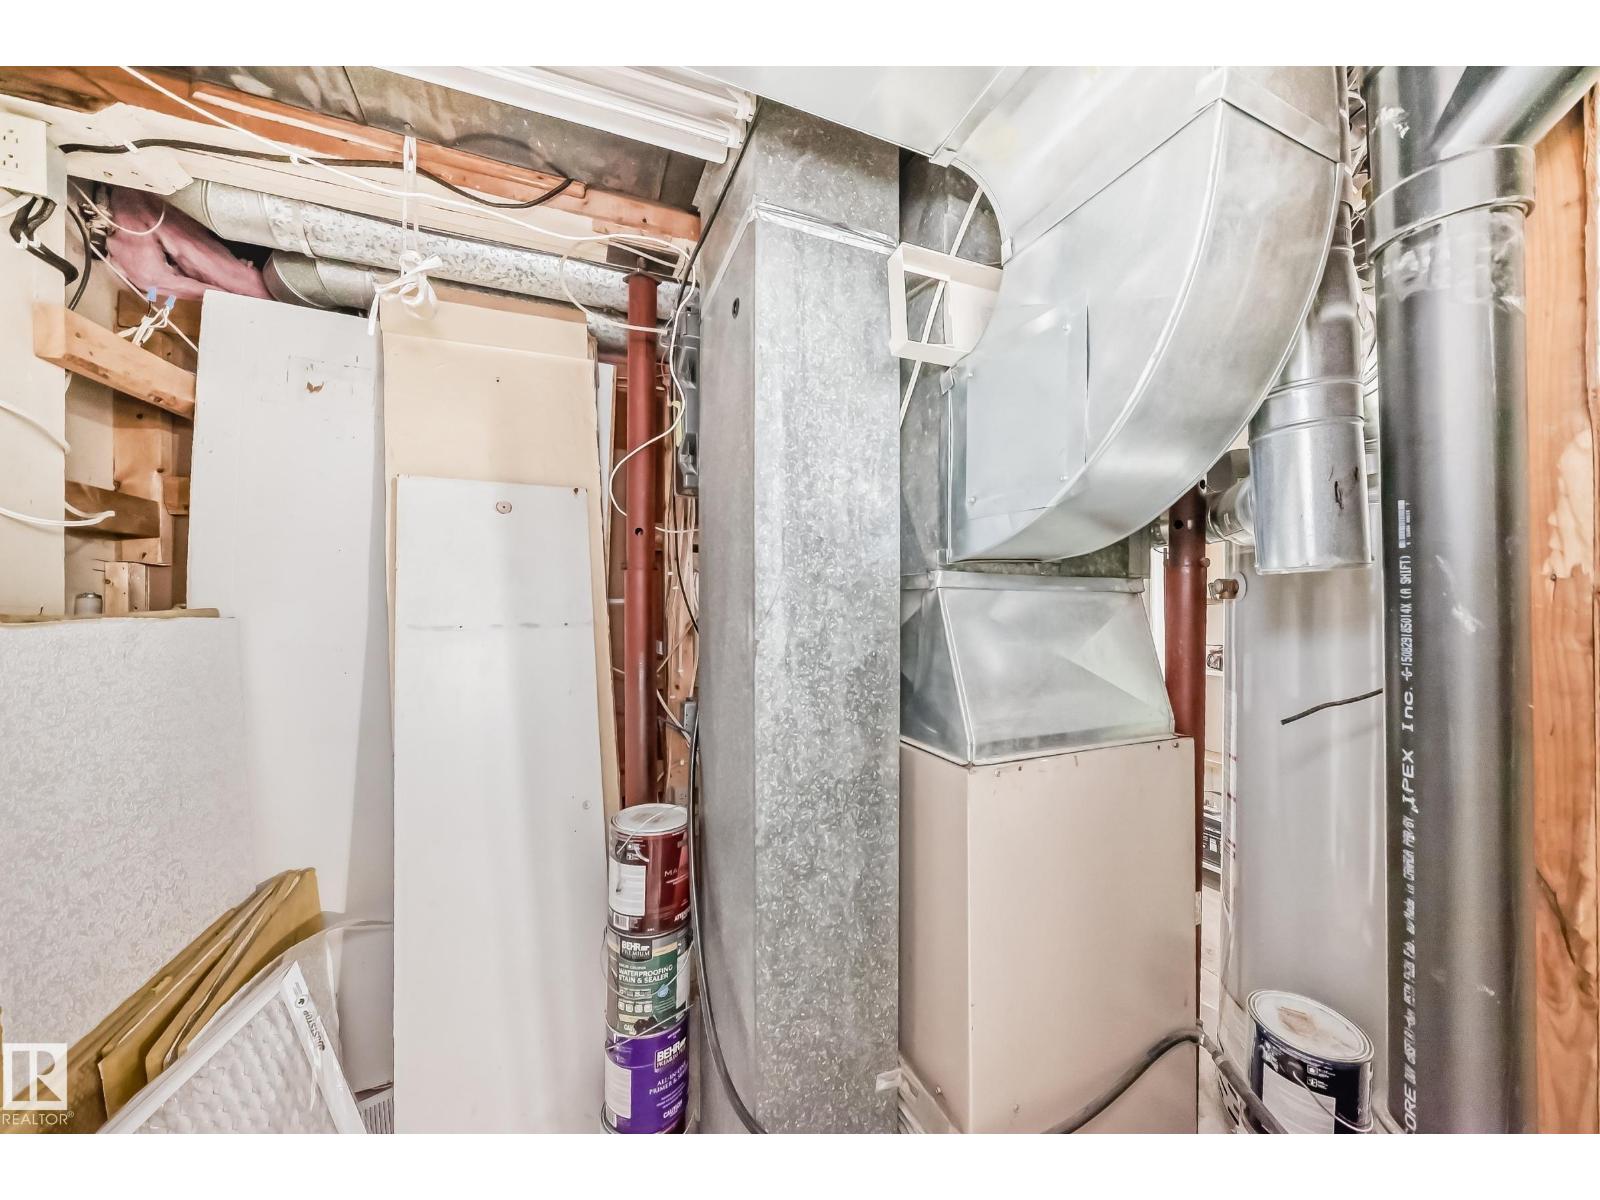
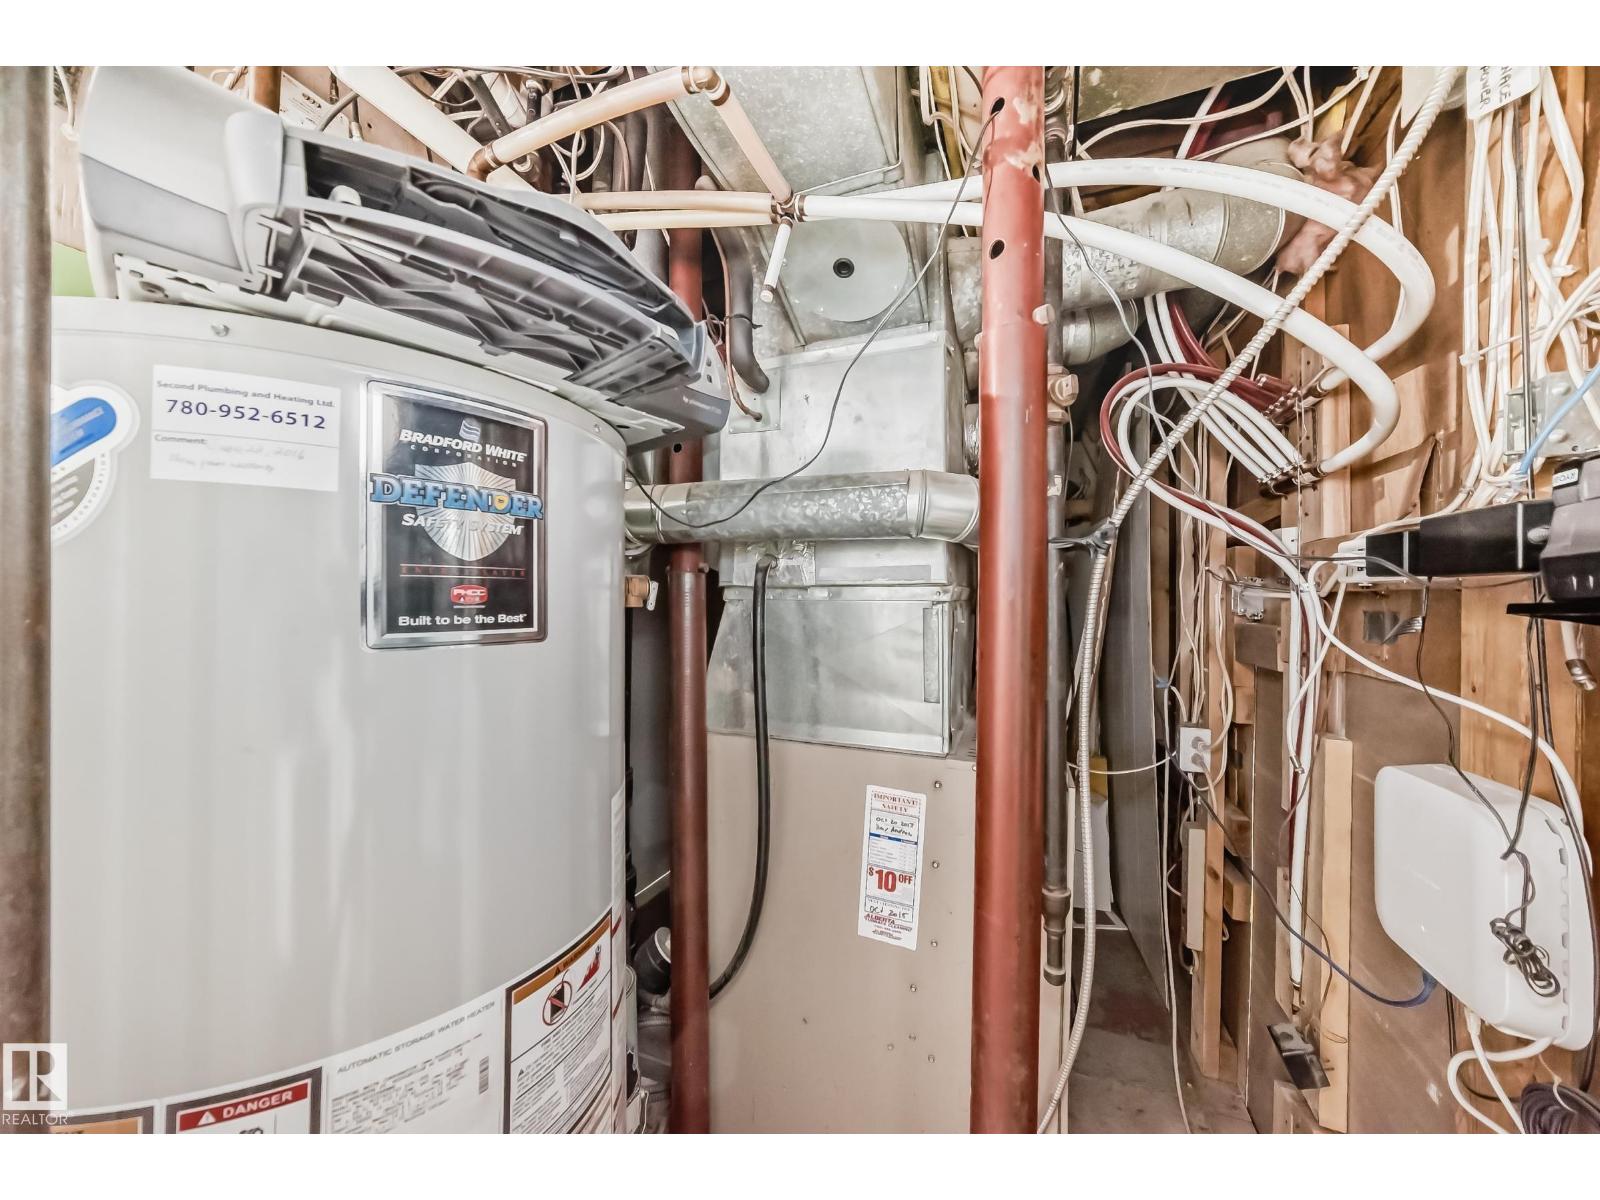
| Heating Type | Forced Air |
| Stories Total | 2 |
| Size Interior | 1,793 Ft2 |
| Type | House |
Parking
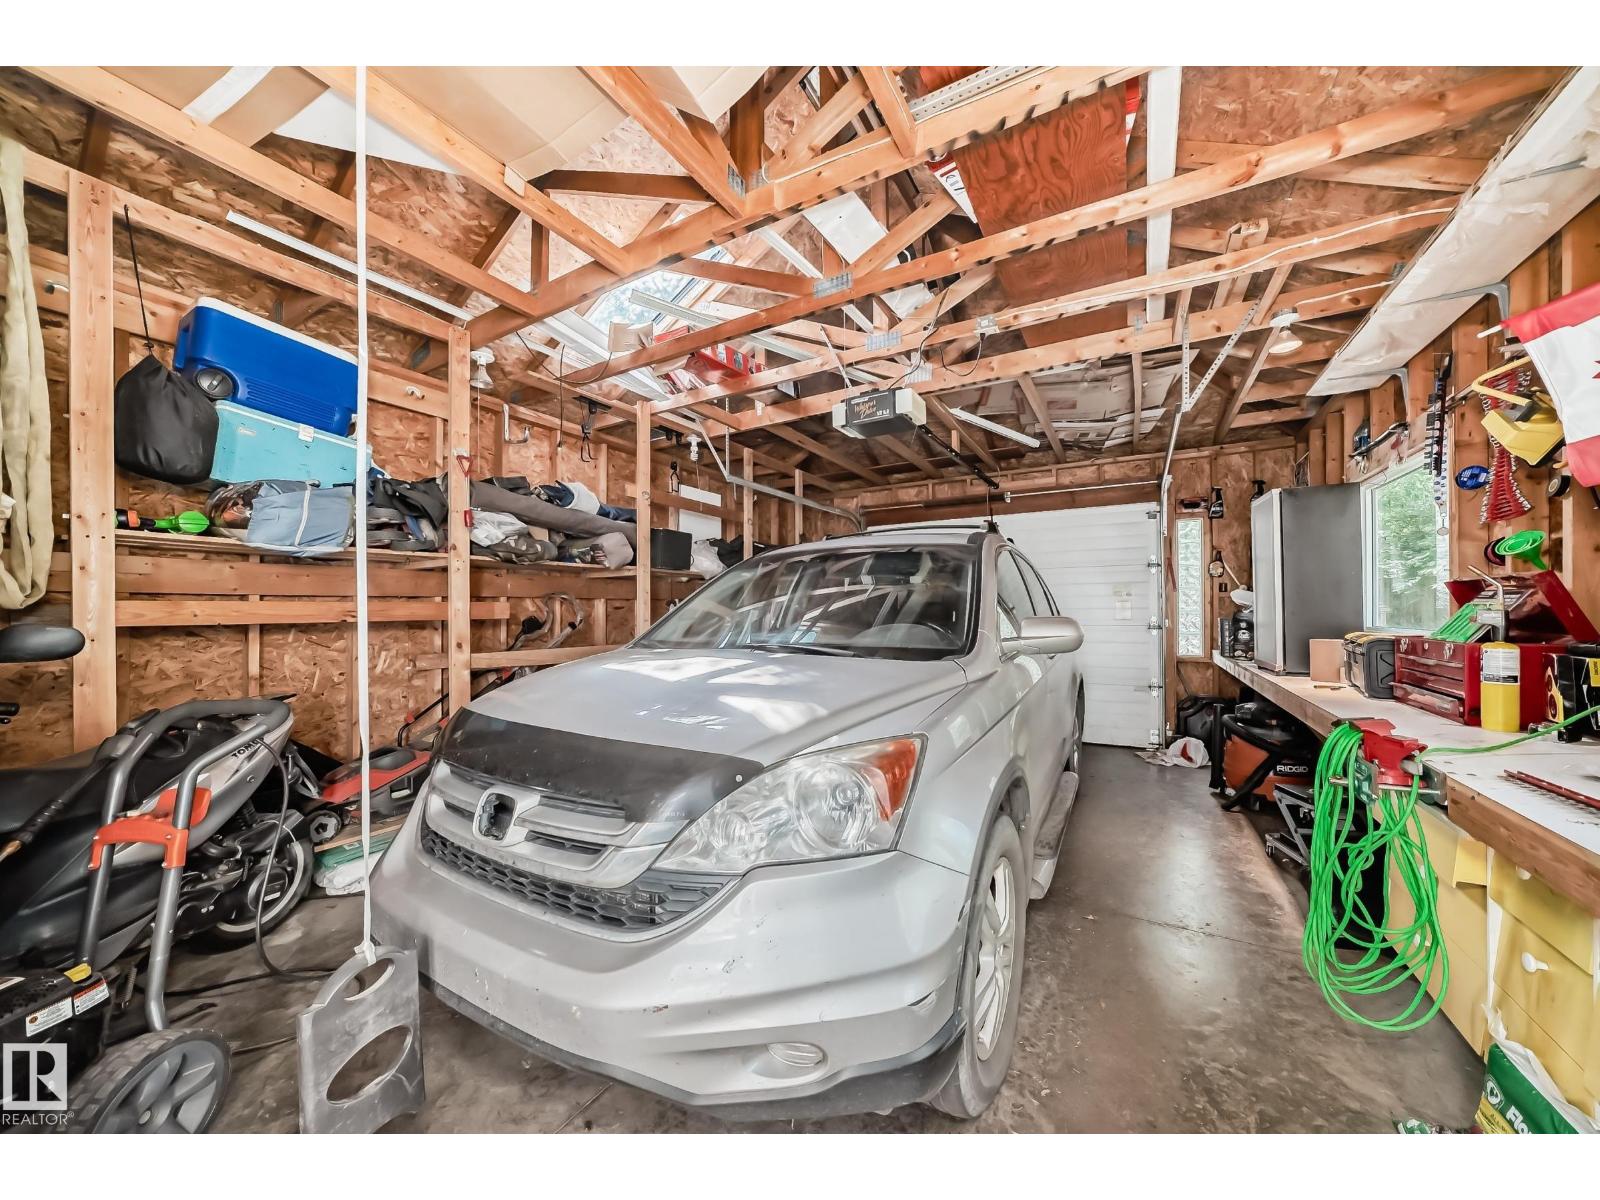
| Detached Garage |
Land
| Acreage | No |
| Fence Type | Fence |
Rooms
| Level | Type | Length | Width | Dimensions |
|---|---|---|---|---|
| Basement | Den | 3.49 m | 3.56 m | 3.49 m x 3.56 m |
| Basement | Bedroom 3 | 3.11 m | 6.14 m | 3.11 m x 6.14 m |
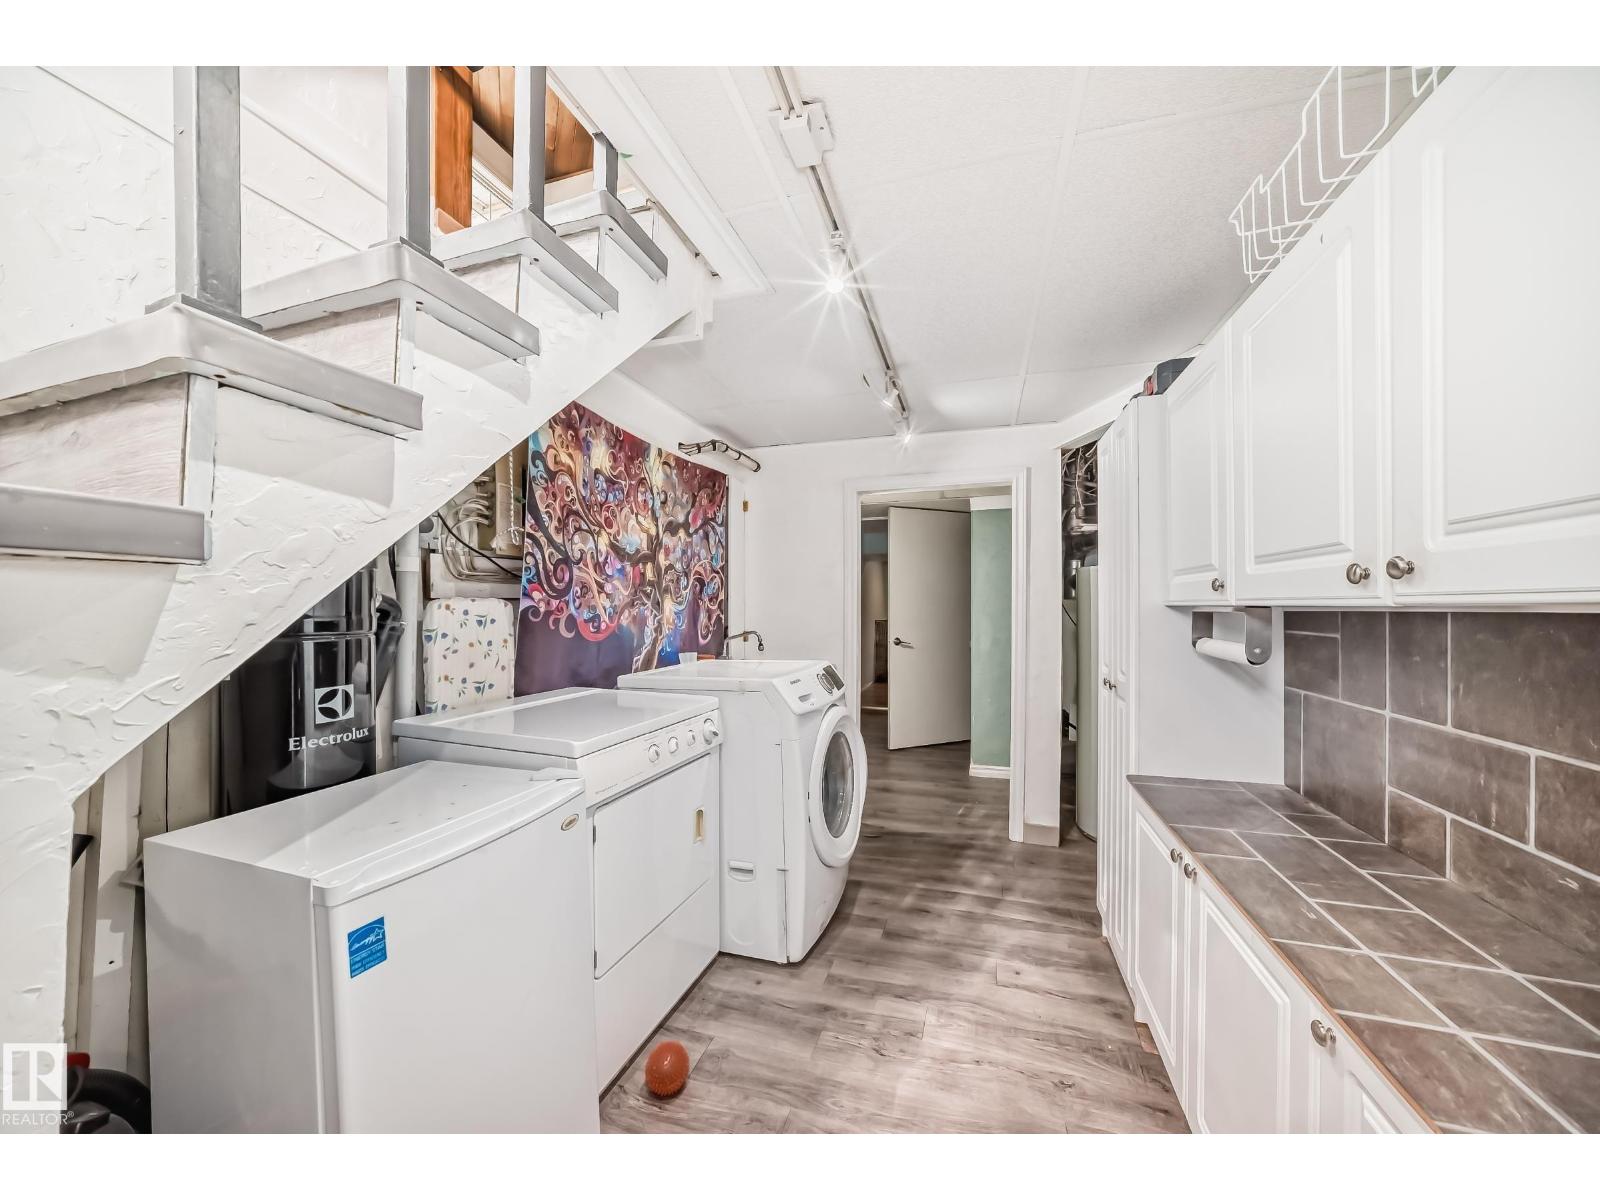
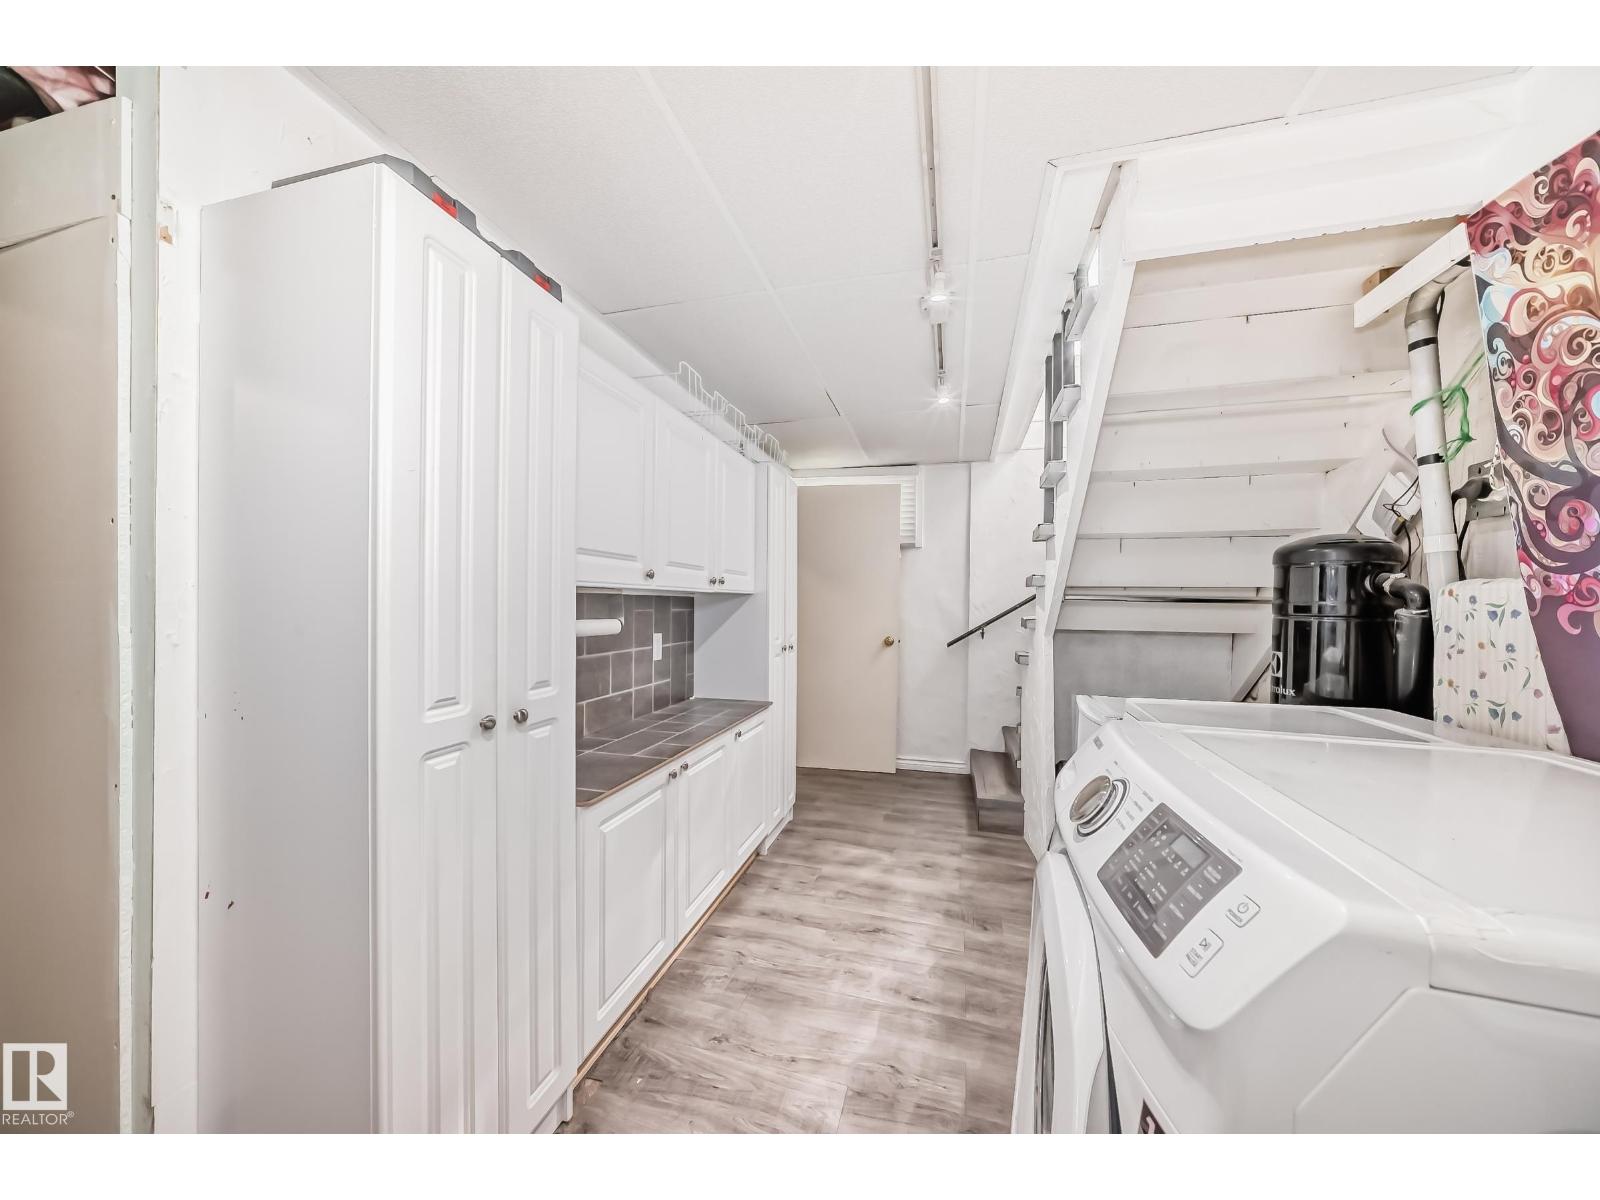
| Basement | Laundry Room | 4.29 m | 2.47 m | 4.29 m x 2.47 m |
| Main Level | Living Room | 4.74 m | 5.46 m | 4.74 m x 5.46 m |
| Main Level | Dining Room | 3.7 m | 5.92 m | 3.7 m x 5.92 m |
| Main Level | Kitchen | 4.47 m | 5.46 m | 4.47 m x 5.46 m |
| Main Level | Bedroom 2 | 3.42 m | 3.67 m | 3.42 m x 3.67 m |
| Main Level | Mud Room | 1.73 m | 3.42 m | 1.73 m x 3.42 m |
| Upper Level | Primary Bedroom | 5.46 m | 4.9 m | 5.46 m x 4.9 m |
| Upper Level | Office | 1.98 m | 3.19 m | 1.98 m x 3.19 m |
Contact Us
Contact us for more information
302-5083 Windermere Blvd Sw
Edmonton, Alberta T6W 0J5
(780) 406-4000
(780) 406-8787

The trademarks REALTOR®, REALTORS®, and the REALTOR® logo are controlled by The Canadian Real Estate Association (CREA) and identify real estate professionals who are members of CREA. The trademarks MLS®, Multiple Listing Service® and the associated logos are owned by The Canadian Real Estate Association (CREA) and identify the quality of services provided by real estate professionals who are members of CREA. The trademark DDF® is owned by The Canadian Real Estate Association (CREA) and identifies CREA's Data Distribution Facility (DDF®)
August 21 2026 05:13:35
REALTORS® Association of Edmonton
RE/MAX Elite