

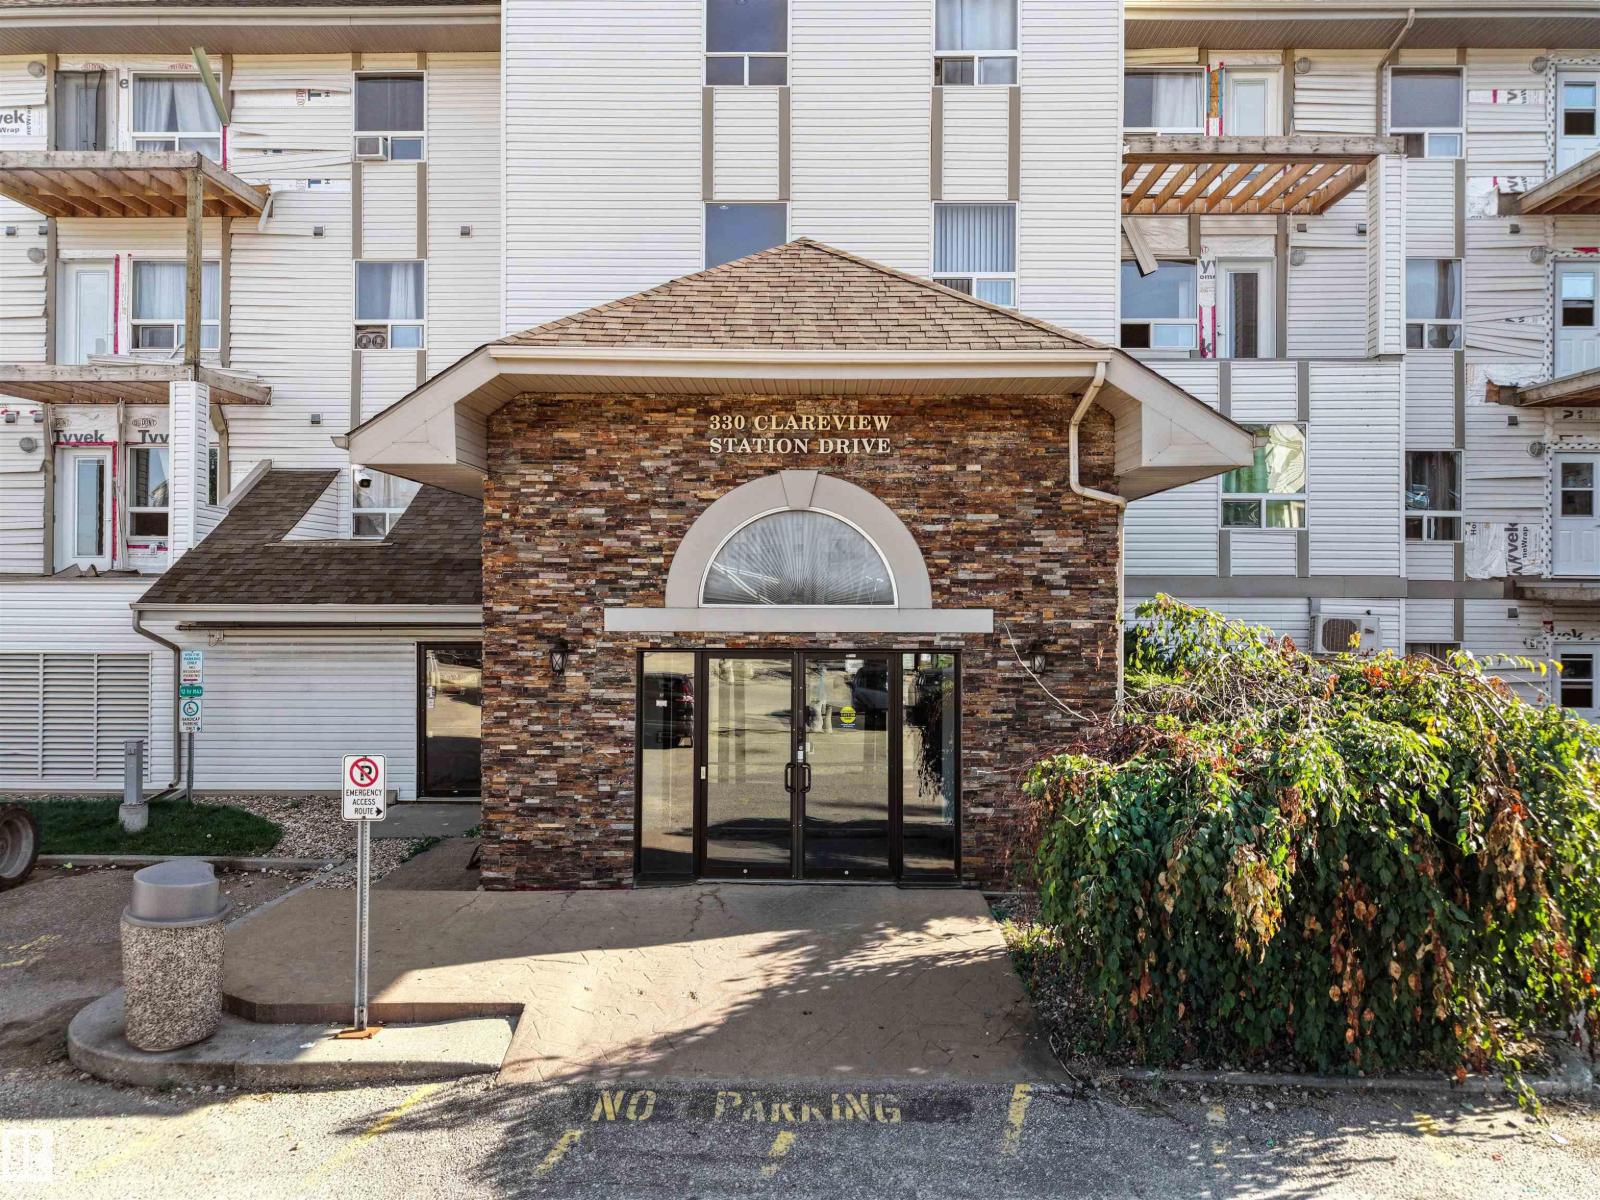
#1418 330 Clareview Station Dr Nw Edmonton, Alberta T5Y 0E6

$175,000.00Maintenance, Exterior Maintenance, Heat, Insurance, Other, See Remarks, Property Management, Water
$599.28 Monthly
Maintenance, Exterior Maintenance, Heat, Insurance, Other, See Remarks, Property Management, Water
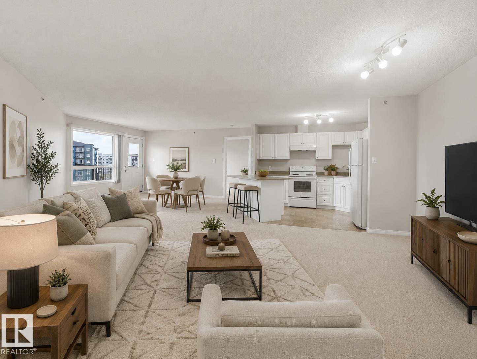
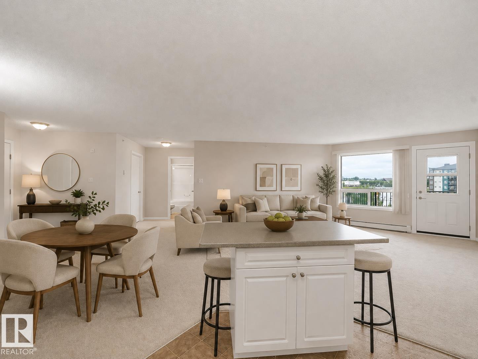
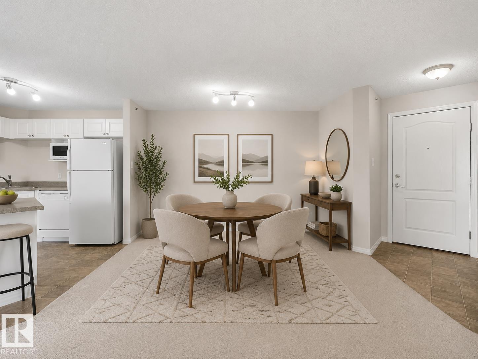
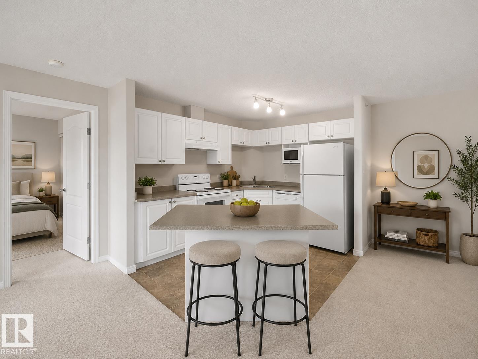
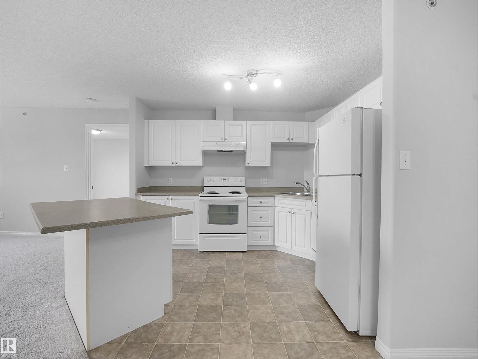
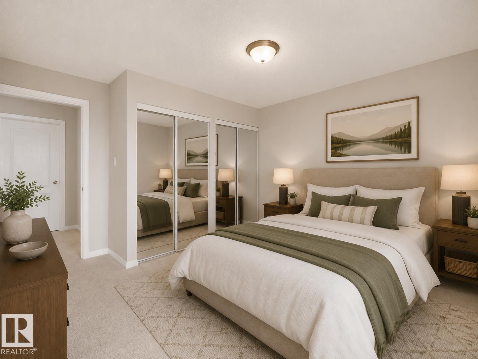
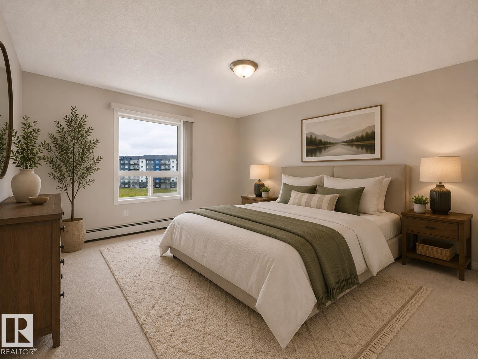
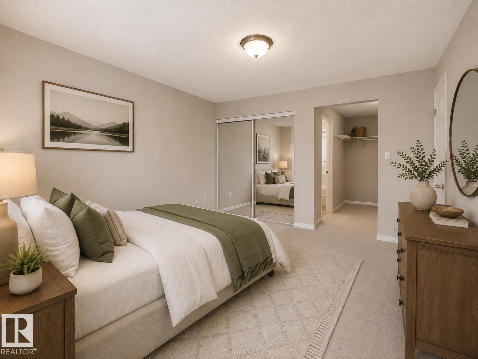
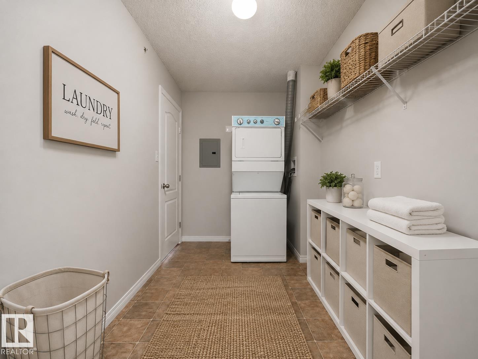
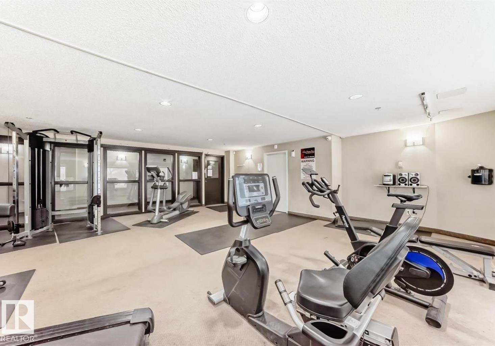
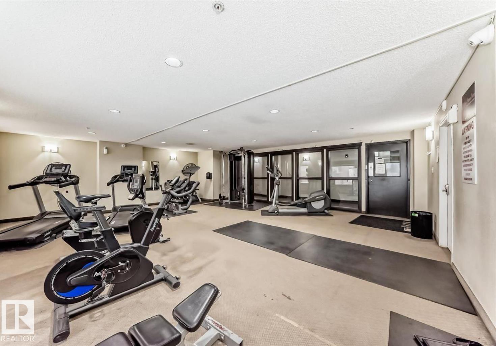
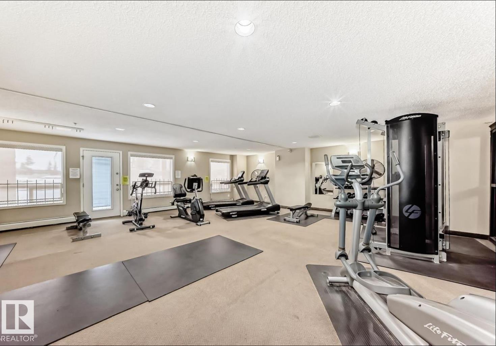
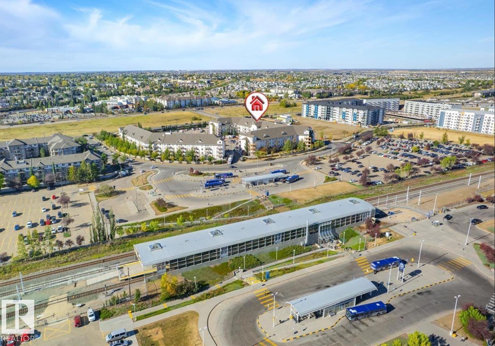
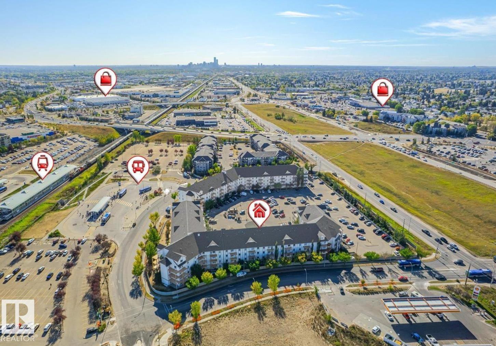
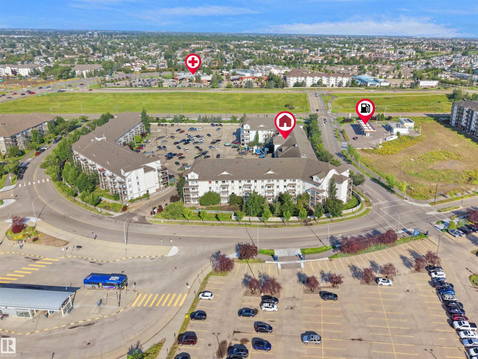
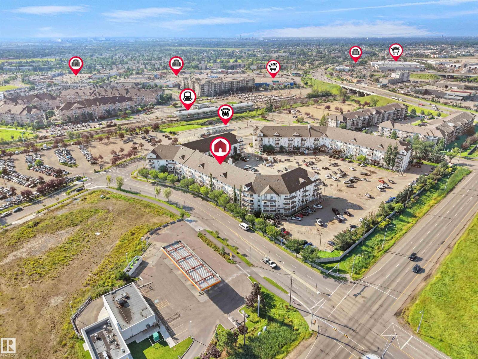
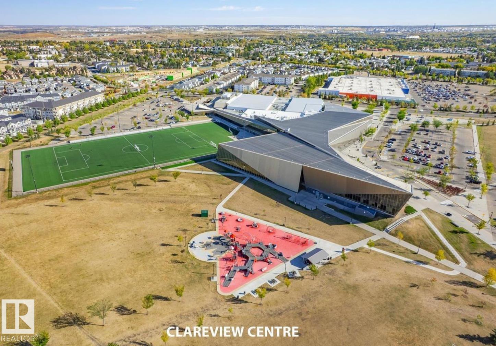
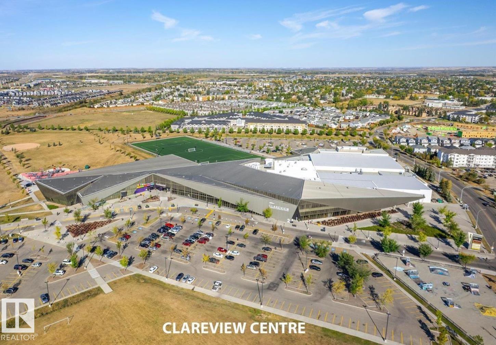
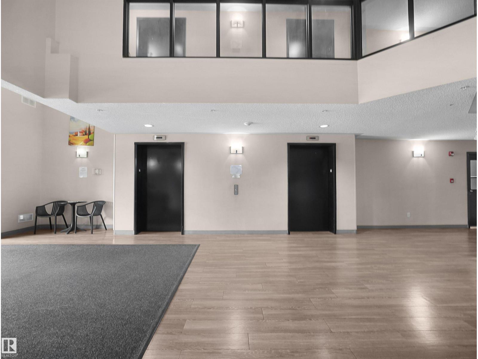
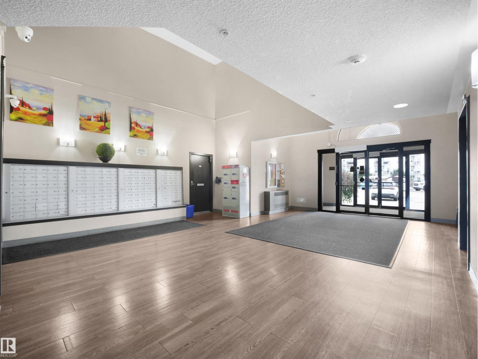
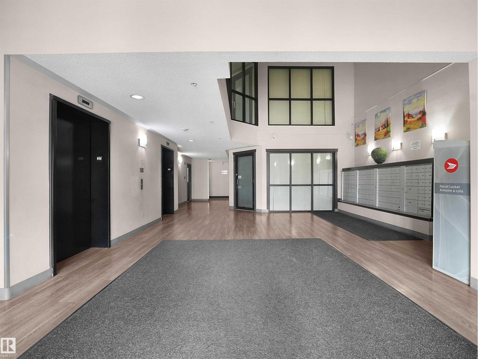
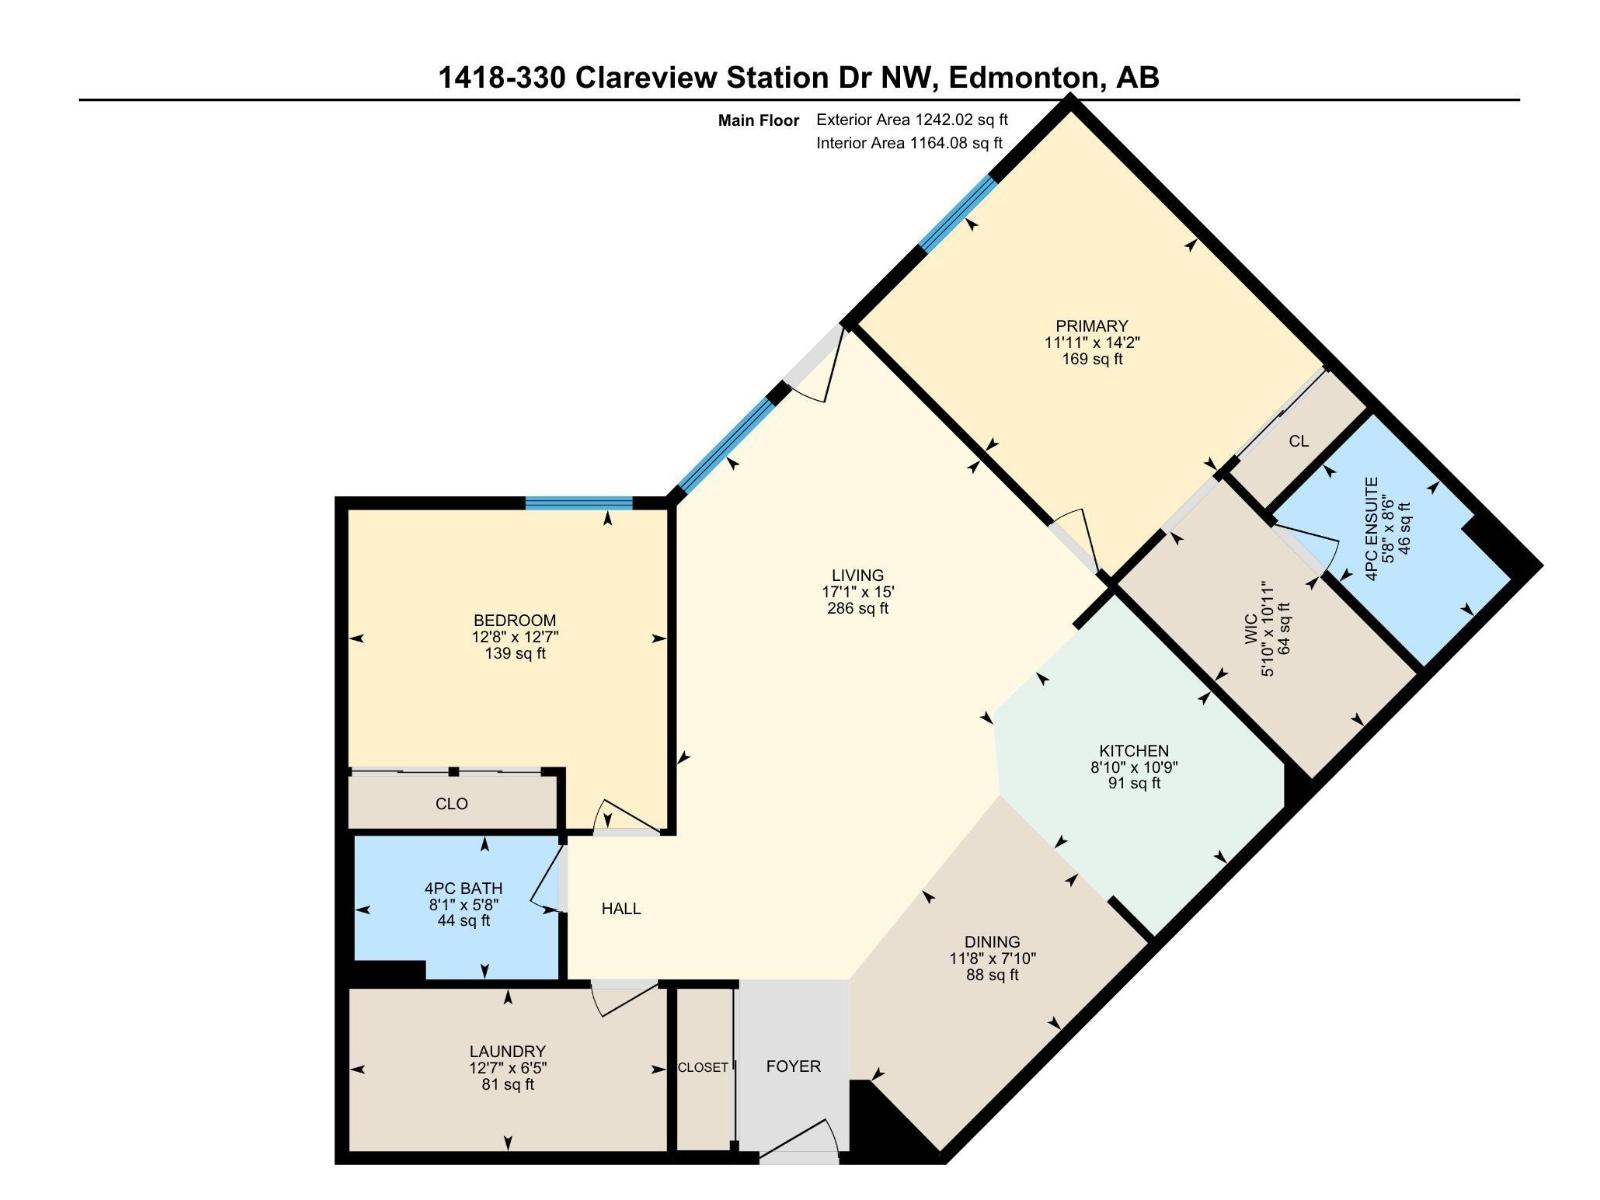
$599.28 MonthlyTOP FLOOR. CORNER UNIT. GREAT VIEWS. $ LOWEST PRICED UNIT OF IT'S KIND FOR SQUARE FOOTAGE AND LOCATION $. With the LRT and ETS bus service right at your doorstep!! Welcome to this bright and functional 2-bedroom, 2-bathroom condo in the heart of Clareview Town Centre! This top-floor corner unit features a spacious open-concept kitchen, dining and living area, plus a large BRAND NEW LARGE BALCONY with great views. The primary bedroom offers an ensuite with a HUGE WALK-IN CLOSET, while the second bedroom provides flexibility for guests, a home office or roommates. Enjoy the convenience of in-suite laundry and storage. ACCESS TO GYM ROOM, Location is a standout with the LRT and ETS bus service right at your doorstep, offering easy access to downtown, the U of A and Southgate. Close to schools, Clareview Recreation Centre, Superstore, Shoppers, Costco, Cineplex and so much more... Perfect for a first-time buyer or Investors. This is affordable, connected Clareview living at its best! (id:63844)
Property Details
| MLS® Number | E4503729 |
| Property Type | Single Family |
| Neigbourhood | Clareview Town Centre |
| Amenities Near By | Golf Course, Public Transit, Schools, Shopping |
| Features | Park/reserve |
| Parking Space Total | 1 |
Building
| Bathroom Total | 2 |
| Bedrooms Total | 2 |
| Appliances | Dishwasher, Refrigerator, Washer/dryer Stack-up, Stove, Window Coverings |
| Basement Type | None |
| Constructed Date | 2007 |
| Heating Type | Hot Water Radiator Heat |
| Size Interior | 1,164 Ft2 |
| Type | Apartment |
Parking
| Stall |
Land
| Acreage | No |
| Fence Type | Fence |
| Land Amenities | Golf Course, Public Transit, Schools, Shopping |
| Size Irregular | 132.01 |
| Size Total | 132.01 M2 |
| Size Total Text | 132.01 M2 |
Rooms
| Level | Type | Length | Width | Dimensions |
|---|---|---|---|---|
| Main Level | Living Room | 6'5" x 12'7 | ||
| Main Level | Dining Room | 7'10" x 11' | ||
| Main Level | Kitchen | 10'9" x 8'1 | ||
| Main Level | Primary Bedroom | 14'2" x 11' | ||
| Main Level | Bedroom 2 | 12'7" x 12' | ||
| Main Level | Laundry Room | 6'5" x 12'7 |
Contact Us
Contact us for more information
4107 99 St Nw
Edmonton, Alberta T6E 3N4
(780) 450-6300
(780) 450-6670

The trademarks REALTOR®, REALTORS®, and the REALTOR® logo are controlled by The Canadian Real Estate Association (CREA) and identify real estate professionals who are members of CREA. The trademarks MLS®, Multiple Listing Service® and the associated logos are owned by The Canadian Real Estate Association (CREA) and identify the quality of services provided by real estate professionals who are members of CREA. The trademark DDF® is owned by The Canadian Real Estate Association (CREA) and identifies CREA's Data Distribution Facility (DDF®)
August 14 2026 02:01:28
REALTORS® Association of Edmonton
Maxwell Polaris