

15839 10 Av Sw Edmonton, Alberta T6W 2H2

$539,900.00
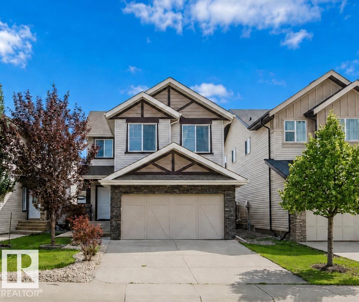
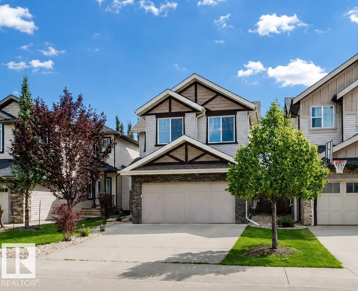
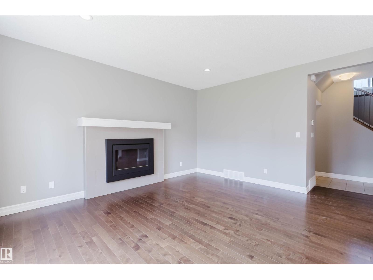
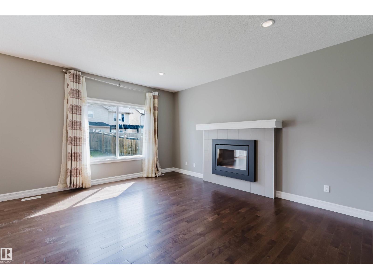
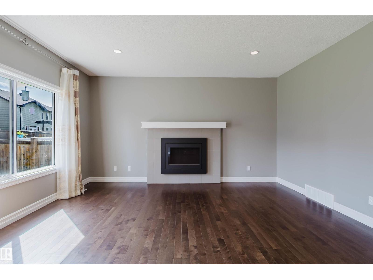
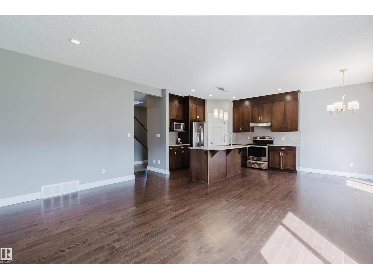
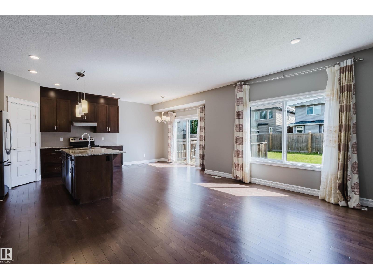
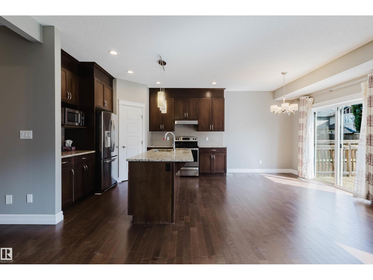
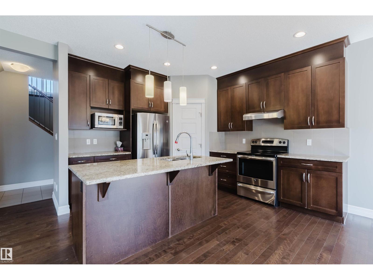
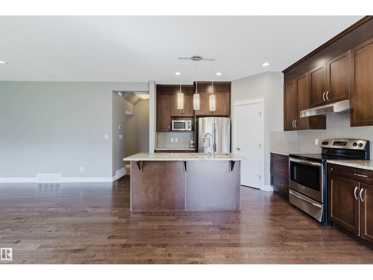
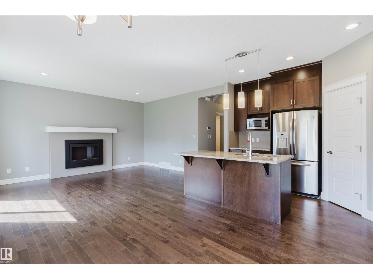
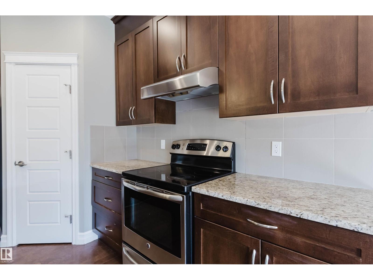
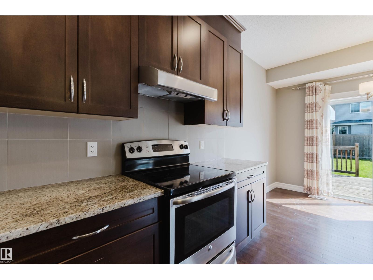
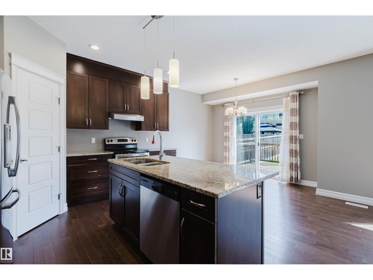
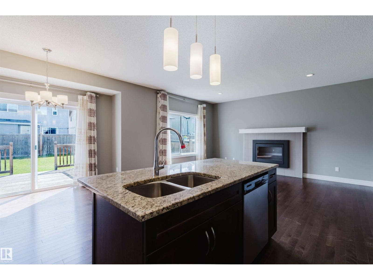
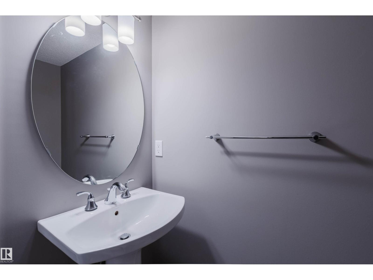
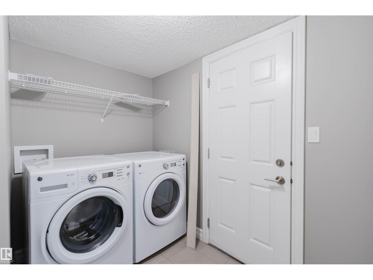
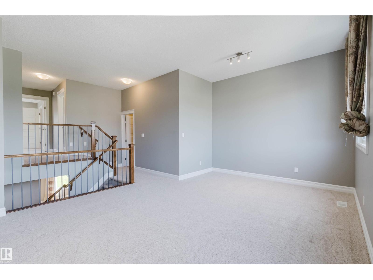
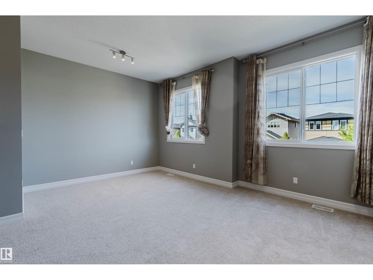
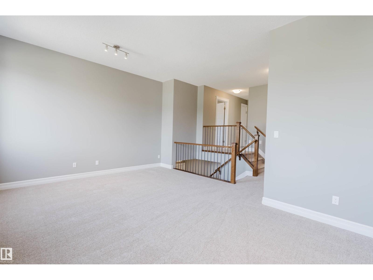
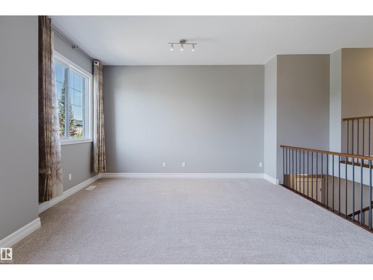
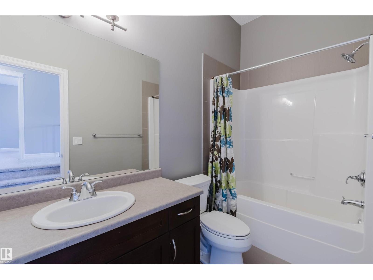
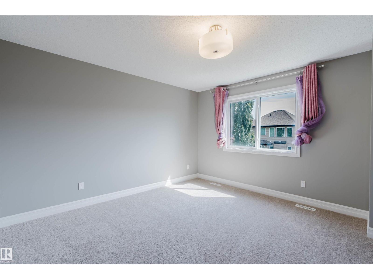
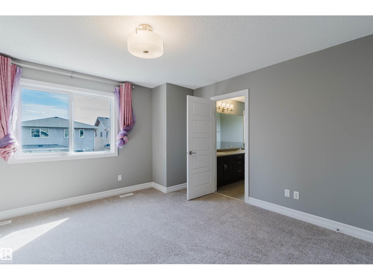
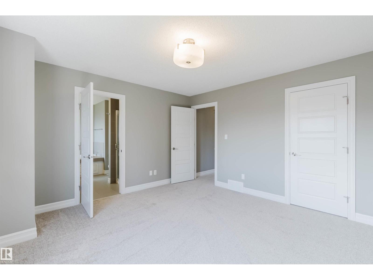
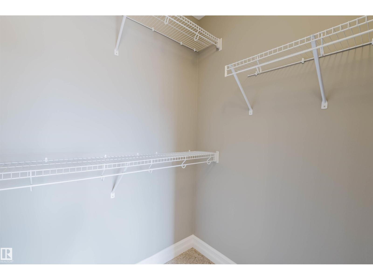
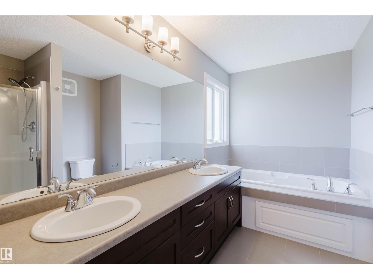

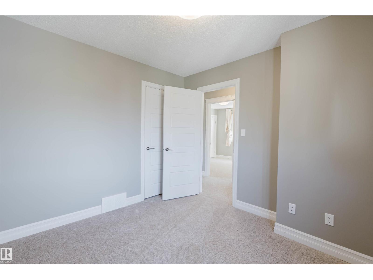
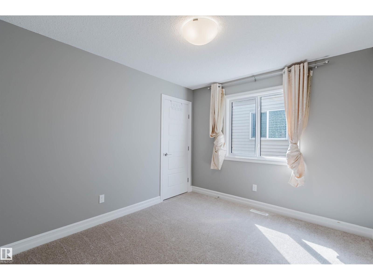
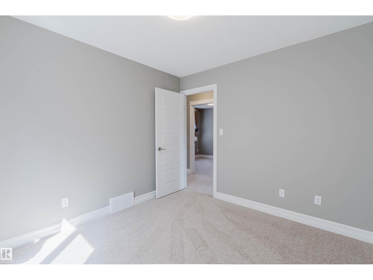
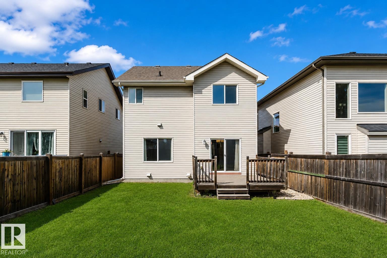
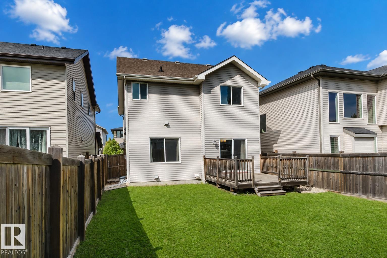
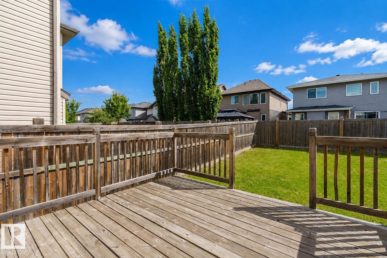
GORGEOUS 2 STOREY HOME ON A QUIET STREET IN HIGHLY DESIRABLE GLENRIDDING HEIGHTS! This spotless, original-owner Landmark home offers 1,800 sqft, 3 bedrooms & 2.5 baths with a functional, family-friendly layout. FRESH paint throughout! The open-concept main floor features 9’ ceilings, hardwood & tile flooring, and an inviting living room with a large south-facing window. The gourmet kitchen boasts ceiling-height cabinetry, granite countertops, stainless steel appliances & a corner pantry. Upstairs offers a spacious bonus room with 10’ ceiling, 3 generous bedrooms w/ BRAND NEW carpet & a 4pc main bath. The SOUTH-facing primary suite features a large W/I closet & 5pc ensuite with double sinks. Enjoy the fully fenced & landscaped SOUTH-facing backyard with a large deck, perfect for summer entertaining. Close to parks, pond, schools & walking trails, with quick access to Currents of Windermere & Anthony Henday. (id:63844)
Property Details
| MLS® Number | E4502995 |
| Property Type | Single Family |
| Neigbourhood | Glenridding Heights |
| Amenities Near By | Playground, Public Transit, Schools, Shopping |
| Features | Flat Site |
| Structure | Deck |
Building
| Bathroom Total | 3 |
| Bedrooms Total | 3 |
| Amenities | Ceiling - 9ft, Vinyl Windows |
| Appliances | Dishwasher, Dryer, Garage Door Opener Remote(s), Garage Door Opener, Hood Fan, Refrigerator, Stove, Washer, Window Coverings |
| Basement Development | Unfinished |
| Basement Type | Full (unfinished) |
| Constructed Date | 2013 |
| Construction Style Attachment | Detached |
| Fire Protection | Smoke Detectors |
| Half Bath Total | 1 |
| Heating Type | Forced Air |
| Stories Total | 2 |
| Size Interior | 1,800 Ft2 |
| Type | House |
Parking
| Attached Garage |
Land
| Acreage | No |
| Fence Type | Fence |
| Land Amenities | Playground, Public Transit, Schools, Shopping |
| Size Irregular | 369.26 |
| Size Total | 369.26 M2 |
| Size Total Text | 369.26 M2 |
Rooms
| Level | Type | Length | Width | Dimensions |
|---|---|---|---|---|
| Main Level | Living Room | 3.1 m | 4.9 m | 3.1 m x 4.9 m |
| Main Level | Dining Room | 2.3 m | 3.3 m | 2.3 m x 3.3 m |
| Main Level | Kitchen | 3.5 m | 3.8 m | 3.5 m x 3.8 m |
| Upper Level | Primary Bedroom | 4.2 m | 3.2 m | 4.2 m x 3.2 m |
| Upper Level | Bedroom 2 | 2.9 m | 3.2 m | 2.9 m x 3.2 m |
| Upper Level | Bedroom 3 | 3.3 m | 3.3 m | 3.3 m x 3.3 m |
| Upper Level | Bonus Room | 4.4 m | 5.5 m | 4.4 m x 5.5 m |
Contact Us
Contact us for more information
201-2333 90b St Sw
Edmonton, Alberta T6X 1V8
(780) 905-3008
201-2333 90b St Sw
Edmonton, Alberta T6X 1V8
(780) 905-3008

The trademarks REALTOR®, REALTORS®, and the REALTOR® logo are controlled by The Canadian Real Estate Association (CREA) and identify real estate professionals who are members of CREA. The trademarks MLS®, Multiple Listing Service® and the associated logos are owned by The Canadian Real Estate Association (CREA) and identify the quality of services provided by real estate professionals who are members of CREA. The trademark DDF® is owned by The Canadian Real Estate Association (CREA) and identifies CREA's Data Distribution Facility (DDF®)
August 17 2026 06:11:28
REALTORS® Association of Edmonton
Mozaic Realty Group