

405065 Rge Rd 63 Czar, Alberta T0B 0Z0

$725,000.00
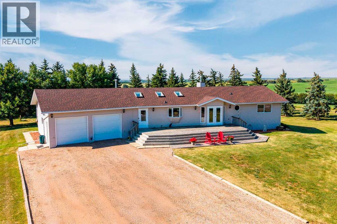
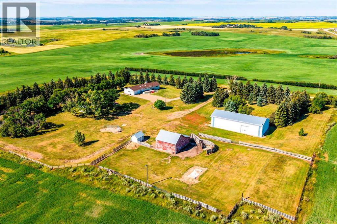
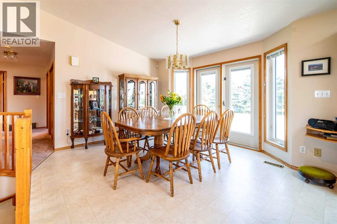
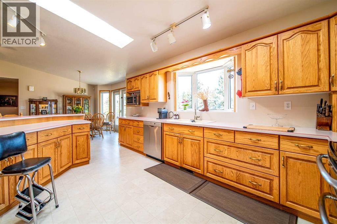
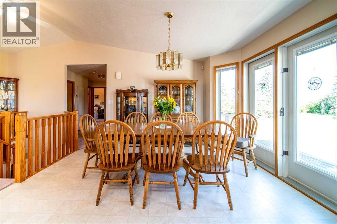
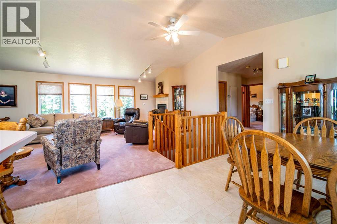
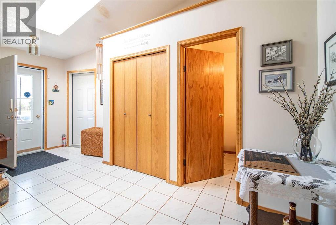
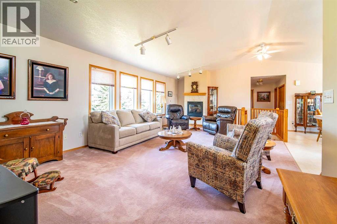
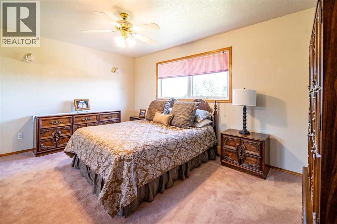
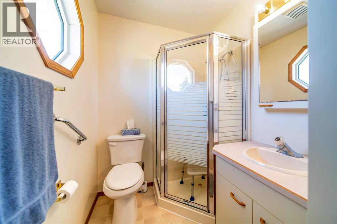
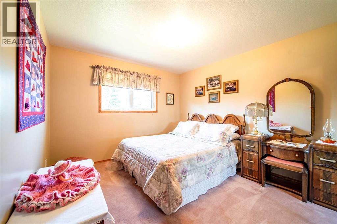
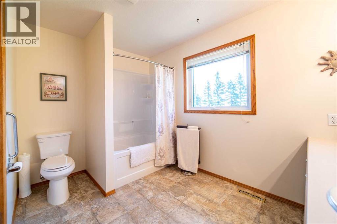
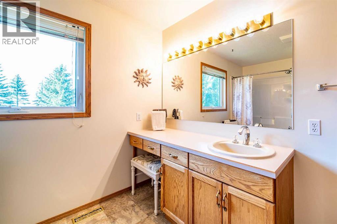
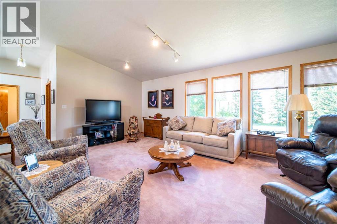
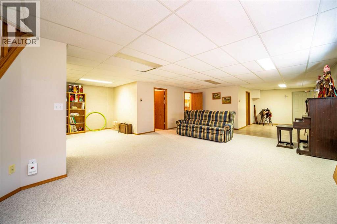
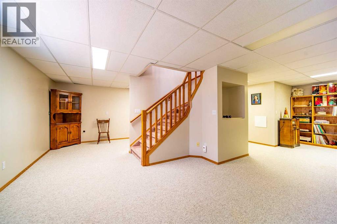
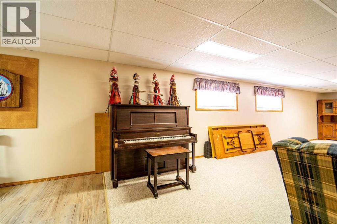
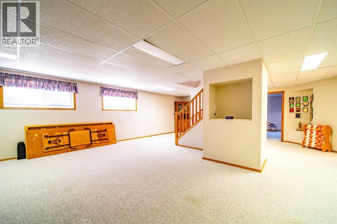
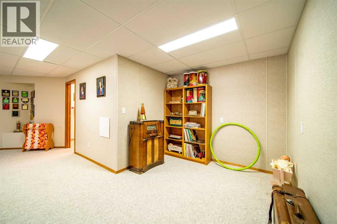
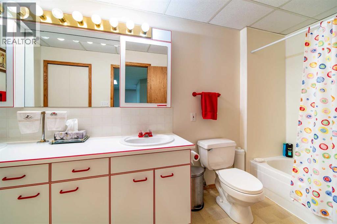
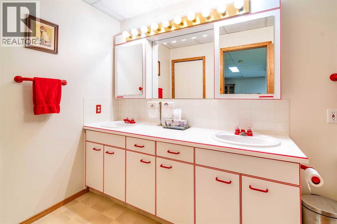
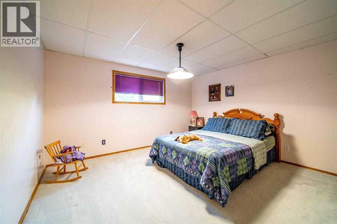
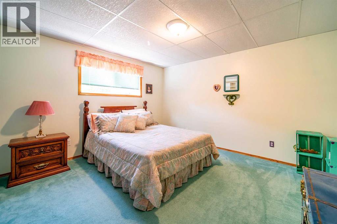
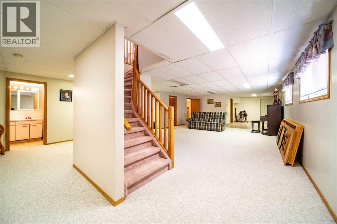
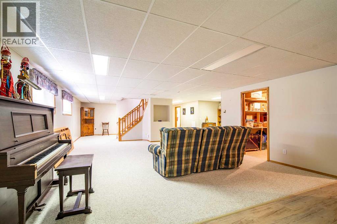
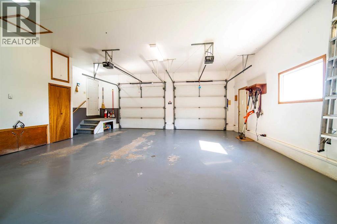
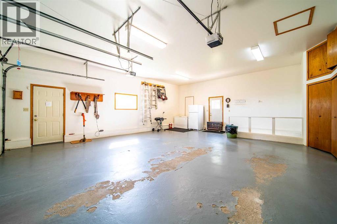
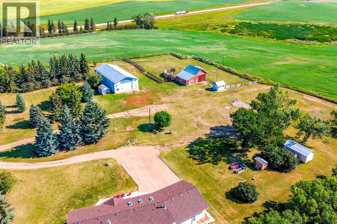
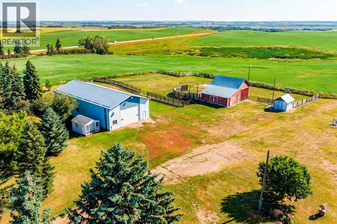
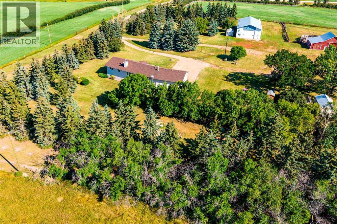
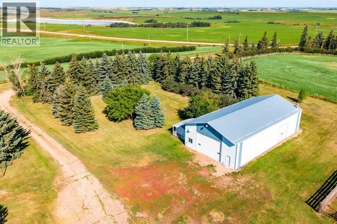
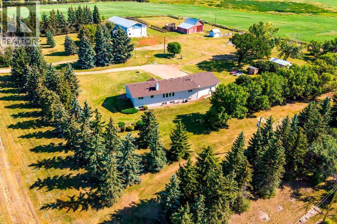
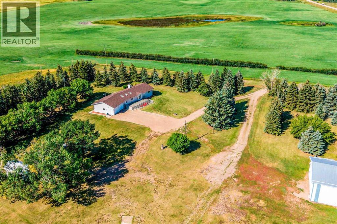
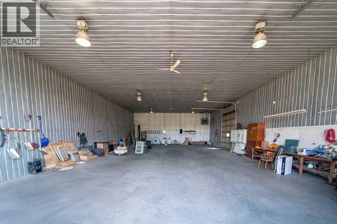
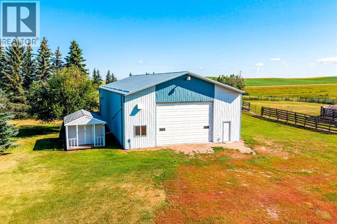
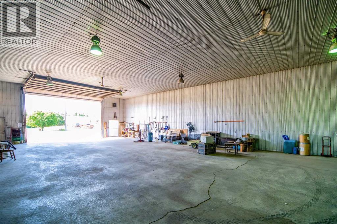
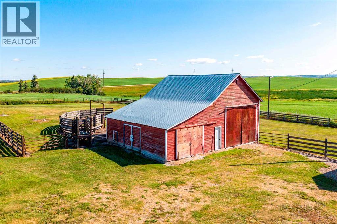
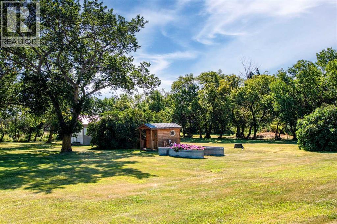
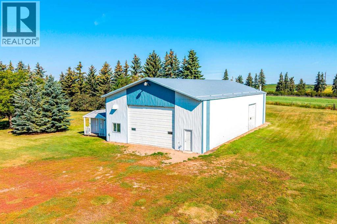
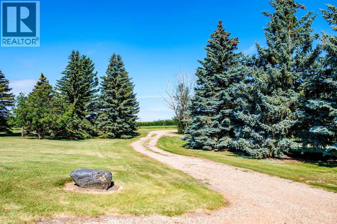
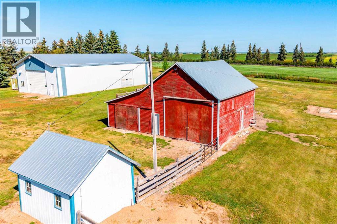
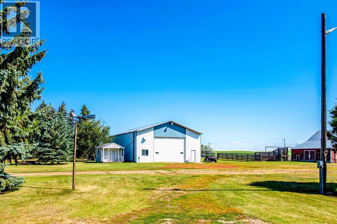
Just east of Czar, this well-maintained 1,709 sq. ft. bungalow with 4 bedrooms 4 bathrooms offers the perfect combination of comfortable country living and impressive shop space on 10.85 acres. Built in 1990, the home features recent updates including a new septic tank, shingles, and boiler, providing peace of mind for the new owners. Inside, you'll find a comfortable and functional layout with central air conditioning and central vacuum. The basement offers additional living and storage possibilities and includes a convenient second entrance directly through the attached garage. The real highlight of this property is the 40' x 80' fully finished and heated shop, offering an exceptional amount of space for business, hobbies, equipment storage or agricultural use. The property also includes a barn and additional sheds, providing plenty of room for animals, equipment and storage. Set on 10.85 acres with the privacy and space of a country property, this acreage is an excellent opportunity for anyone looking for a spacious home combined with outstanding shop and storage facilities. Located just east of Czar, it offers rural tranquility while remaining within easy reach of local amenities. (id:63844)
Property Details
| MLS® Number | A2336990 |
| Property Type | Single Family |
| Community Name | Czar |
| Features | No Neighbours Behind |
| Parking Space Total | 10 |
| Plan | 2520498 |
Building
| Bathroom Total | 4 |
| Bedrooms Above Ground | 2 |
| Bedrooms Below Ground | 2 |
| Bedrooms Total | 4 |
| Appliances | Washer, Refrigerator, Dishwasher, Stove, Dryer, Hood Fan, Window Coverings, Garage Door Opener |
| Architectural Style | Bungalow |
| Basement Development | Finished |
| Basement Type | Full (finished) |
| Constructed Date | 1990 |
| Construction Material | Wood Frame |
| Construction Style Attachment | Detached |
| Cooling Type | Central Air Conditioning |
| Fireplace Present | Yes |
| Fireplace Total | 1 |
| Flooring Type | Carpeted, Ceramic Tile, Laminate, Linoleum |
| Foundation Type | Wood |
| Half Bath Total | 1 |
| Heating Type | Forced Air, In Floor Heating |
| Stories Total | 1 |
| Size Interior | 1,709 Ft2 |
| Total Finished Area | 1709 Sqft |
| Type | House |
Parking
| Attached Garage | 2 |
Land
| Acreage | Yes |
| Fence Type | Partially Fenced |
| Landscape Features | Landscaped, Lawn |
| Size Irregular | 10.85 |
| Size Total | 10.85 Ac|10 - 49 Acres |
| Size Total Text | 10.85 Ac|10 - 49 Acres |
| Zoning Description | Ag District |
Rooms
| Level | Type | Length | Width | Dimensions |
|---|---|---|---|---|
| Basement | Bedroom | 11.50 Ft x 13.17 Ft | ||
| Basement | Bedroom | 11.50 Ft x 13.33 Ft | ||
| Basement | 5pc Bathroom | 13.00 Ft x 5.00 Ft | ||
| Basement | Other | 8.00 Ft x 8.50 Ft | ||
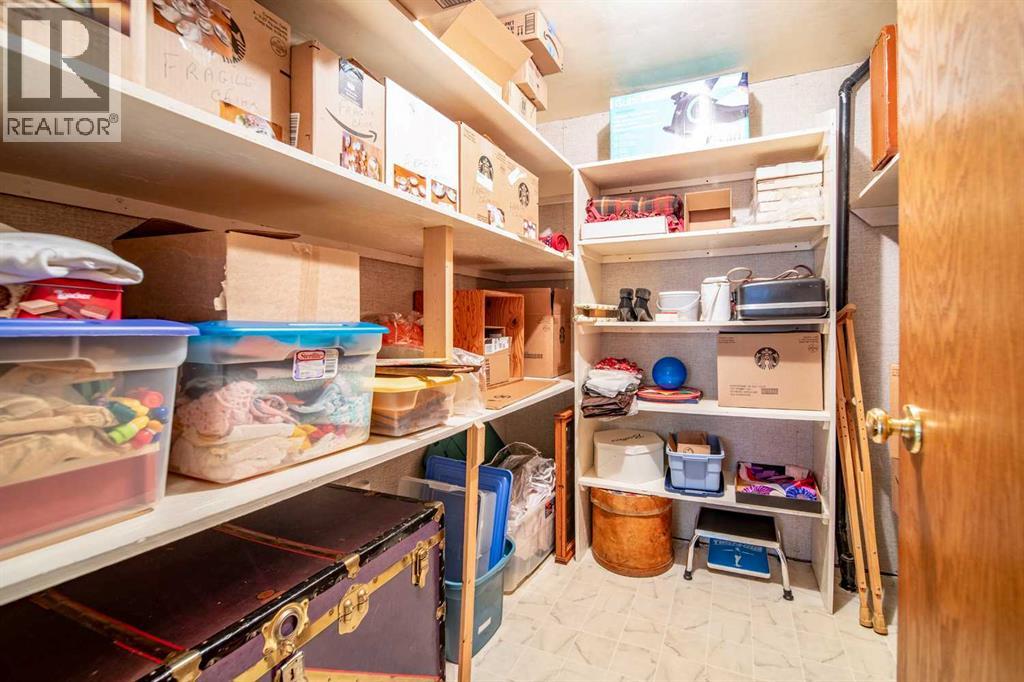
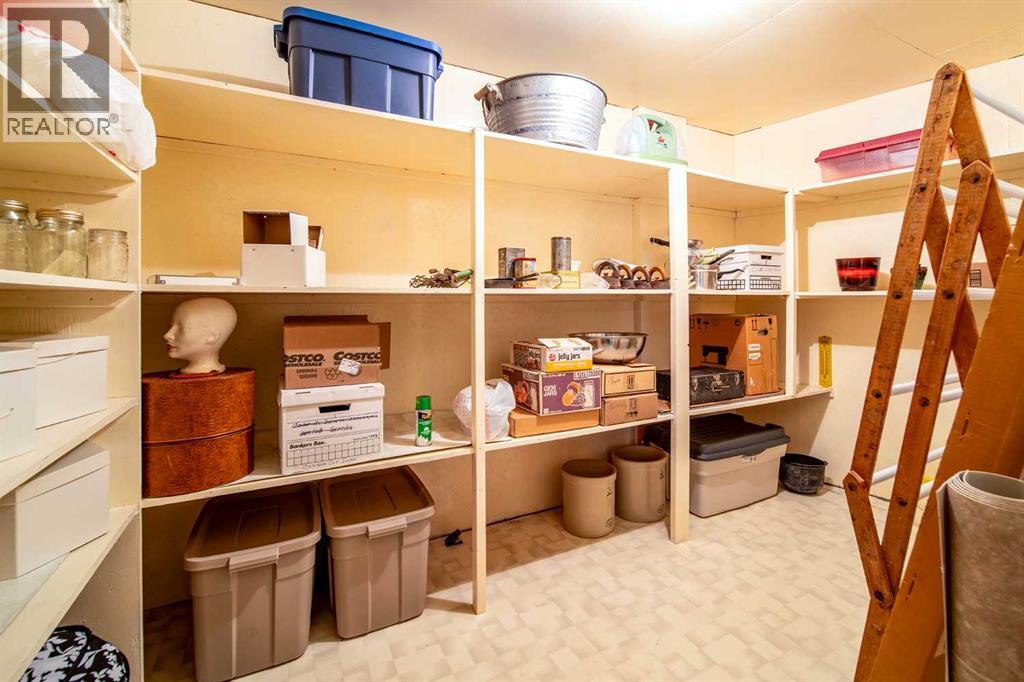
| Basement | Storage | 7.83 Ft x 12.00 Ft | ||
| Basement | Family Room | 18.50 Ft x 21.00 Ft | ||
| Basement | Recreational, Games Room | 15.00 Ft x 10.67 Ft | ||
| Basement | Storage | 8.00 Ft x 7.83 Ft | ||
| Main Level | Bedroom | 15.25 Ft x 10.67 Ft | ||
| Main Level | 3pc Bathroom | 5.83 Ft x 5.42 Ft | ||
| Main Level | Bedroom | 10.83 Ft x 11.00 Ft | ||
| Main Level | 4pc Bathroom | 10.17 Ft x 8.42 Ft | ||
| Main Level | Dining Room | 13.25 Ft x 12.00 Ft | ||
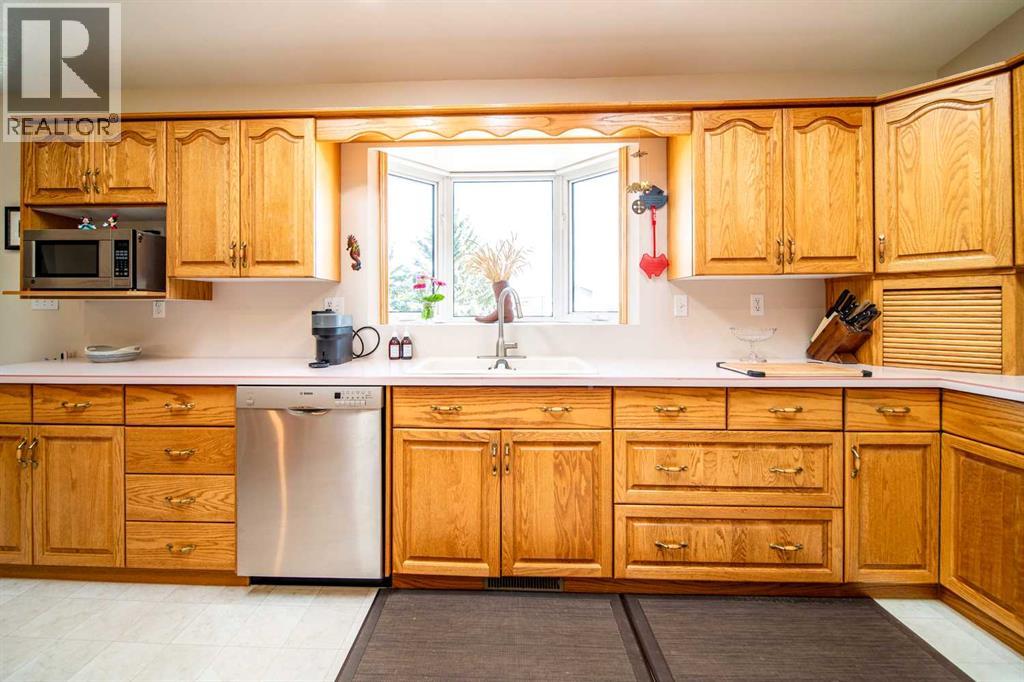
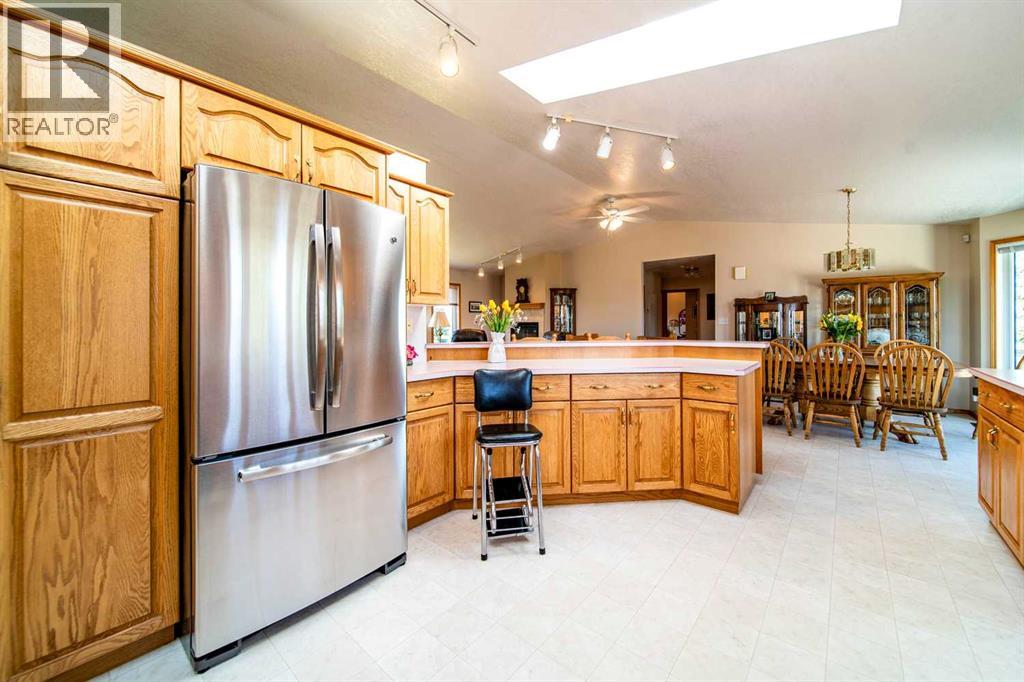
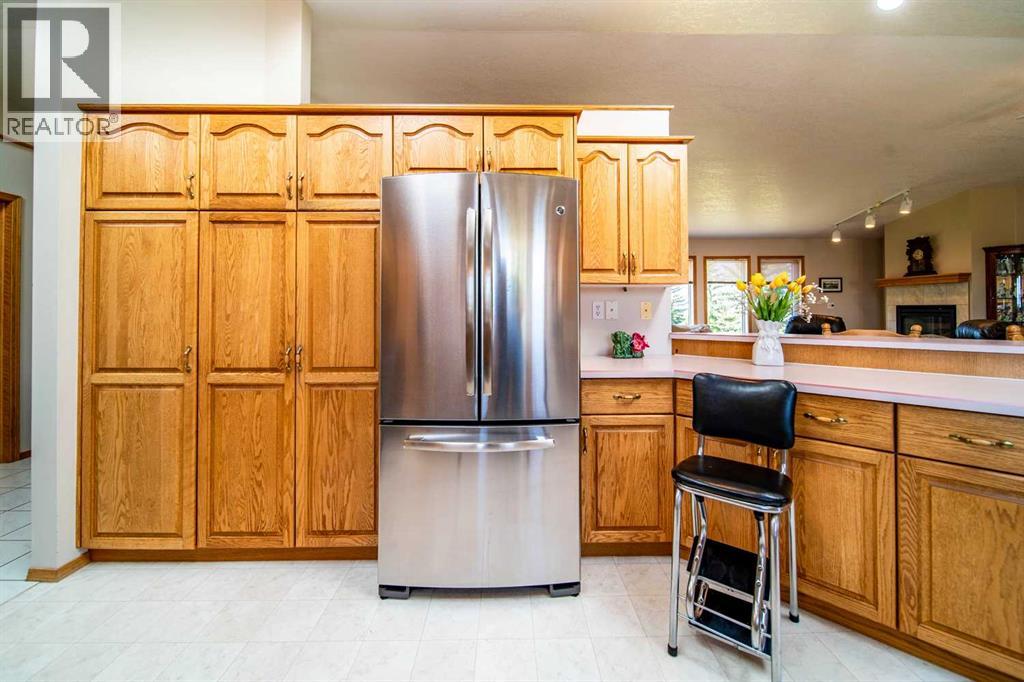
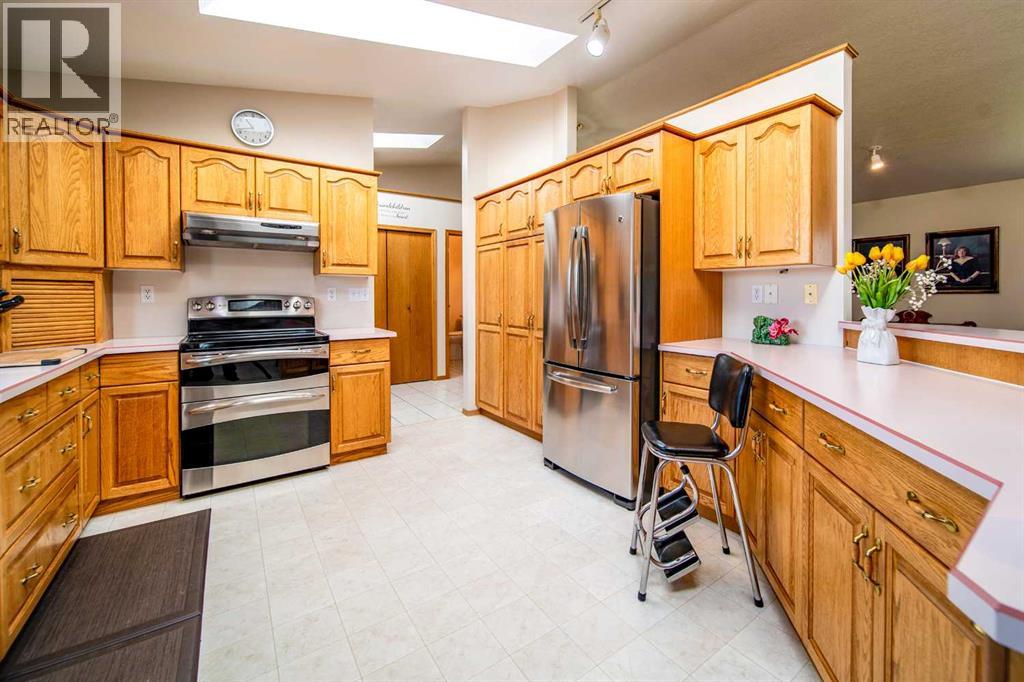
| Main Level | Kitchen | 15.58 Ft x 12.00 Ft | ||
| Main Level | Living Room | 15.33 Ft x 25.00 Ft | ||
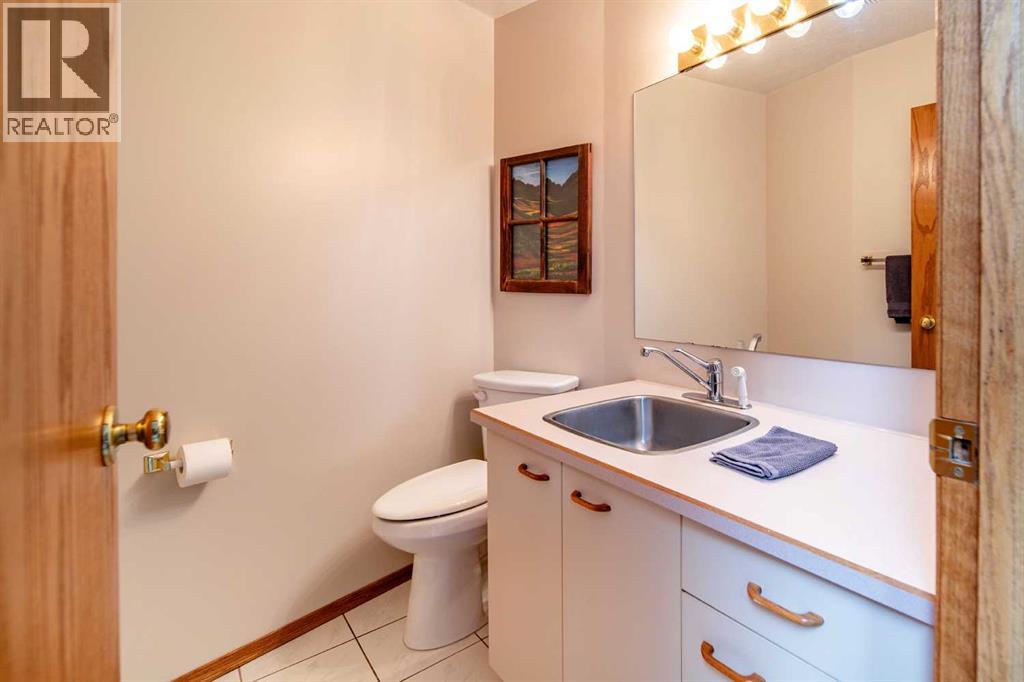
| Main Level | 2pc Bathroom | 6.00 Ft x 4.75 Ft | ||
| Main Level | Other | 5.83 Ft x 16.50 Ft | ||
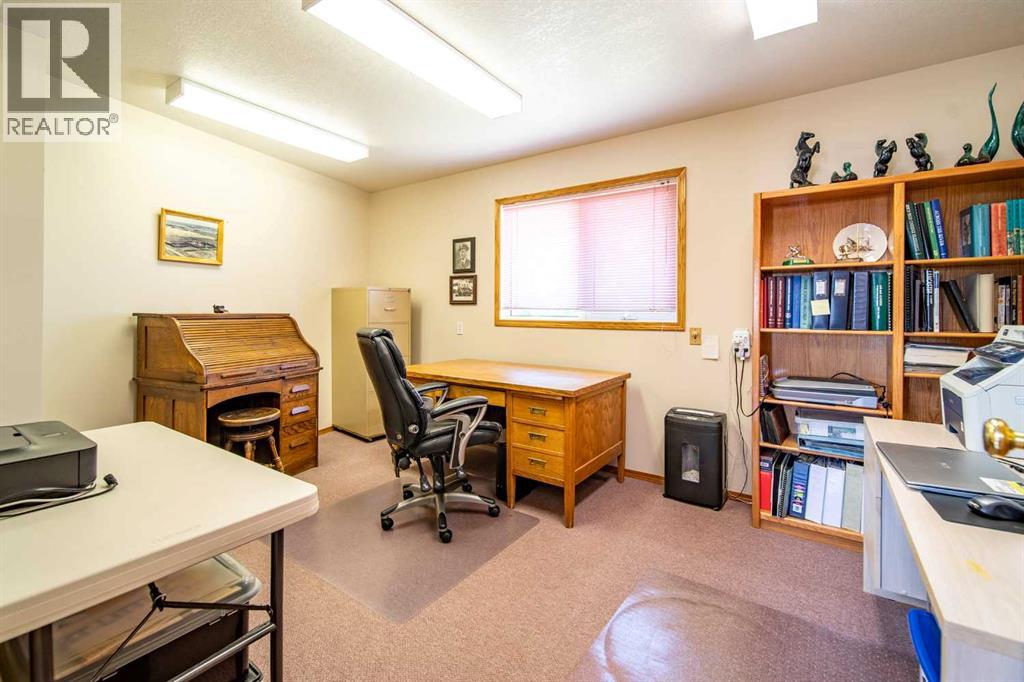
| Main Level | Office | 12.00 Ft x 14.00 Ft |
Contact Us
Contact us for more information
1009-14th Avenue
Wainwright, Alberta T9W 1K5
(780) 845-9990
(780) 845-9992
century21.ca/connectrealty

The trademarks REALTOR®, REALTORS®, and the REALTOR® logo are controlled by The Canadian Real Estate Association (CREA) and identify real estate professionals who are members of CREA. The trademarks MLS®, Multiple Listing Service® and the associated logos are owned by The Canadian Real Estate Association (CREA) and identify the quality of services provided by real estate professionals who are members of CREA. The trademark DDF® is owned by The Canadian Real Estate Association (CREA) and identifies CREA's Data Distribution Facility (DDF®)
August 14 2026 10:40:31
REALTORS® Association of Lloydminster & District
Century 21 Connect Realty