

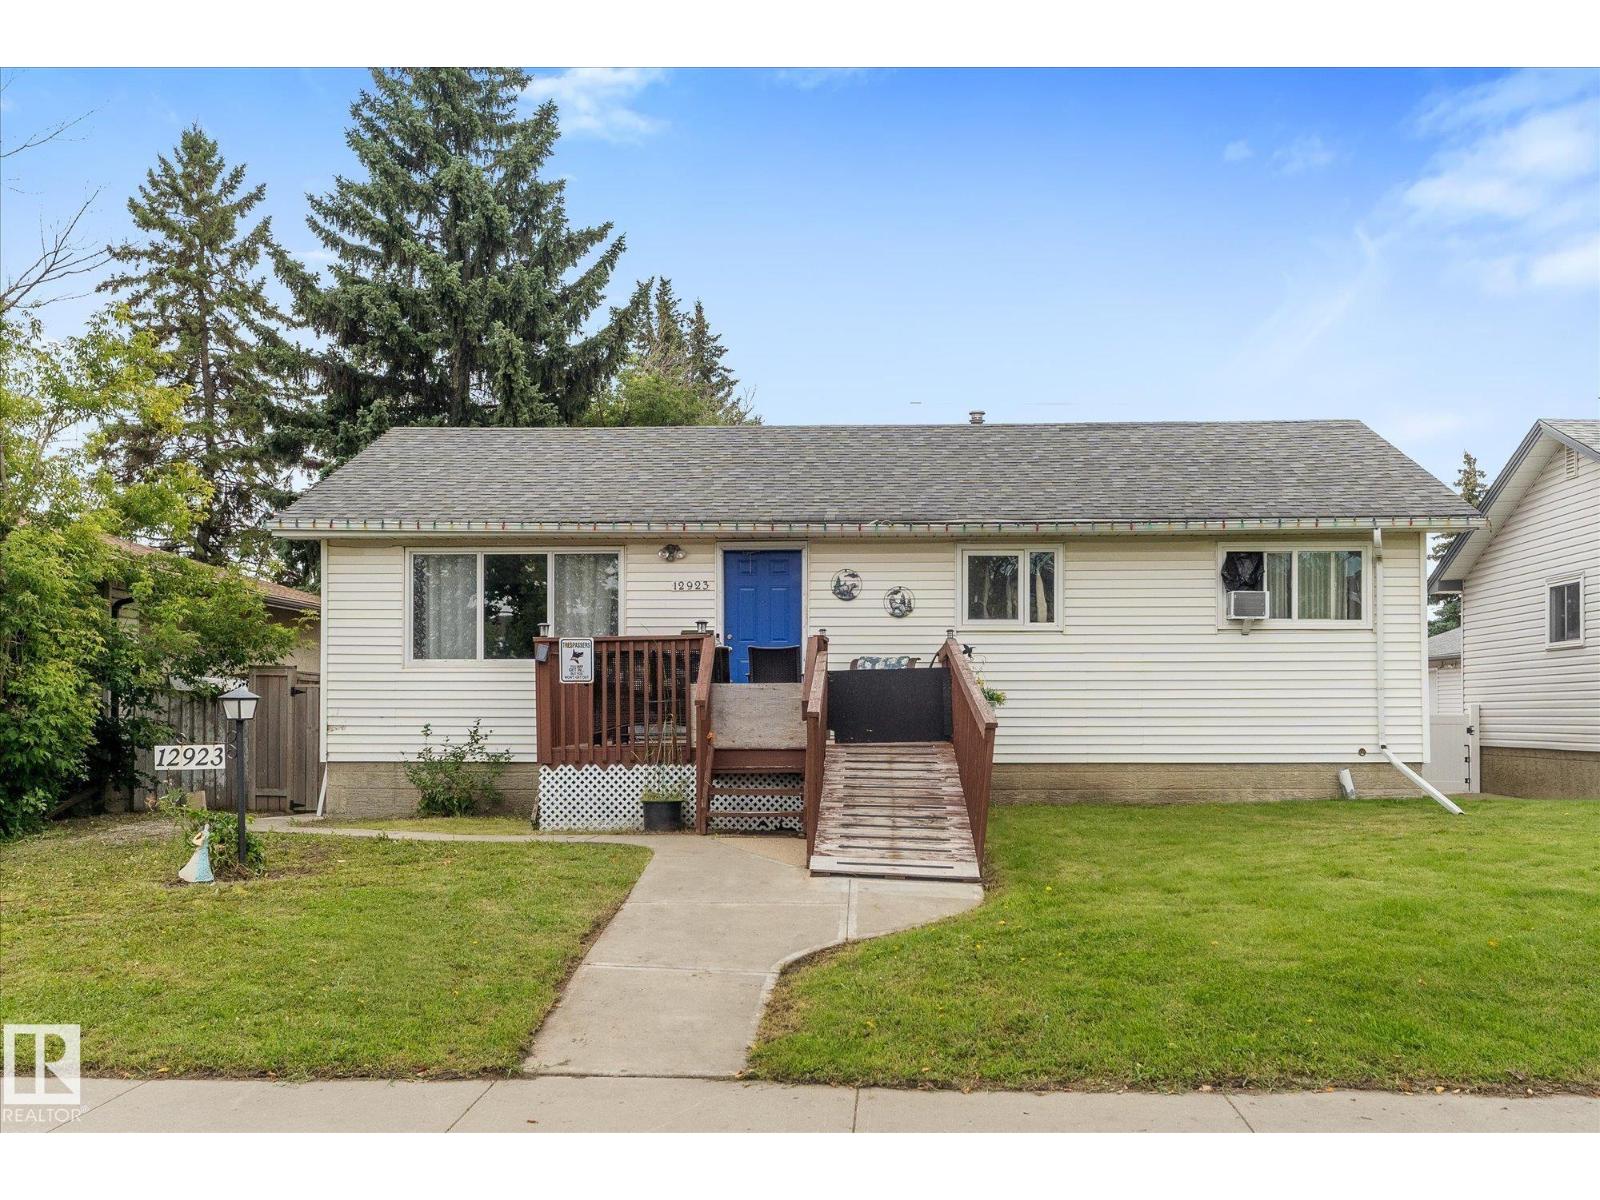
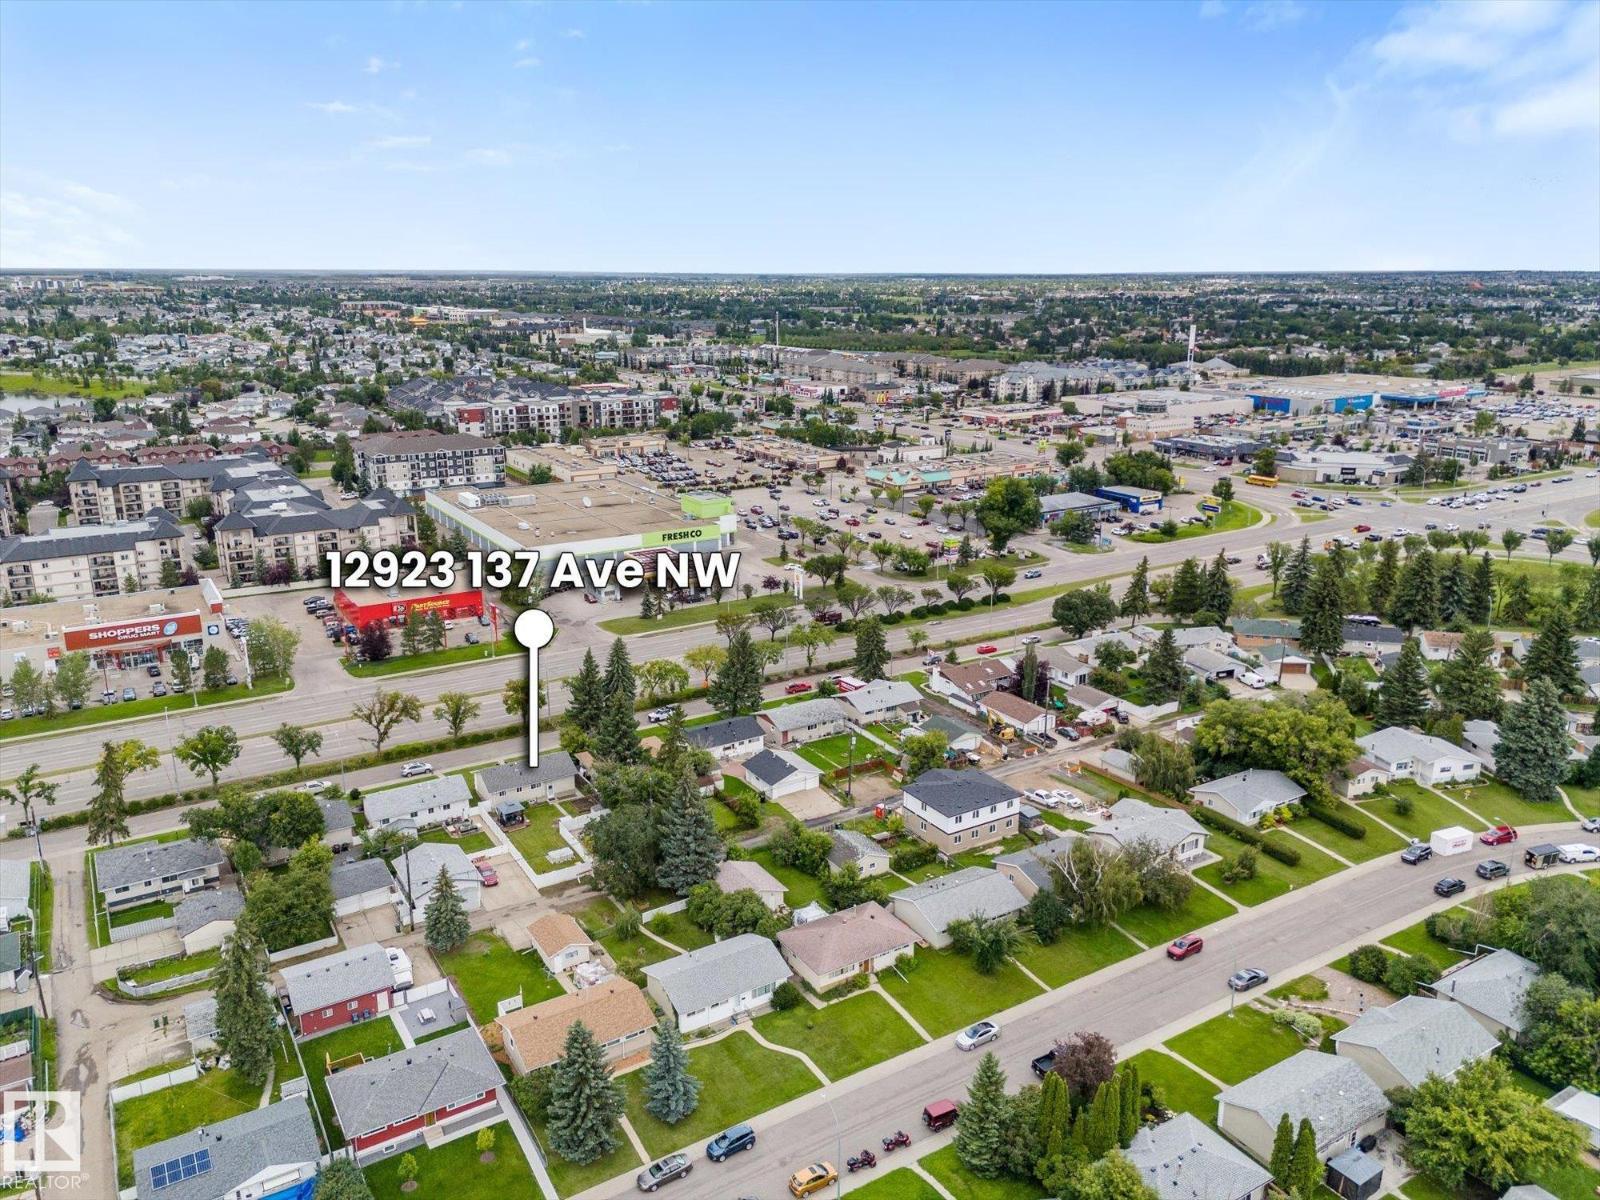
12923 137 Av Nw Edmonton, Alberta T5L 4C3

$310,000.00
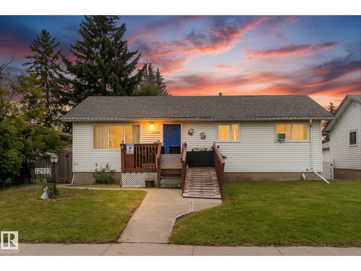
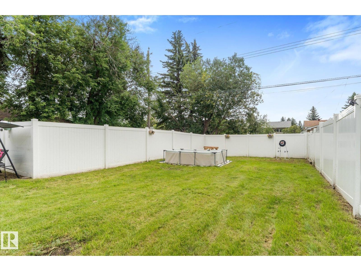
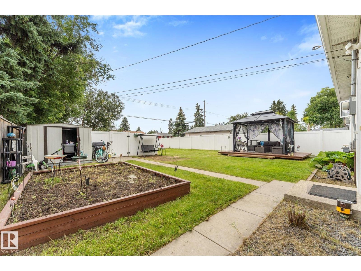
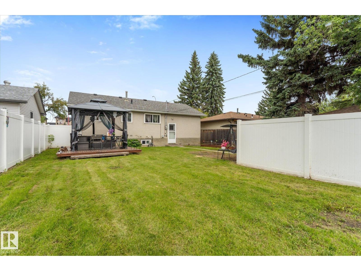
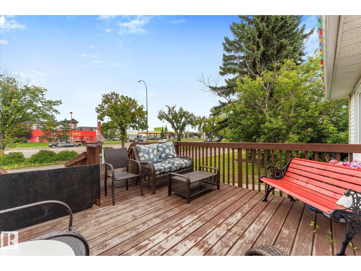
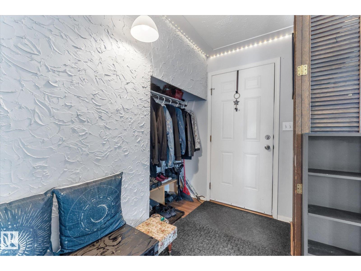
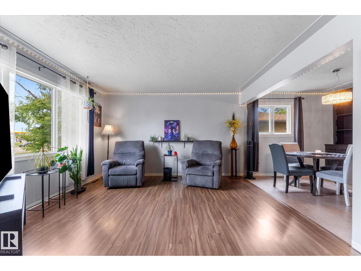
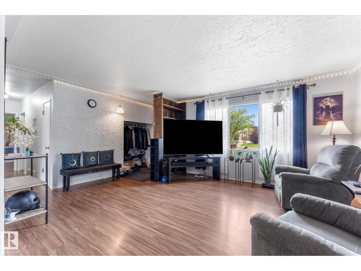
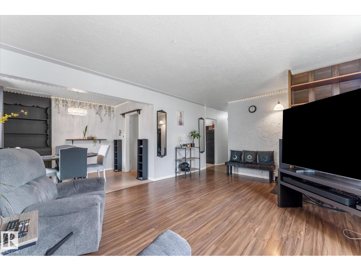
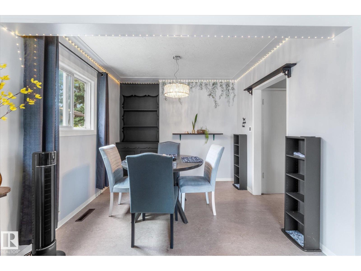
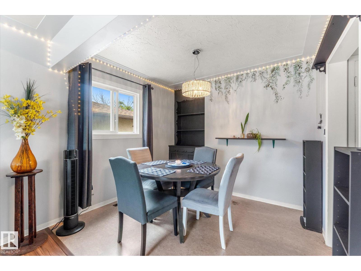
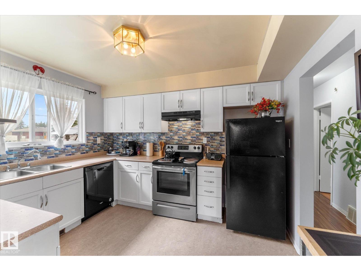
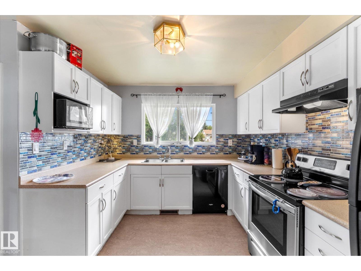
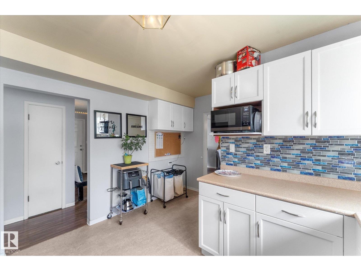
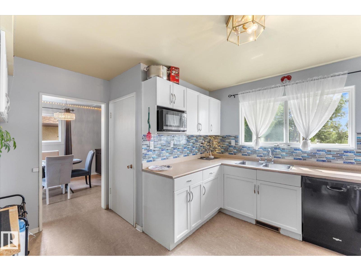
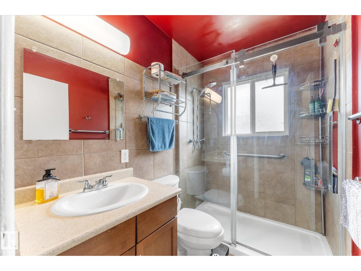
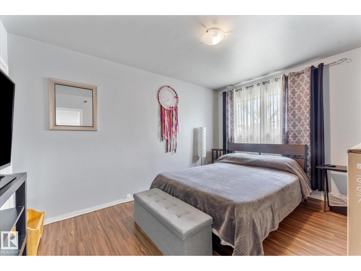
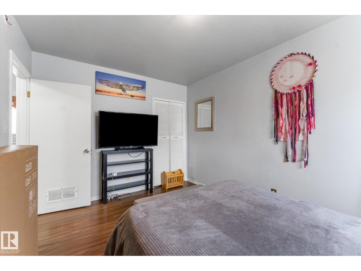
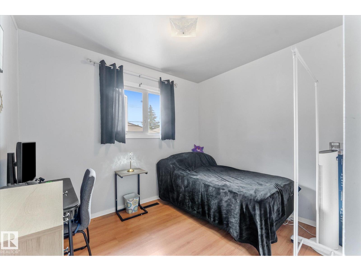
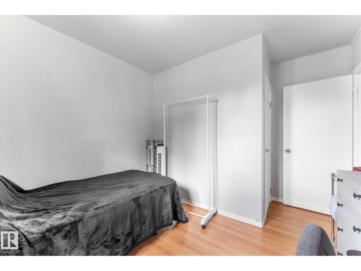
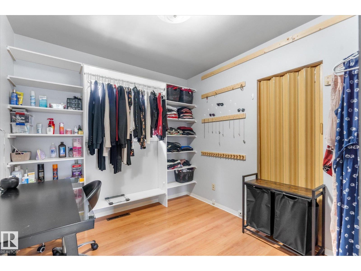
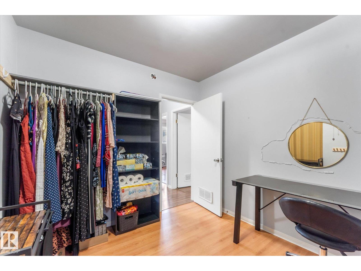
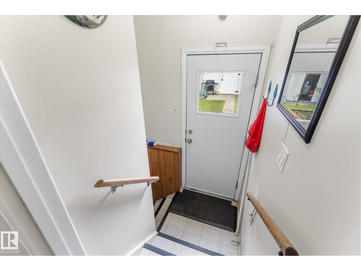
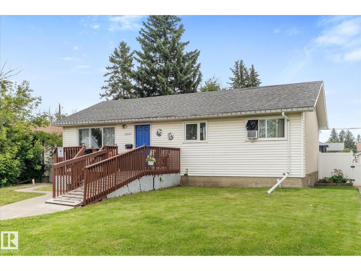
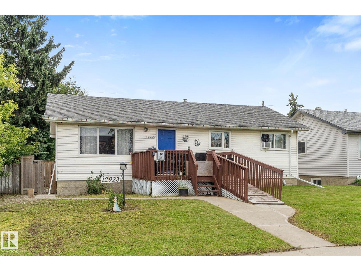
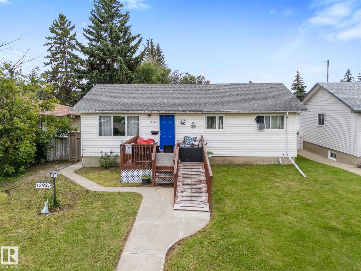
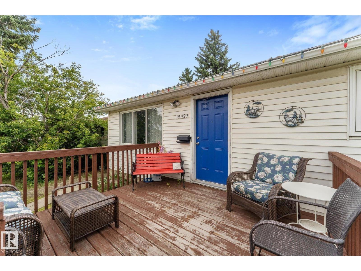
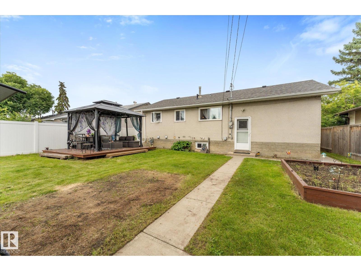
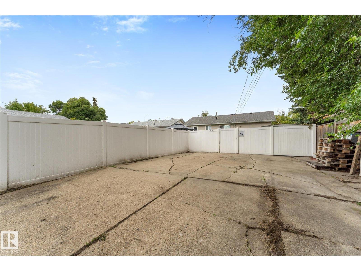
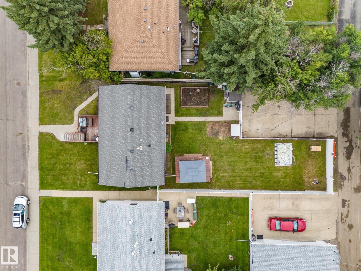
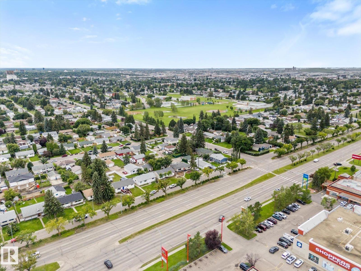
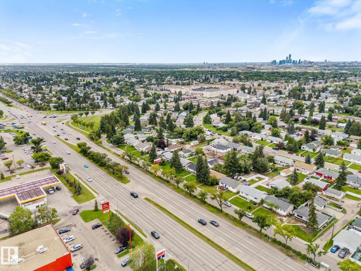
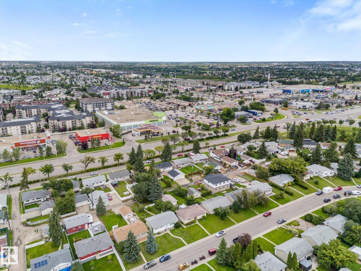
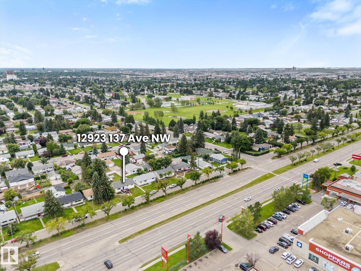
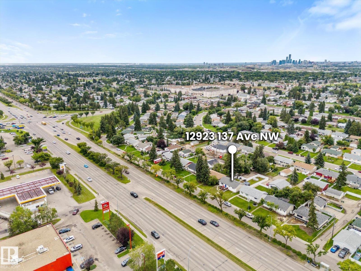
Welcome to this bright and inviting bungalow offering an affordable opportunity in a convenient, family-friendly location close to schools, shopping, parks and transit. One of the standout features is the huge south-facing backyard, providing plenty of room for kids, pets, gardening and outdoor entertaining, complete with newer vinyl fencing. Inside, the home is clean, comfortable and move-in ready. The main floor features three bedrooms, a refreshed full bathroom with walk-in shower, and a spacious living room highlighted by a large picture window that fills the home with natural light. The dining area flows into the functional kitchen, where a window overlooking the backyard makes it easy to keep an eye on the kids. Downstairs, the unfinished basement is a blank canvas ready for your creative ideas—additional bedrooms, family room, home gym or future development. Fresh paint, newer windows, furnace and roof add to the value. A great home, fantastic yard and excellent location. (id:63844)
Property Details
| MLS® Number | E4503977 |
| Property Type | Single Family |
| Neigbourhood | Wellington |
| Amenities Near By | Playground, Public Transit, Shopping |
| Community Features | Public Swimming Pool |
| Features | No Animal Home, No Smoking Home |
Building
| Bathroom Total | 1 |
| Bedrooms Total | 3 |
| Appliances | Dishwasher, Dryer, Refrigerator, Stove, Washer |
| Architectural Style | Bungalow |
| Basement Development | Unfinished |
| Basement Type | Full (unfinished) |
| Constructed Date | 1959 |
| Construction Style Attachment | Detached |
| Heating Type | Forced Air |
| Stories Total | 1 |
| Size Interior | 1,024 Ft2 |
| Type | House |
Parking
| Stall |
Land
| Acreage | No |
| Fence Type | Fence |
| Land Amenities | Playground, Public Transit, Shopping |
| Size Irregular | 630.51 |
| Size Total | 630.51 M2 |
| Size Total Text | 630.51 M2 |
Rooms
| Level | Type | Length | Width | Dimensions |
|---|---|---|---|---|
| Main Level | Living Room | 5.37 m | 4.06 m | 5.37 m x 4.06 m |
| Main Level | Dining Room | 3.542.985 | ||
| Main Level | Kitchen | 4.17 m | 3.85 m | 4.17 m x 3.85 m |
| Main Level | Primary Bedroom | 4 m | 0.98 m | 4 m x 0.98 m |
| Main Level | Bedroom 2 | 3.5 m | 2.98 m | 3.5 m x 2.98 m |
| Main Level | Bedroom 3 | 2.972.61 |
Contact Us
Contact us for more information
200-10835 124 St Nw
Edmonton, Alberta T5M 0H4
(780) 488-4000
(780) 447-1695

The trademarks REALTOR®, REALTORS®, and the REALTOR® logo are controlled by The Canadian Real Estate Association (CREA) and identify real estate professionals who are members of CREA. The trademarks MLS®, Multiple Listing Service® and the associated logos are owned by The Canadian Real Estate Association (CREA) and identify the quality of services provided by real estate professionals who are members of CREA. The trademark DDF® is owned by The Canadian Real Estate Association (CREA) and identifies CREA's Data Distribution Facility (DDF®)
September 06 2026 04:31:25
REALTORS® Association of Edmonton
RE/MAX Real Estate