

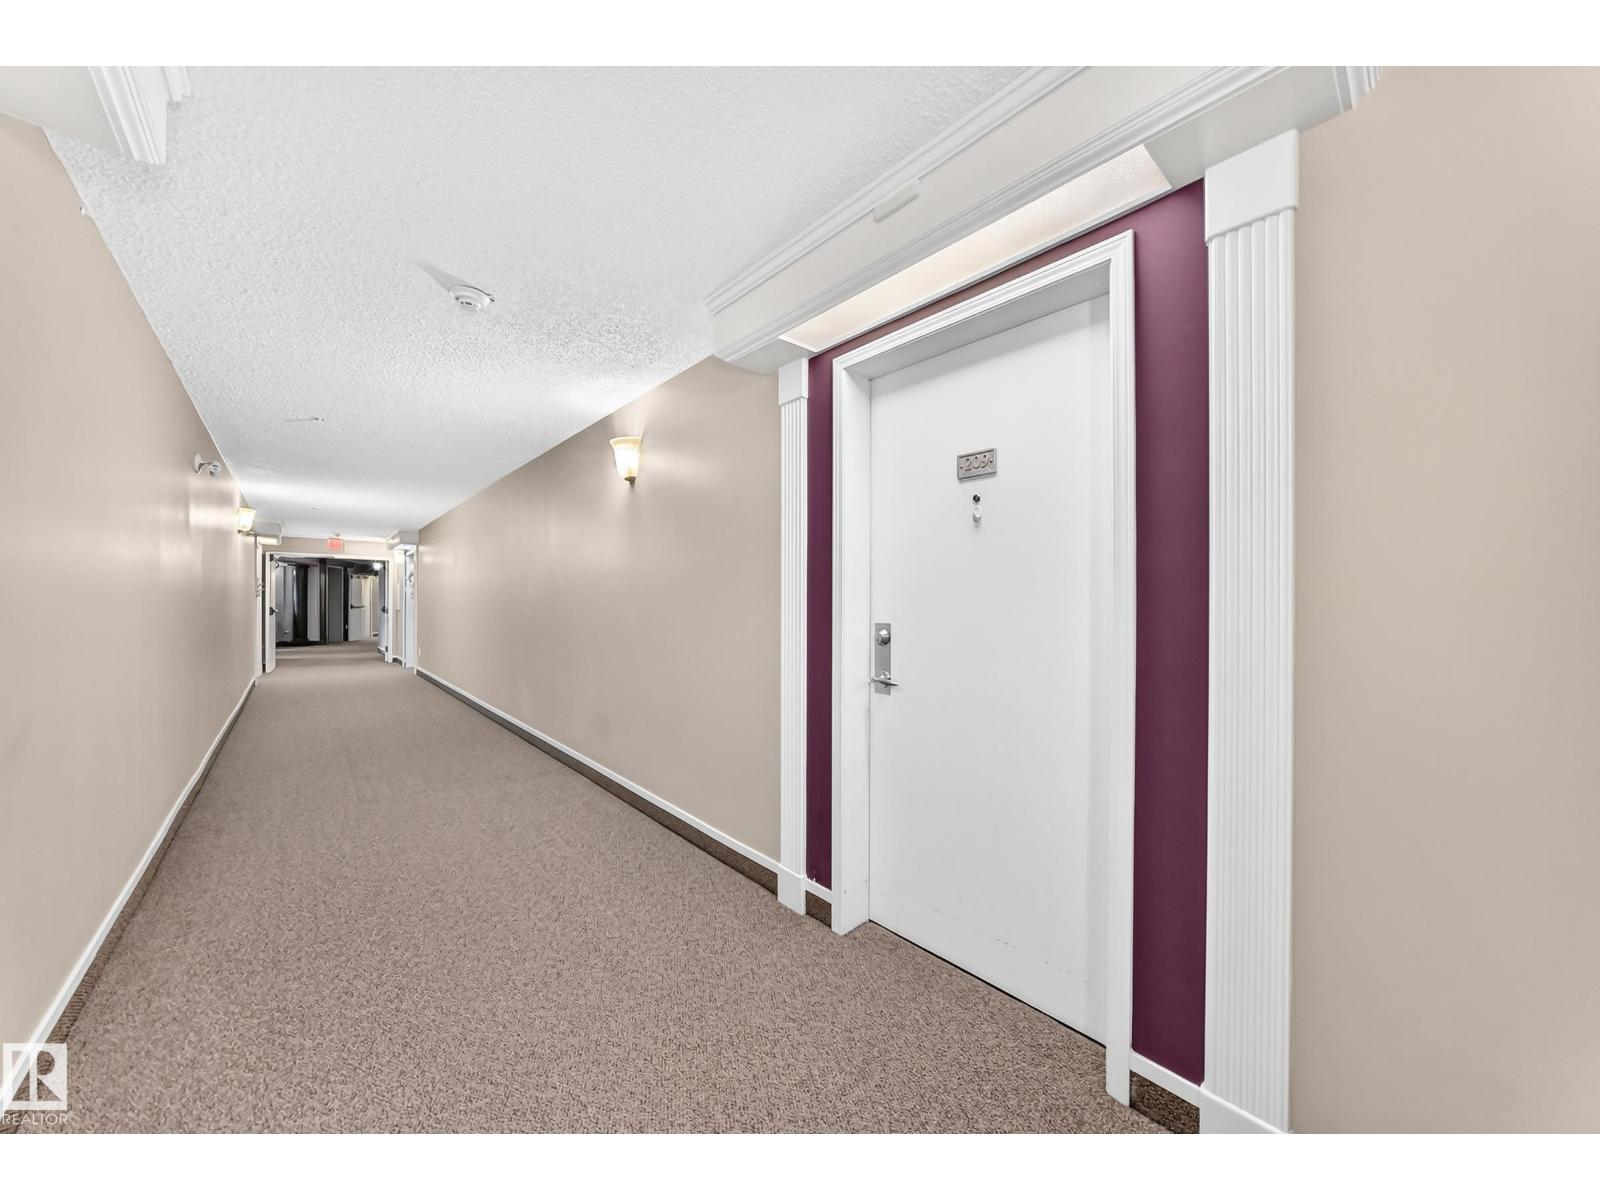
#209 102 Bridgeport Cx Leduc, Alberta T9E 8K8

$395,000.00Maintenance, Heat, Insurance, Landscaping, Other, See Remarks, Property Management, Water
$557.00 Monthly
Maintenance, Heat, Insurance, Landscaping, Other, See Remarks, Property Management, Water
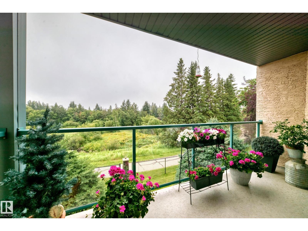
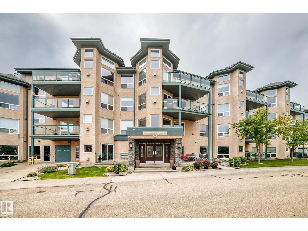
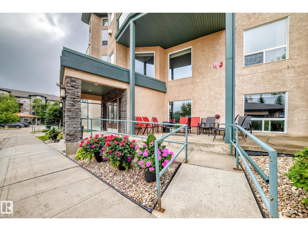
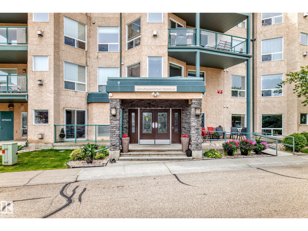
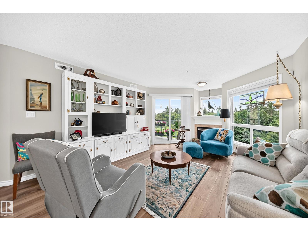
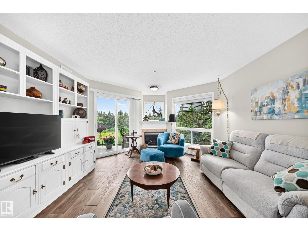
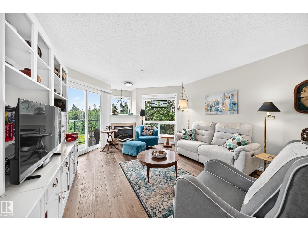
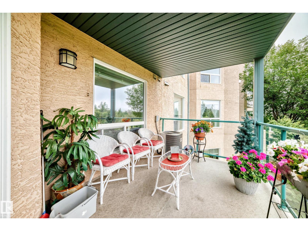
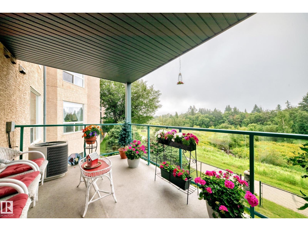
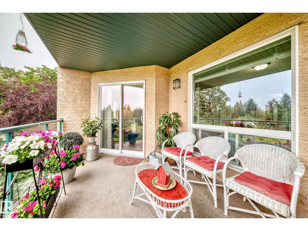
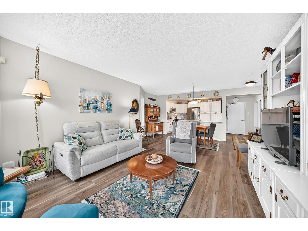
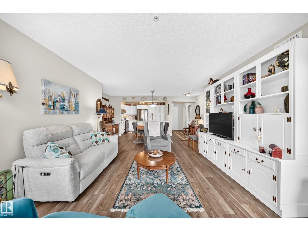
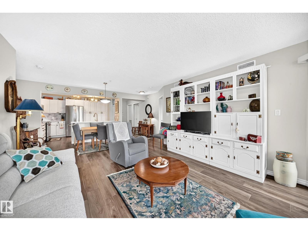
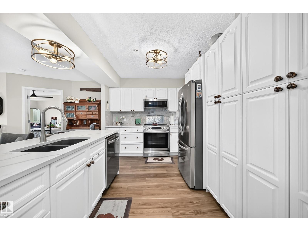
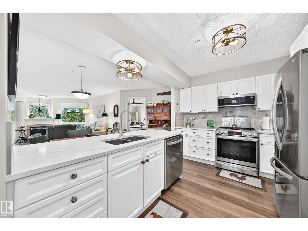
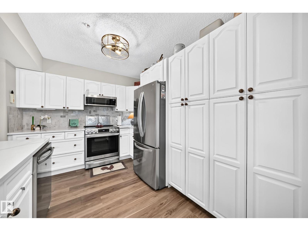
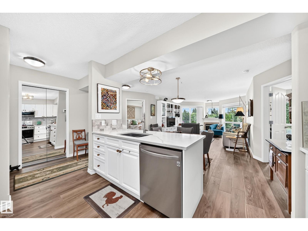
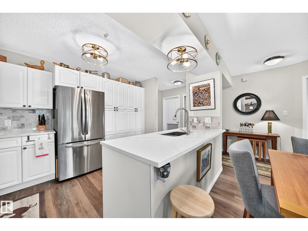
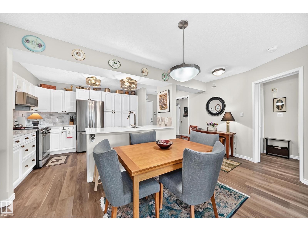
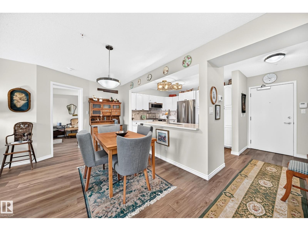
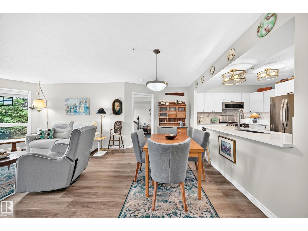
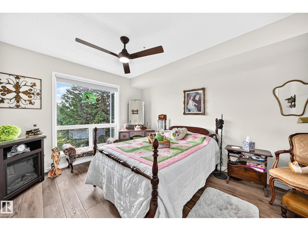
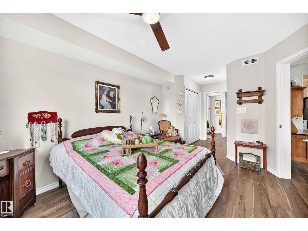
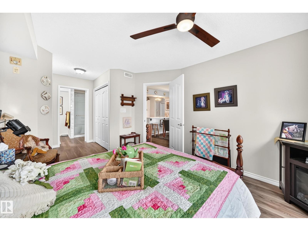
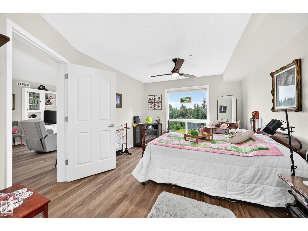
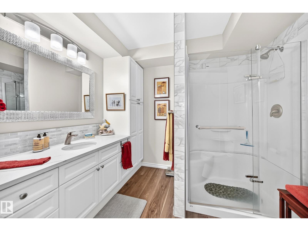
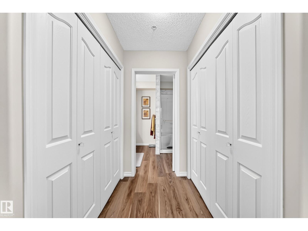
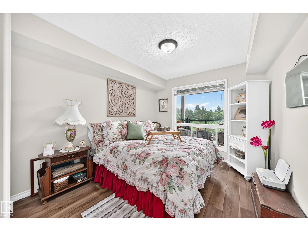
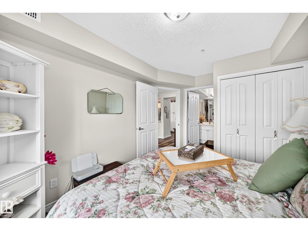
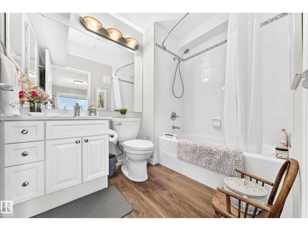
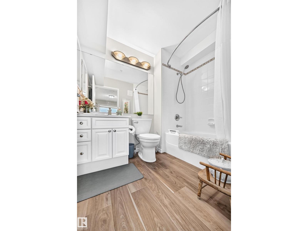
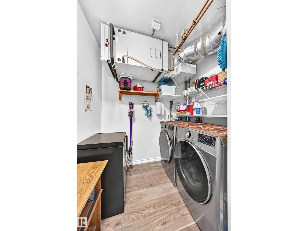
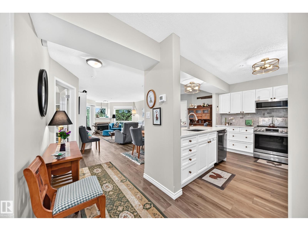
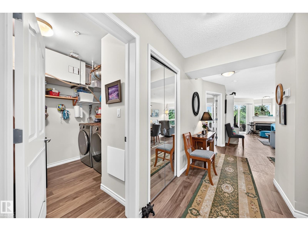
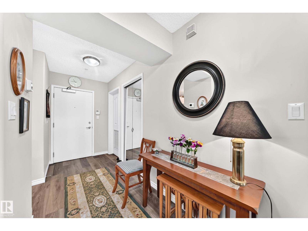
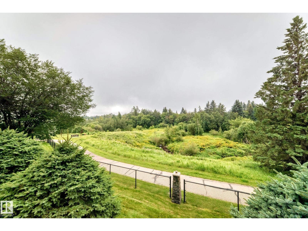
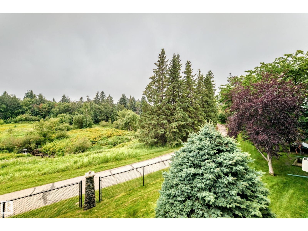
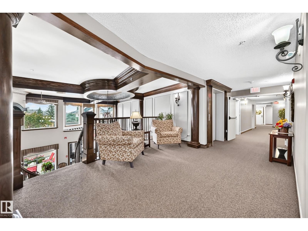
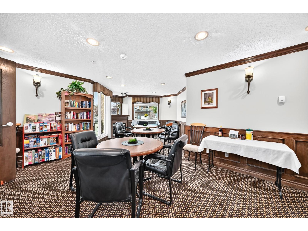
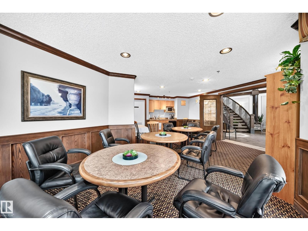
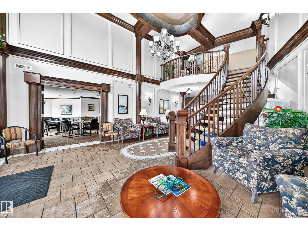
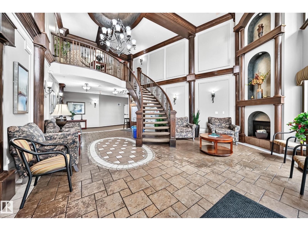
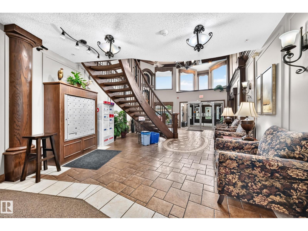
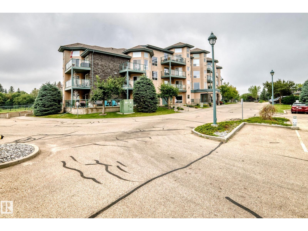
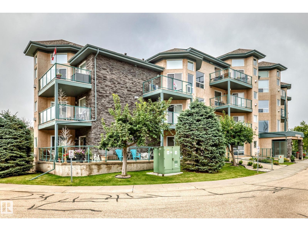
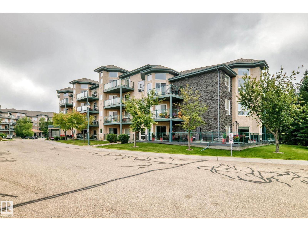
$557.00 MonthlyWelcome to this beautifully updated 55+ condo with a stunning south-facing view overlooking the ravine. This exceptional 2-bedroom, 2-bathroom unit has been extensively updated and is truly move-in ready. Features include new vinyl plank flooring, fresh paint, brand-new LG appliances, updated bathrooms, new sinks, Corian countertops, backsplash, and an updated kitchen with pantry and convenient pull-out drawers. Master has his & hers closets. The spacious living area features a gas fireplace, A/C , which opens onto a private balcony with beautiful ravine views. Enjoy the convenience of underground parking and titled storage, along with a well-maintained and desirable 55+ community. With its beautiful views, extensive top of the line updates, and excellent features, this is a must-see home! (id:63844)
Property Details
| MLS® Number | E4504041 |
| Property Type | Single Family |
| Neigbourhood | Bridgeport |
| Amenities Near By | Airport, Park, Golf Course |
| Features | Ravine, No Smoking Home |
| Structure | Deck |
| View Type | Ravine View |
Building
| Bathroom Total | 2 |
| Bedrooms Total | 2 |
| Appliances | Dishwasher, Dryer, Microwave Range Hood Combo, Refrigerator, Stove, Washer, Window Coverings |
| Basement Type | None |
| Constructed Date | 2004 |
| Cooling Type | Central Air Conditioning |
| Heating Type | Forced Air |
| Size Interior | 1,027 Ft2 |
| Type | Apartment |
Parking
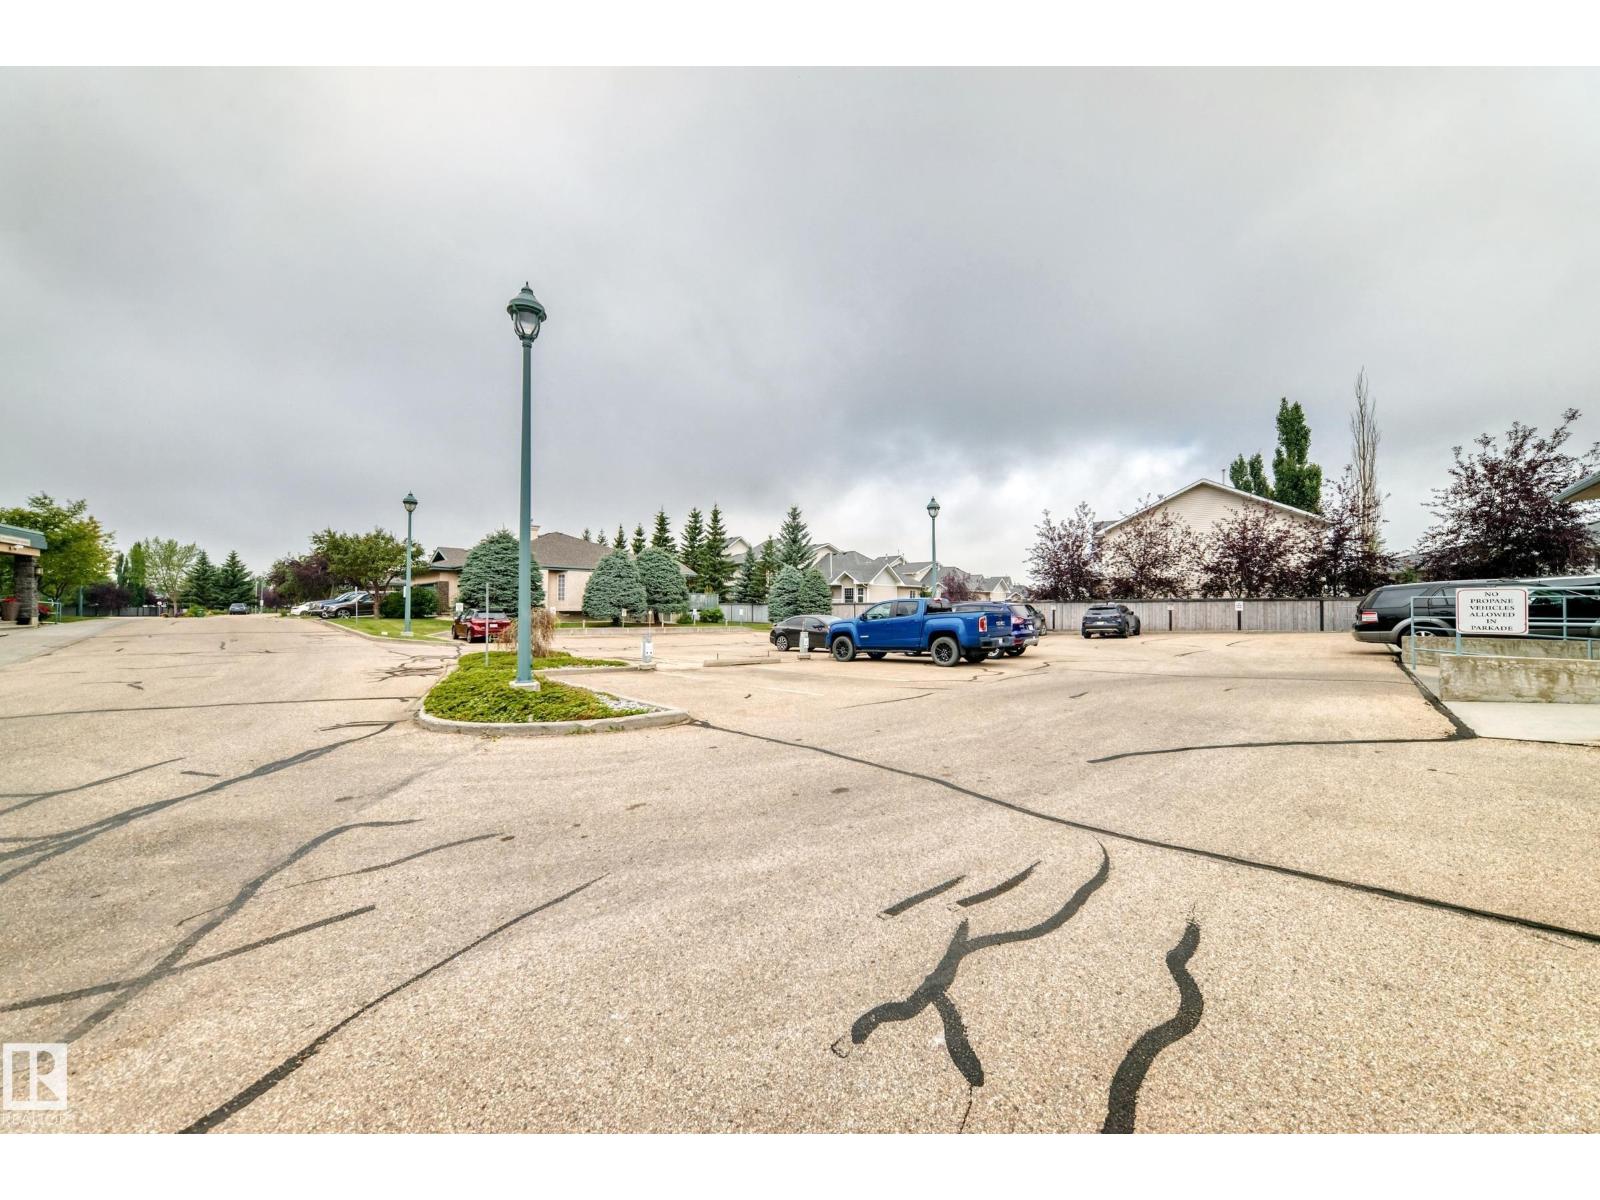
| Underground |
Land
| Acreage | No |
| Land Amenities | Airport, Park, Golf Course |
| Size Irregular | 111.67 |
| Size Total | 111.67 M2 |
| Size Total Text | 111.67 M2 |
Rooms
| Level | Type | Length | Width | Dimensions |
|---|---|---|---|---|
| Main Level | Living Room | 4.91 × 3.98 | ||
| Main Level | Dining Room | 3.16 × 2.28 | ||
| Main Level | Kitchen | 3.67 × 2.80 | ||
| Main Level | Primary Bedroom | 4.25 × 3.41 | ||
| Main Level | Bedroom 2 | 3.39 × 2.97 |
Contact Us
Contact us for more information
1400-10665 Jasper Ave Nw
Edmonton, Alberta T5J 3S9
(403) 262-7653

The trademarks REALTOR®, REALTORS®, and the REALTOR® logo are controlled by The Canadian Real Estate Association (CREA) and identify real estate professionals who are members of CREA. The trademarks MLS®, Multiple Listing Service® and the associated logos are owned by The Canadian Real Estate Association (CREA) and identify the quality of services provided by real estate professionals who are members of CREA. The trademark DDF® is owned by The Canadian Real Estate Association (CREA) and identifies CREA's Data Distribution Facility (DDF®)
August 15 2026 09:41:22
REALTORS® Association of Edmonton
Exp Realty