

6832 37 Avenue Ne Calgary, Alberta T1Y 5E5

$679,900.00
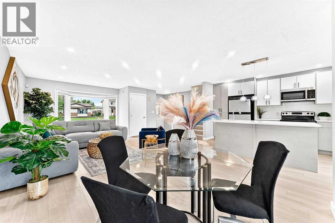
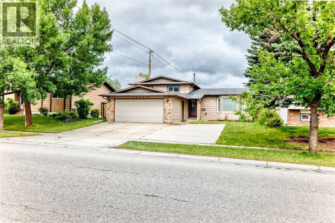
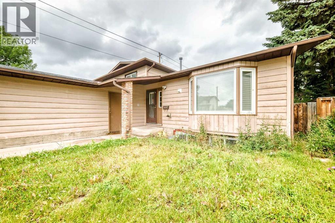
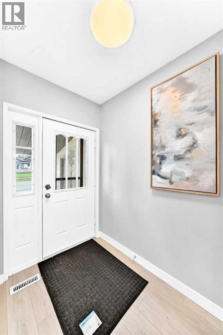
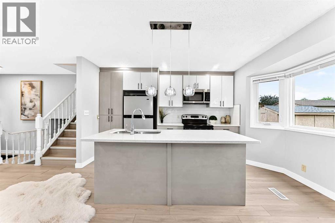
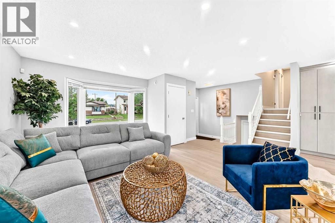
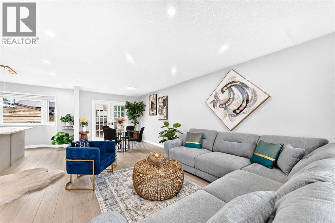
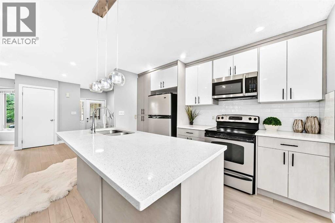
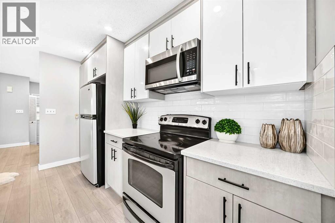
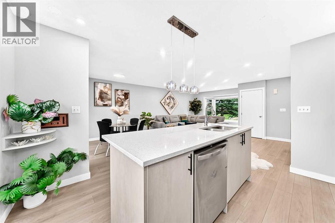
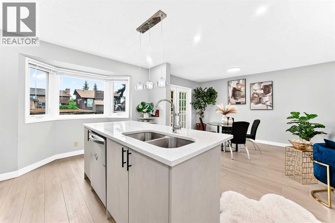
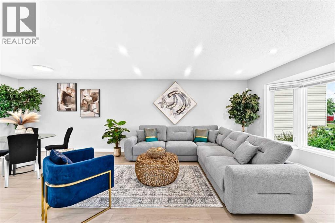
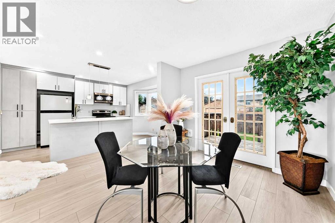
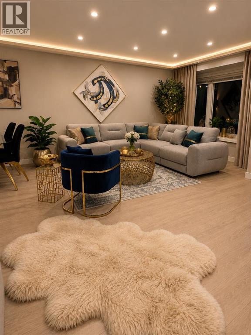
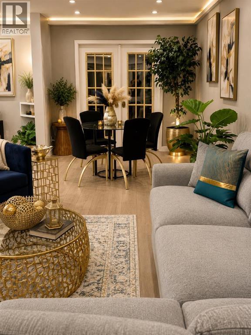
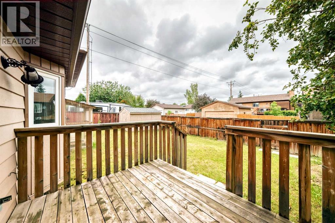
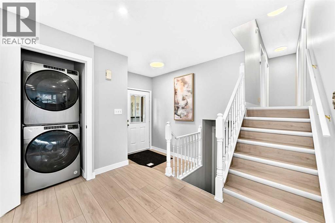
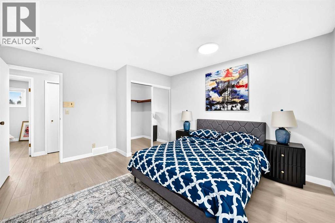
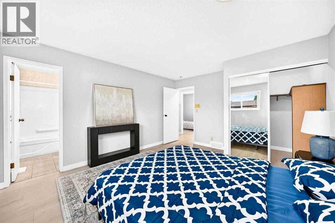
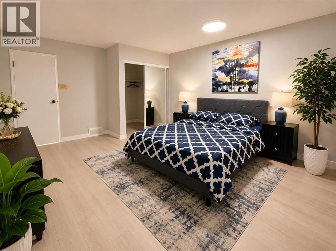
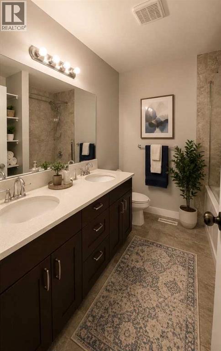
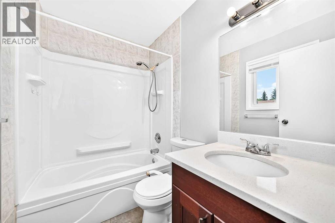
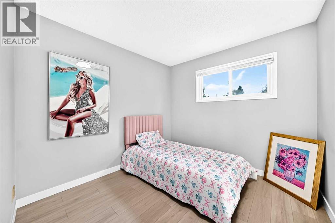
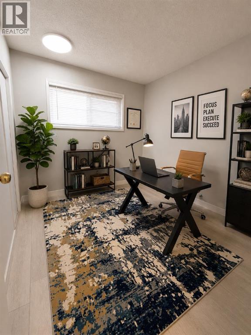
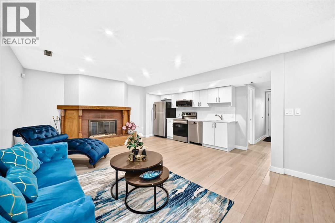
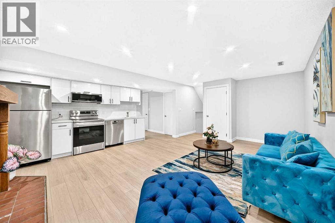
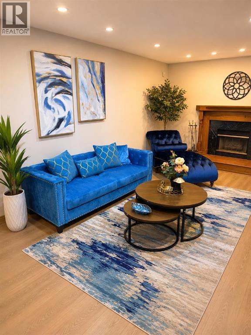
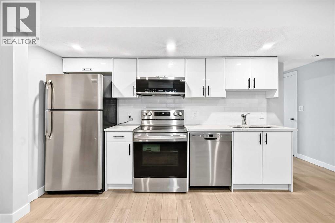
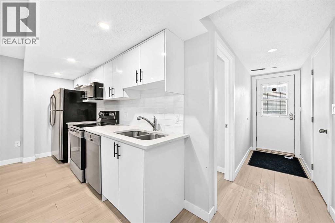
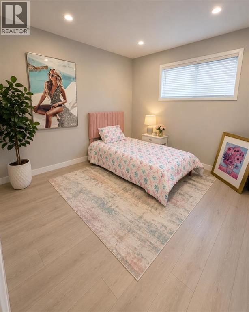
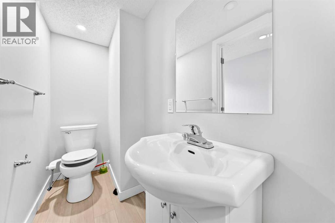
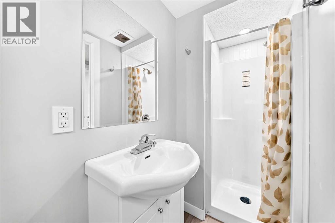
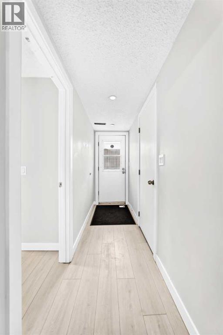
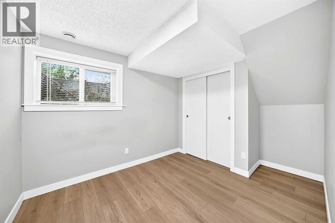
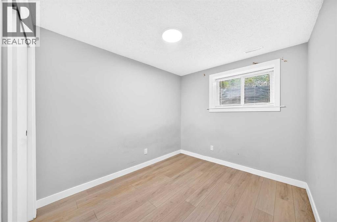
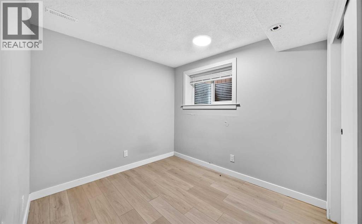
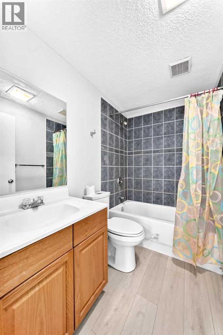
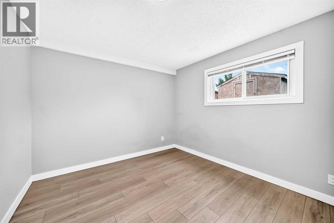
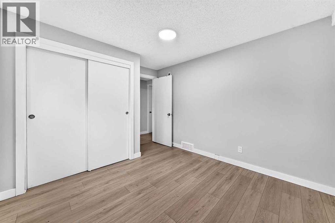
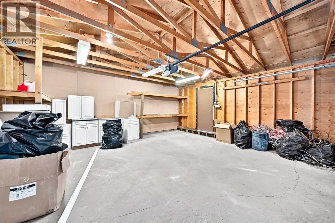
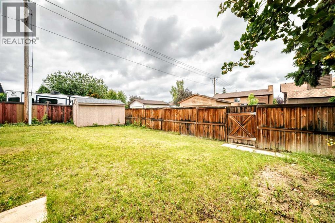
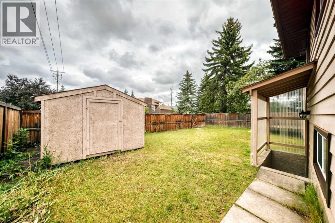
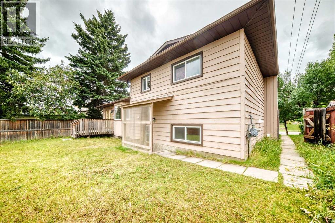
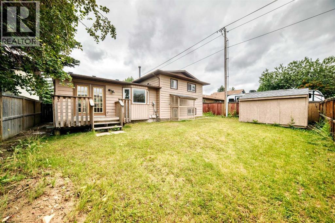
Welcome to Detached yet another designer home this time in desire community of Temple. Ideal for big family, or use as income property, live up rent down or rent both, a lot of options in this Detached 4 level Split, with front double garage, huge backyard with separate entrance, rare to find 7 bedroom and 4 full washrooms. Here we go, as we walk in, will see huge open concept living, kitchen, dinning, on the second level, you will find a full 5 pc washroom with double vanity, three bedrooms, master bed comes with ensuite 4 pc bath. Third level, comes with walkout , living room, wood burning fireplace, and a master bed room next to full washroom along side entrance. Basement is fully finished with three bed rooms, full 4 pc washroom, utility room. This home provides comfort and versatility and huge space all around, perfect location, close to almost everything, thx for showing.Directions: (id:63844)
Property Details
| MLS® Number | A2337425 |
| Property Type | Single Family |
| Community Name | Temple |
| Amenities Near By | Park, Playground, Schools, Shopping |
| Features | No Animal Home, No Smoking Home |
| Parking Space Total | 5 |
| Plan | 8010774 |
| Structure | Deck |
Building
| Bathroom Total | 4 |
| Bedrooms Above Ground | 3 |
| Bedrooms Below Ground | 4 |
| Bedrooms Total | 7 |
| Appliances | Refrigerator, Dishwasher, Stove, Dryer, Garage Door Opener, Washer & Dryer |
| Architectural Style | 4 Level |
| Basement Development | Finished |
| Basement Features | Separate Entrance |
| Basement Type | Full (finished) |
| Constructed Date | 1981 |
| Construction Material | Wood Frame |
| Construction Style Attachment | Detached |
| Cooling Type | None |
| Exterior Finish | Brick |
| Fireplace Present | Yes |
| Fireplace Total | 1 |
| Flooring Type | Tile, Vinyl Plank |
| Foundation Type | Poured Concrete |
| Heating Type | Forced Air |
| Size Interior | 1,176 Ft2 |
| Total Finished Area | 1176.4 Sqft |
| Type | House |
Parking
| Attached Garage | 2 |
| Street |
Land
| Acreage | No |
| Fence Type | Fence |
| Land Amenities | Park, Playground, Schools, Shopping |
| Size Depth | 9.34 M |
| Size Frontage | 5.12 M |
| Size Irregular | 513.00 |
| Size Total | 513 M2|4,051 - 7,250 Sqft |
| Size Total Text | 513 M2|4,051 - 7,250 Sqft |
| Zoning Description | R-cg |
Rooms
| Level | Type | Length | Width | Dimensions |
|---|---|---|---|---|
| Basement | Bedroom | 9.58 Ft x 8.50 Ft | ||
| Basement | Bedroom | 8.42 Ft x 9.67 Ft | ||
| Basement | Bedroom | 8.42 Ft x 9.17 Ft | ||
| Basement | 4pc Bathroom | 7.67 Ft x 5.00 Ft | ||
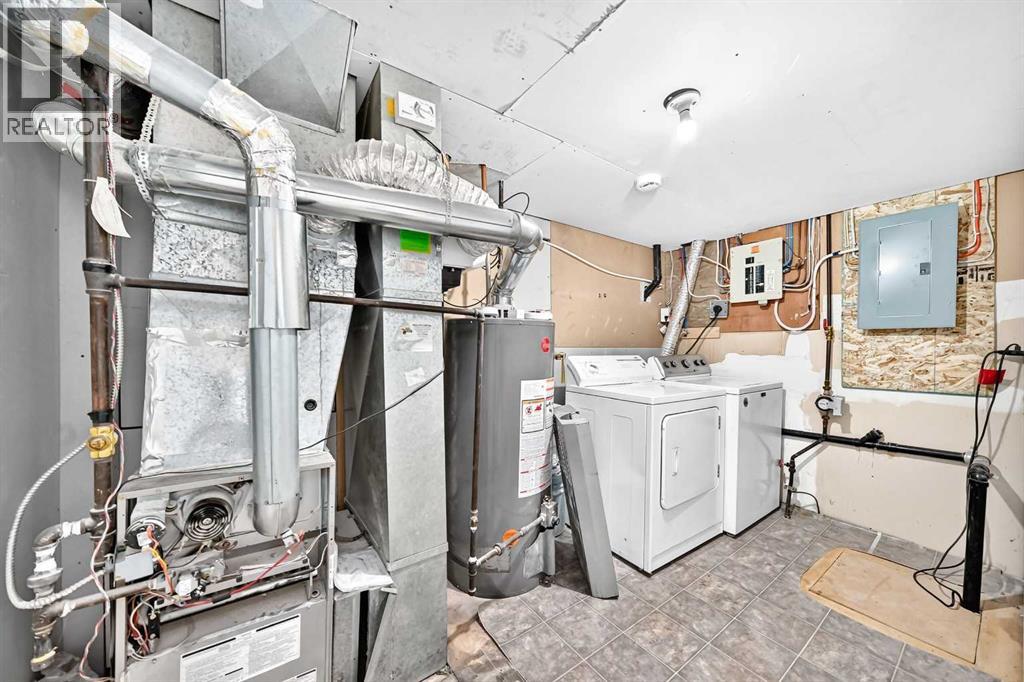
| Basement | Furnace | 6.50 Ft x 12.00 Ft | ||
| Lower Level | Bedroom | 9.83 Ft x 9.92 Ft | ||
| Lower Level | Other | 14.17 Ft x 3.42 Ft | ||
| Lower Level | 3pc Bathroom | 3.42 Ft x 11.17 Ft | ||
| Lower Level | Kitchen | 12.83 Ft x 4.17 Ft | ||
| Lower Level | Living Room/dining Room | 12.42 Ft x 20.00 Ft | ||
| Main Level | Other | 4.83 Ft x 6.50 Ft | ||
| Main Level | Laundry Room | 2.67 Ft x 3.17 Ft | ||
| Main Level | Living Room | 17.25 Ft x 14.75 Ft | ||
| Main Level | Dining Room | 10.33 Ft x 9.67 Ft | ||
| Main Level | Kitchen | 11.75 Ft x 12.42 Ft | ||
| Main Level | Other | 8.33 Ft x 10.08 Ft | ||
| Upper Level | Primary Bedroom | 13.92 Ft x 12.42 Ft | ||
| Upper Level | Other | 5.00 Ft x 5.42 Ft | ||
| Upper Level | 4pc Bathroom | 7.33 Ft x 4.92 Ft | ||
| Upper Level | 4pc Bathroom | 8.50 Ft x 7.33 Ft | ||
| Upper Level | Bedroom | 9.33 Ft x 8.33 Ft | ||
| Upper Level | Bedroom | 9.33 Ft x 9.08 Ft |
Contact Us
Contact us for more information
202, 5403 Crowchild Trail N.w.
Calgary, Alberta T3B 4Z1
(403) 547-4102
(403) 547-6150

The trademarks REALTOR®, REALTORS®, and the REALTOR® logo are controlled by The Canadian Real Estate Association (CREA) and identify real estate professionals who are members of CREA. The trademarks MLS®, Multiple Listing Service® and the associated logos are owned by The Canadian Real Estate Association (CREA) and identify the quality of services provided by real estate professionals who are members of CREA. The trademark DDF® is owned by The Canadian Real Estate Association (CREA) and identifies CREA's Data Distribution Facility (DDF®)
September 05 2026 05:59:45
Calgary Real Estate Board
Real Estate Professionals Inc.