

223 Carrington Circle Calgary, Alberta T3P 0Y4

$590,000.00
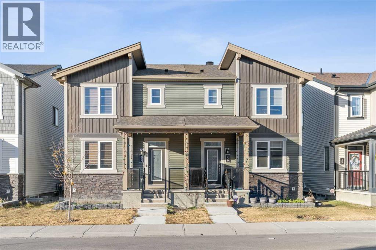
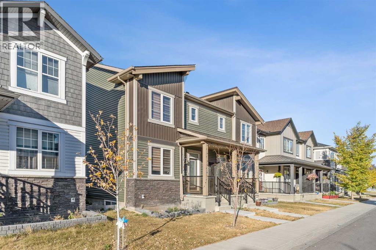
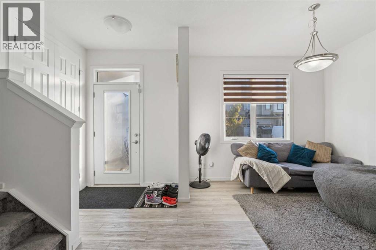
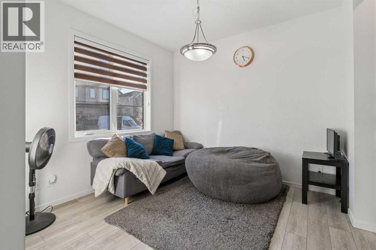
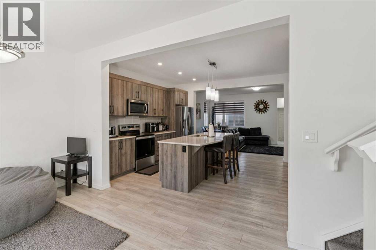
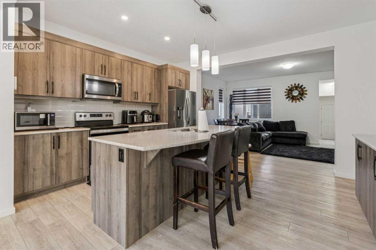
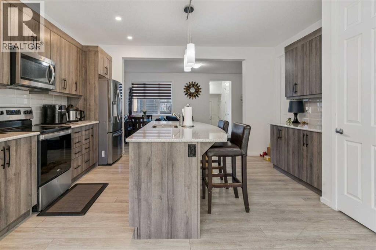
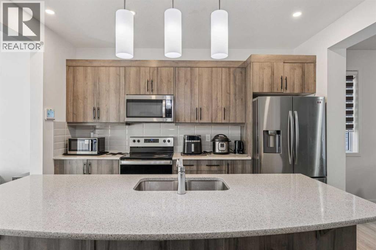
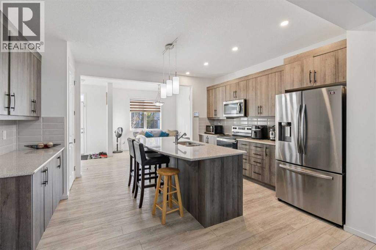
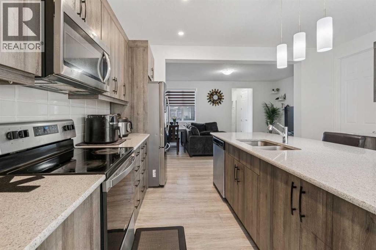
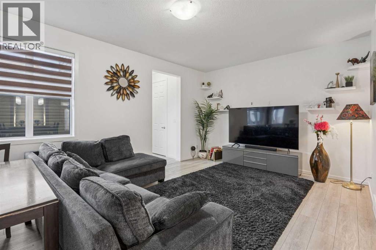
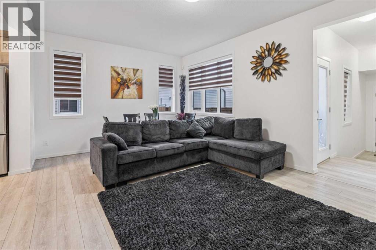
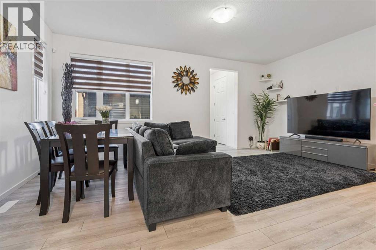
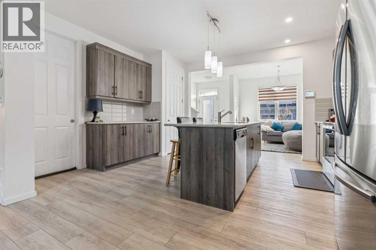
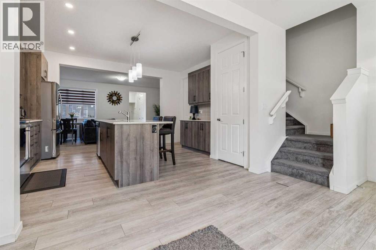
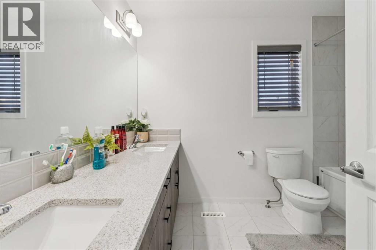
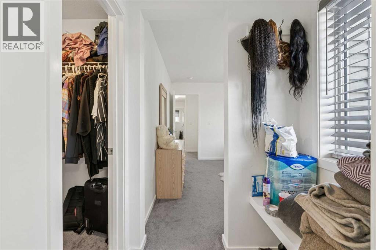
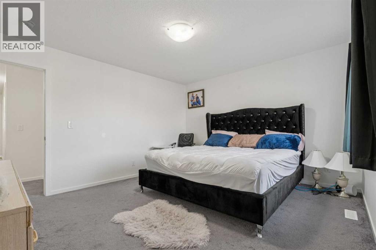
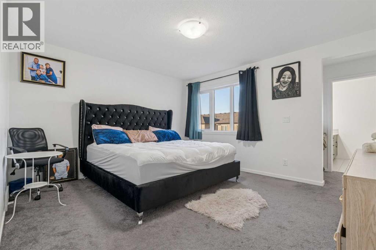
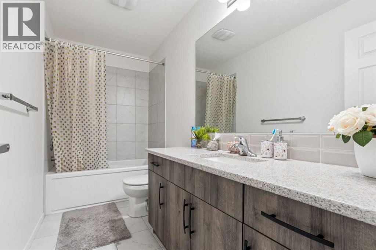
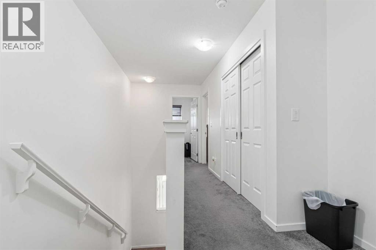
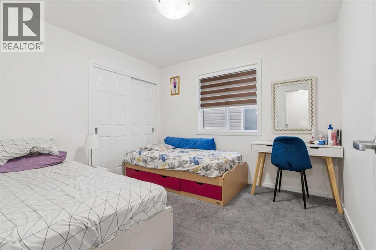
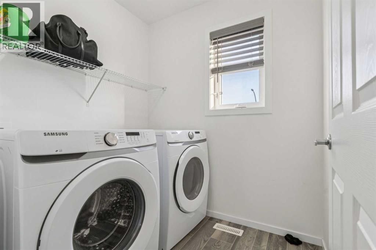
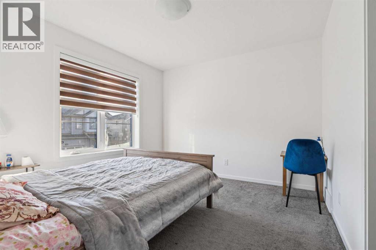
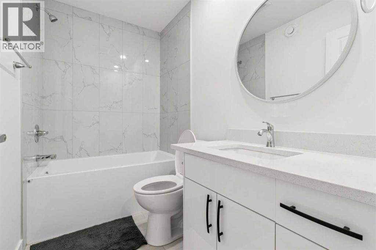
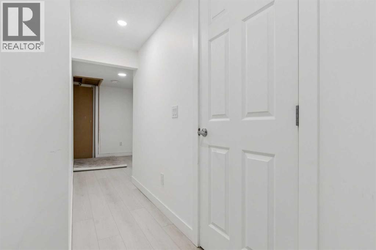
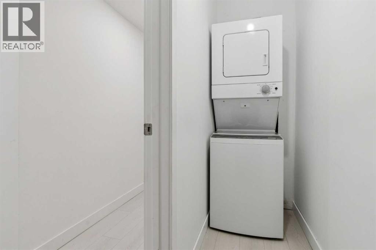
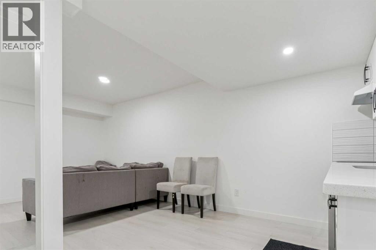
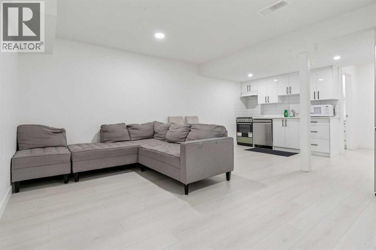
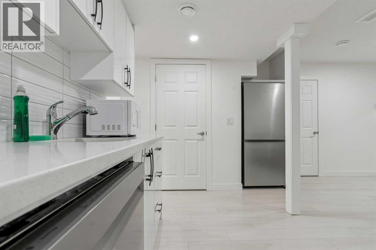
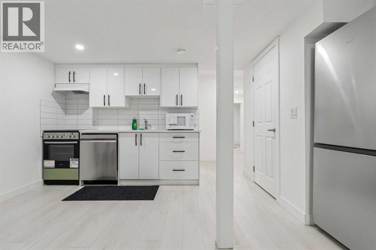
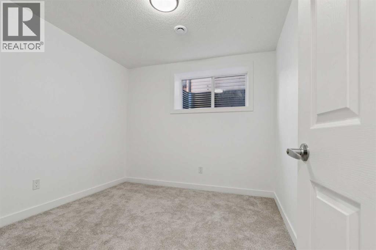
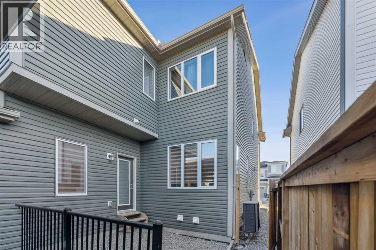
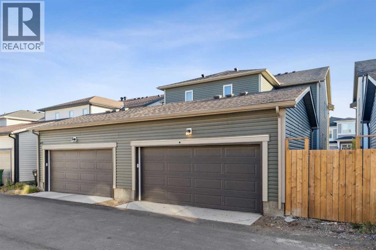
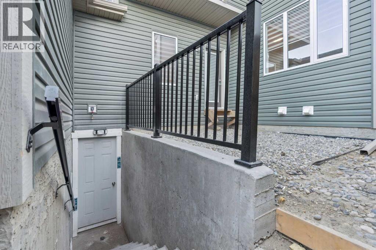
Attention investors and savvy first time home buyers — this beautifully maintained, fully tenant-occupied duplex in sought-after Carrington NW is a turnkey opportunity, modern finishes, and incredible flexibility. Featuring 3+1 bedrooms and a fully finished walk-up Illegal basement , this property is ideal for multi-generational living, or maximizing mortgage support. Step inside to a bright open-concept layout with 9’ knockdown ceilings, spacious living and dining areas, and a chef-inspired kitchen complete with quartz countertops, custom soft-close cabinetry, pantry storage, and premium appliances. Upstairs offers 3 spacious bedrooms, including a stunning primary suite with a walk-in closet and elegant ensuite, plus convenient upper-floor laundry. The fully finished walk-up basement adds exceptional value with its own bedroom, modern bathroom, compact kitchen, and large family area — perfect for additional rental income or extended family. Additional highlights include an oversized finished rear-attached garage and an unbeatable location just minutes from Stoney Trail, schools, parks, shopping, and only 15 minutes to the airport. ? Fully Tenant Occupied ? Cashflow Positive ? Walk-Up -Illegal Basement ? Prime NW Calgary Location ? Turnkey Investment Opportunity Opportunities like this don’t come often — book your private showing today! (id:63844)
Property Details
| MLS® Number | A2337557 |
| Property Type | Single Family |
| Community Name | Carrington |
| Amenities Near By | Park, Shopping |
| Features | No Smoking Home |
| Parking Space Total | 2 |
| Plan | 2011586 |
| Structure | None |
Building
| Bathroom Total | 4 |
| Bedrooms Above Ground | 3 |
| Bedrooms Below Ground | 1 |
| Bedrooms Total | 4 |
| Appliances | Washer, Dishwasher, Stove, Dryer |
| Basement Development | Finished |
| Basement Features | Separate Entrance, Walk-up |
| Basement Type | Full (finished) |
| Constructed Date | 2022 |
| Construction Style Attachment | Semi-detached |
| Cooling Type | Fully Air Conditioned |
| Exterior Finish | Shingles, Stone |
| Flooring Type | Carpeted, Vinyl Plank |
| Foundation Type | Poured Concrete |
| Half Bath Total | 1 |
| Heating Type | Central Heating, High-efficiency Furnace |
| Stories Total | 2 |
| Size Interior | 1,789 Ft2 |
| Total Finished Area | 1788.94 Sqft |
| Type | Duplex |
Parking
| Attached Garage | 2 |
Land
| Acreage | No |
| Fence Type | Fence |
| Land Amenities | Park, Shopping |
| Size Depth | 34 M |
| Size Frontage | 6 M |
| Size Irregular | 3670.00 |
| Size Total | 3670 M2|32,670 - 43,559 Sqft (3/4 - 1 Ac) |
| Size Total Text | 3670 M2|32,670 - 43,559 Sqft (3/4 - 1 Ac) |
| Zoning Description | R-g |
Rooms
| Level | Type | Length | Width | Dimensions |
|---|---|---|---|---|
| Second Level | Primary Bedroom | 13.75 Ft x 12.42 Ft | ||
| Second Level | Bedroom | 10.67 Ft x 9.92 Ft | ||
| Second Level | Laundry Room | 6.50 Ft x 5.58 Ft | ||
| Second Level | 4pc Bathroom | 10.75 Ft x 4.92 Ft | ||
| Second Level | 5pc Bathroom | 10.33 Ft x 7.50 Ft | ||
| Basement | Bedroom | 10.17 Ft x 9.42 Ft | ||
| Basement | Furnace | 15.17 Ft x 2.92 Ft | ||
| Basement | Living Room/dining Room | 14.67 Ft x 10.92 Ft | ||
| Basement | Kitchen | 14.67 Ft x 8.92 Ft | ||
| Basement | 4pc Bathroom | 6.58 Ft x 2.92 Ft | ||
| Main Level | Kitchen | 12.67 Ft x 9.33 Ft | ||
| Main Level | Dining Room | 10.25 Ft x 10.08 Ft | ||
| Main Level | Living Room | 19.25 Ft x 12.50 Ft | ||
| Main Level | 2pc Bathroom | 6.58 Ft x 2.92 Ft | ||
| Upper Level | Bedroom | 11.92 Ft x 10.50 Ft |
Contact Us
Contact us for more information
Unit A, 820 - 26th Street Ne
Calgary, Alberta T2A 2M4
(403) 590-2233
(403) 590-2227

The trademarks REALTOR®, REALTORS®, and the REALTOR® logo are controlled by The Canadian Real Estate Association (CREA) and identify real estate professionals who are members of CREA. The trademarks MLS®, Multiple Listing Service® and the associated logos are owned by The Canadian Real Estate Association (CREA) and identify the quality of services provided by real estate professionals who are members of CREA. The trademark DDF® is owned by The Canadian Real Estate Association (CREA) and identifies CREA's Data Distribution Facility (DDF®)
August 27 2026 03:56:55
Calgary Real Estate Board
Urban-Realty.ca