

1330, 201 Abasand Drive Fort Mcmurray, Alberta T9J 1J1

$115,000.00Maintenance, Common Area Maintenance, Heat, Insurance, Ground Maintenance, Parking, Property Management, Reserve Fund Contributions, Sewer, Waste Removal, Water
$644.65 Monthly
Maintenance, Common Area Maintenance, Heat, Insurance, Ground Maintenance, Parking, Property Management, Reserve Fund Contributions, Sewer, Waste Removal, Water
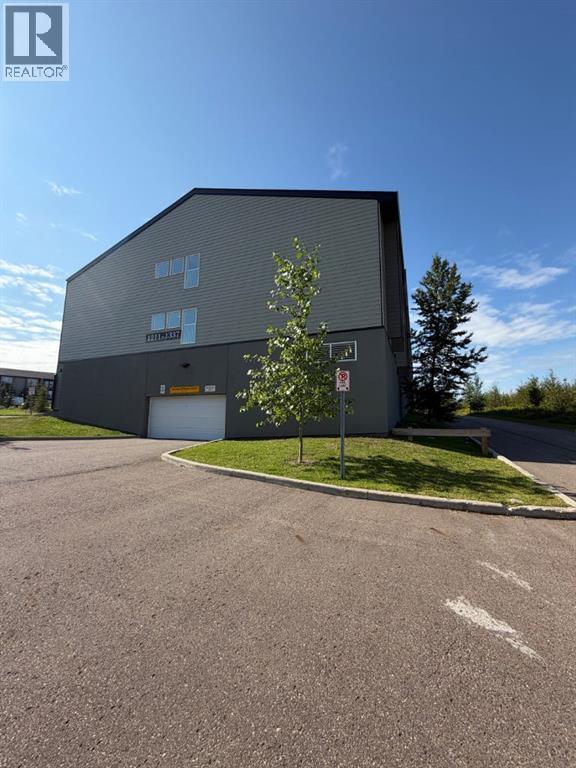
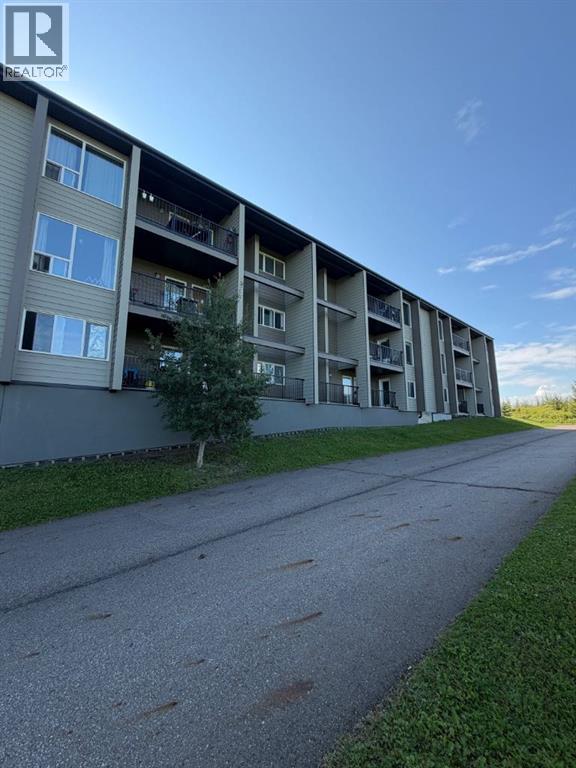
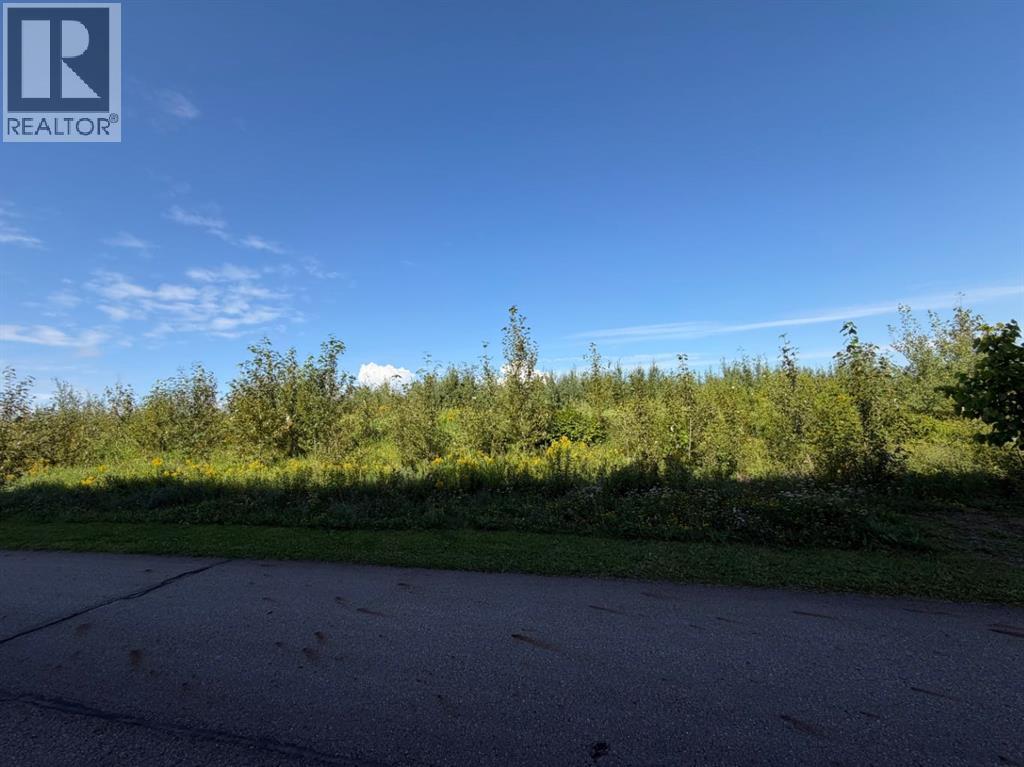
$644.65 MonthlyFantastic investment property or starter home. Views of the greenspace from your window. This 3 bedroom, 1 bath condo is perfect home for the savvy buyer. Truly affordable located in Abasand near the hospital, downtown and close to all amenities. If you are looking for a turnkey investment property, this one has a tenant in place and is professionally managed. Please allow a min. of 24 hours notice for all showings. Reach out today and start packing! (id:63844)
Property Details
| MLS® Number | A2334809 |
| Property Type | Single Family |
| Community Name | Abasand |
| Amenities Near By | Playground |
| Community Features | Pets Allowed With Restrictions |
| Features | See Remarks, Elevator, Parking |
| Parking Space Total | 1 |
| Plan | 0022830 |
Building
| Bathroom Total | 1 |
| Bedrooms Above Ground | 3 |
| Bedrooms Total | 3 |
| Appliances | See Remarks |
| Constructed Date | 2017 |
| Construction Style Attachment | Attached |
| Cooling Type | None |
| Exterior Finish | See Remarks |
| Fireplace Present | Yes |
| Fireplace Total | 1 |
| Flooring Type | Carpeted, Linoleum |
| Foundation Type | Poured Concrete |
| Heating Fuel | Natural Gas |
| Heating Type | Hot Water |
| Stories Total | 4 |
| Size Interior | 943 Ft2 |
| Total Finished Area | 943 Sqft |
| Type | Apartment |
Parking
| Underground |
Land
| Acreage | No |
| Fence Type | Not Fenced |
| Land Amenities | Playground |
| Size Irregular | 0.00 |
| Size Total | 0.00|0-4,050 Sqft |
| Size Total Text | 0.00|0-4,050 Sqft |
| Zoning Description | R3 |
Rooms
| Level | Type | Length | Width | Dimensions |
|---|---|---|---|---|
| Main Level | 4pc Bathroom | 4.75 Ft x 9.92 Ft | ||
| Main Level | Bedroom | 13.42 Ft x 7.67 Ft | ||
| Main Level | Dining Room | 8.00 Ft x 8.17 Ft | ||
| Main Level | Kitchen | 7.83 Ft x 8.17 Ft | ||
| Main Level | Living Room | 19.42 Ft x 12.50 Ft | ||
| Main Level | Bedroom | 10.92 Ft x 8.83 Ft | ||
| Main Level | Primary Bedroom | 14.58 Ft x 9.50 Ft |
Contact Us
Contact us for more information
#21 - 8520 Manning Avenue
Fort Mcmurray, Alberta T9H 5G2
(780) 743-1369
(780) 743-4369
www.fortmcmurray.com/

The trademarks REALTOR®, REALTORS®, and the REALTOR® logo are controlled by The Canadian Real Estate Association (CREA) and identify real estate professionals who are members of CREA. The trademarks MLS®, Multiple Listing Service® and the associated logos are owned by The Canadian Real Estate Association (CREA) and identify the quality of services provided by real estate professionals who are members of CREA. The trademark DDF® is owned by The Canadian Real Estate Association (CREA) and identifies CREA's Data Distribution Facility (DDF®)
August 21 2026 02:01:47
Fort McMurray REALTORS®
RE/MAX Connect