

201, 201 12 Avenue Sw Slave Lake, Alberta T0G 2A4

$99,900.00Maintenance, Caretaker, Common Area Maintenance, Heat, Insurance, Ground Maintenance, Parking, Property Management, Reserve Fund Contributions, Sewer, Waste Removal, Water
$624.00 Monthly
Maintenance, Caretaker, Common Area Maintenance, Heat, Insurance, Ground Maintenance, Parking, Property Management, Reserve Fund Contributions, Sewer, Waste Removal, Water
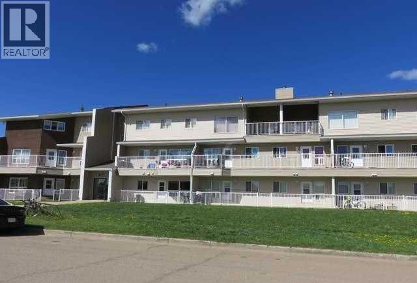
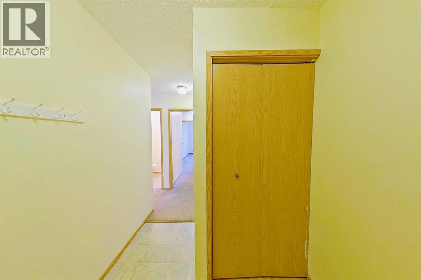
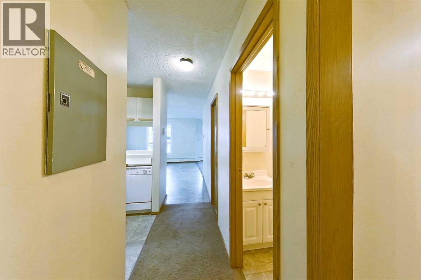
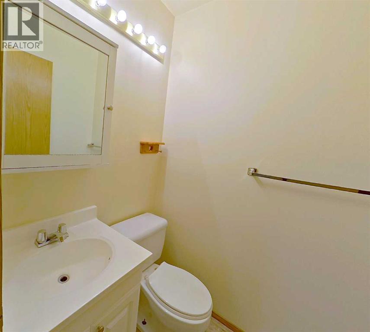
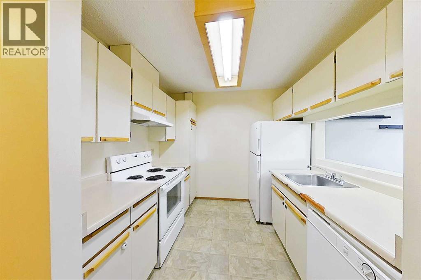
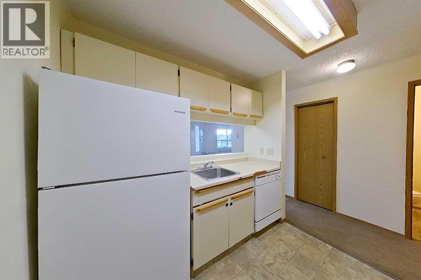
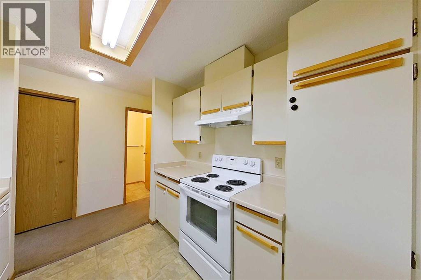
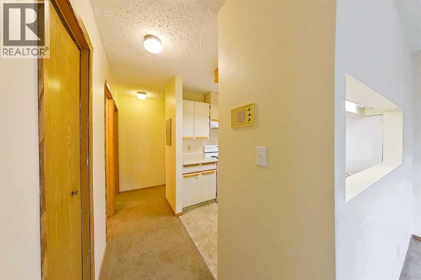
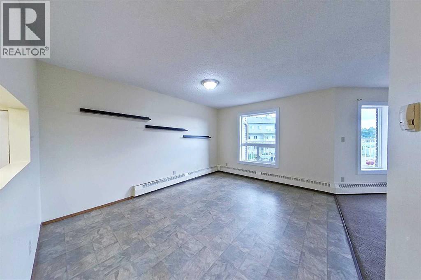
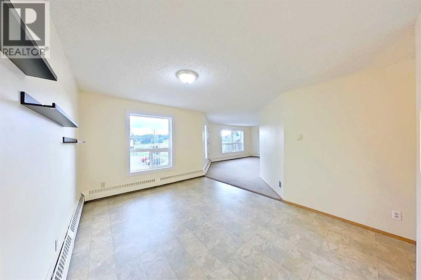
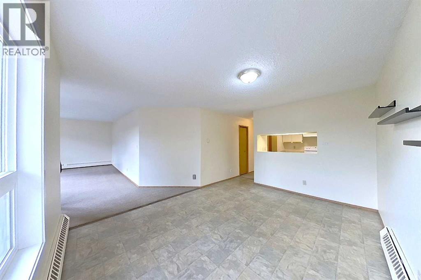
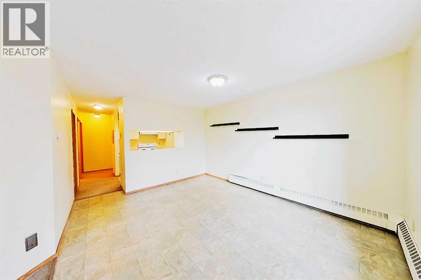
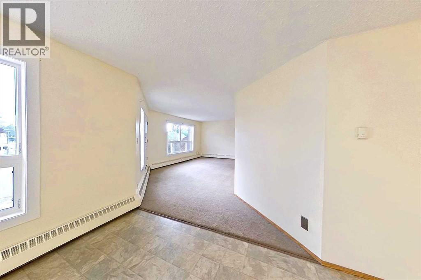
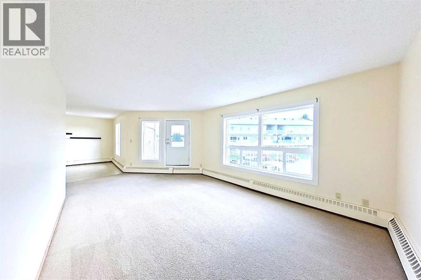
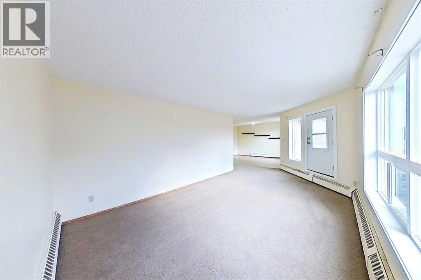
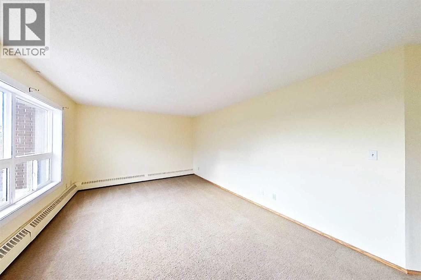
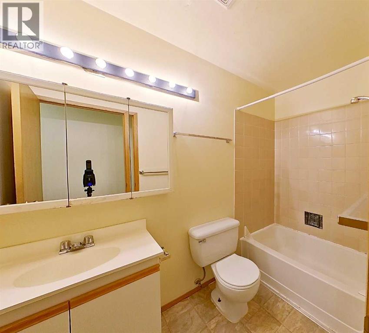
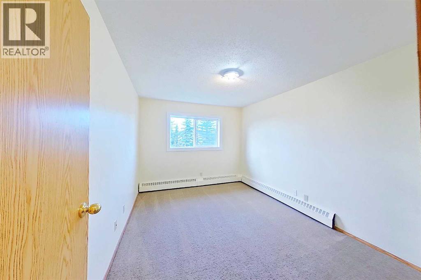
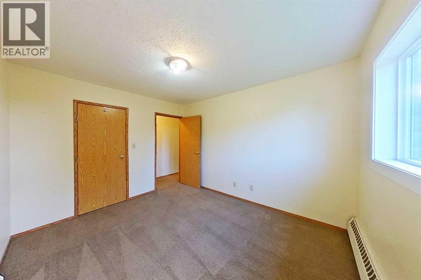
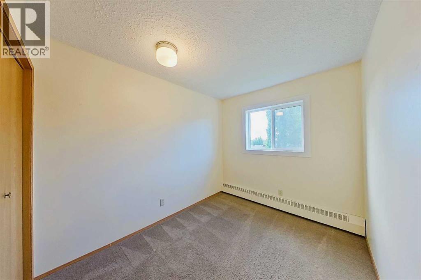
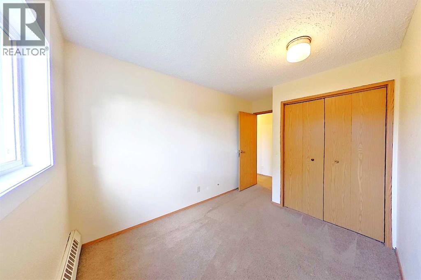
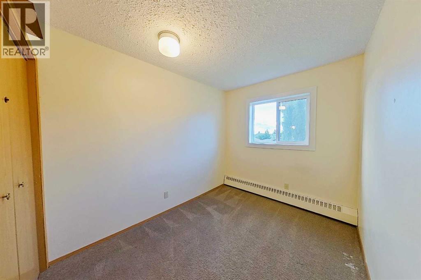
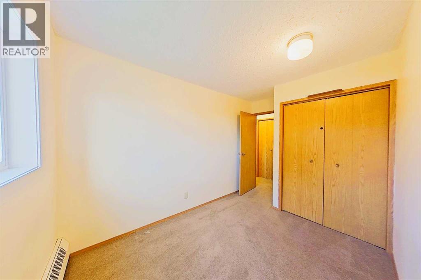
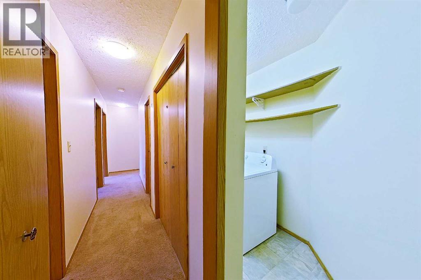
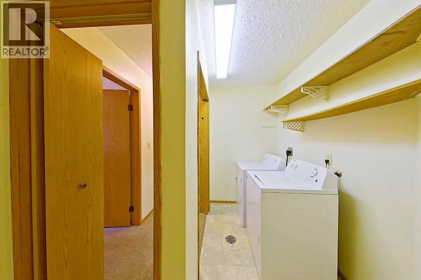
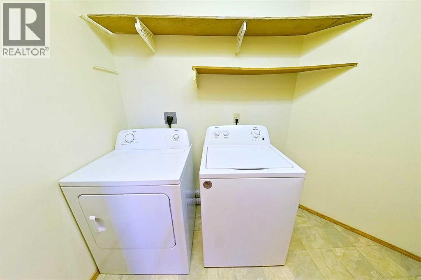
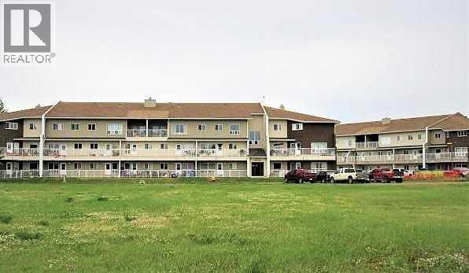
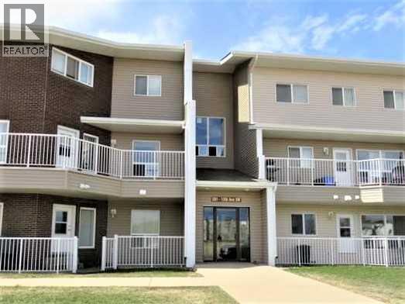
$624.00 Monthly3 Bedroom, 2 Bath; 1144.52 SqFt Corner unit in Grizzly Ridge. Has a large living/dining room with access to a private balcony. Kitchen has European cabinets, 3 appliances and a pantry in the hall. Primary Bedroom with a walk-in closet and 2 additional bedrooms share the 2 Pc and 4 Pc Bathrooms. In suite laundry room with storage. Exterior upgrades include newer siding, newer windows & new shingles (2025). Condo fee incl. Professional Property Management, Building Manager/Caretaker, Heat, Water, Garbage, Reserve Fund, exterior/ground/snow Maintenance and Building Insurance. Great property for a 1st time buyer, investor or empty nester... looking for a carefree lifestyle. (id:63844)
Property Details
| MLS® Number | A2337915 |
| Property Type | Single Family |
| Amenities Near By | Airport, Golf Course, Park, Playground, Recreation Nearby, Schools, Shopping, Water Nearby |
| Communication Type | Cable Internet Access |
| Community Features | Golf Course Development, Lake Privileges, Fishing, Pets Allowed With Restrictions |
| Features | Pvc Window, Parking |
| Parking Space Total | 1 |
| Plan | 9621609 |
Building
| Bathroom Total | 2 |
| Bedrooms Above Ground | 3 |
| Bedrooms Total | 3 |
| Appliances | Washer, Refrigerator, Dishwasher, Stove, Dryer, Hood Fan |
| Architectural Style | Multi-level |
| Constructed Date | 1980 |
| Construction Material | Wood Frame |
| Construction Style Attachment | Attached |
| Cooling Type | None |
| Exterior Finish | Brick, Vinyl Siding |
| Flooring Type | Carpeted, Linoleum |
| Half Bath Total | 1 |
| Heating Type | Baseboard Heaters |
| Stories Total | 3 |
| Size Interior | 1,145 Ft2 |
| Total Finished Area | 1144.52 Sqft |
| Type | Apartment |
| Utility Water | Municipal Water |
Parking
| Other |
Land
| Acreage | No |
| Land Amenities | Airport, Golf Course, Park, Playground, Recreation Nearby, Schools, Shopping, Water Nearby |
| Sewer | Municipal Sewage System |
| Size Total Text | Unknown |
| Zoning Description | R3 |
Rooms
| Level | Type | Length | Width | Dimensions |
|---|---|---|---|---|
| Main Level | Kitchen | 8.25 Ft x 8.67 Ft | ||
| Main Level | 2pc Bathroom | 4.50 Ft x 4.75 Ft | ||
| Main Level | Dining Room | 11.42 Ft x 16.00 Ft | ||
| Main Level | Living Room | 20.83 Ft x 15.83 Ft | ||
| Main Level | 4pc Bathroom | 8.42 Ft x 4.92 Ft | ||
| Main Level | Primary Bedroom | 12.25 Ft x 10.00 Ft | ||
| Main Level | Bedroom | 12.25 Ft x 7.83 Ft | ||
| Main Level | Bedroom | 12.25 Ft x 8.00 Ft | ||
| Main Level | Laundry Room | 7.92 Ft x 10.25 Ft |
Utilities
| Cable | Available |
| Electricity | Connected |
| Telephone | Available |
| Sewer | Connected |
| Water | Connected |
Contact Us
Contact us for more information
401 Main Street N.e.; P.o. Box 507
Slave Lake, Alberta T0G 2A0
(780) 805-3111
www.royallepageslavelake.com/
401 Main Street N.e.; P.o. Box 507
Slave Lake, Alberta T0G 2A0
(780) 805-3111
www.royallepageslavelake.com/

The trademarks REALTOR®, REALTORS®, and the REALTOR® logo are controlled by The Canadian Real Estate Association (CREA) and identify real estate professionals who are members of CREA. The trademarks MLS®, Multiple Listing Service® and the associated logos are owned by The Canadian Real Estate Association (CREA) and identify the quality of services provided by real estate professionals who are members of CREA. The trademark DDF® is owned by The Canadian Real Estate Association (CREA) and identifies CREA's Data Distribution Facility (DDF®)
August 28 2026 08:20:46
Alberta West REALTORS® Association
Royal LePage Progressive Realty