

13086 162a Av Nw Edmonton, Alberta T6V 1W1

$349,900.00
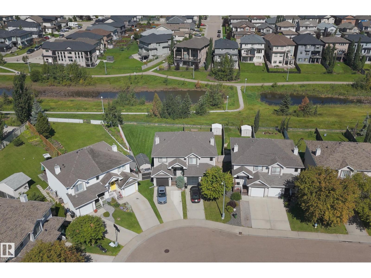
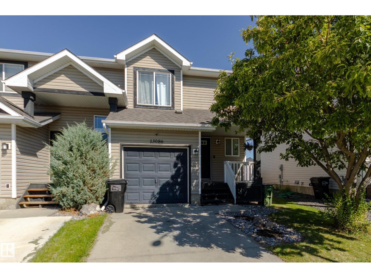
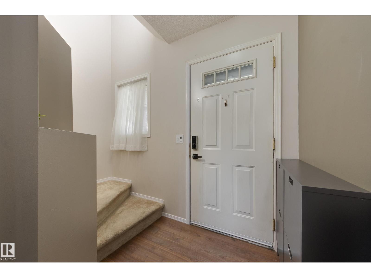
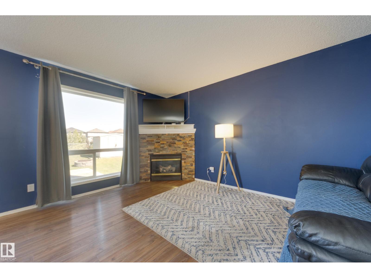
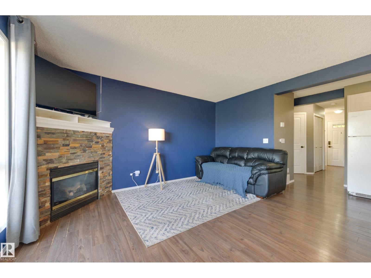
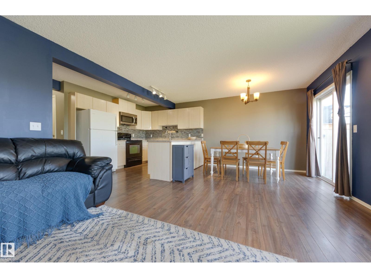
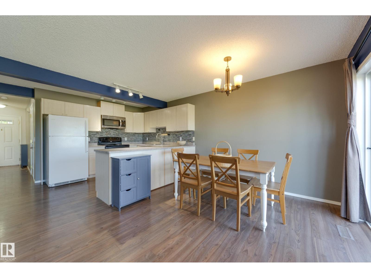
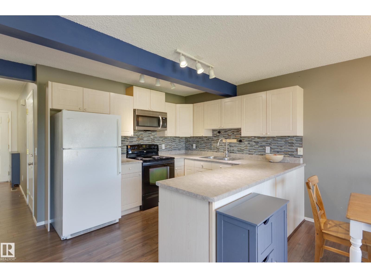
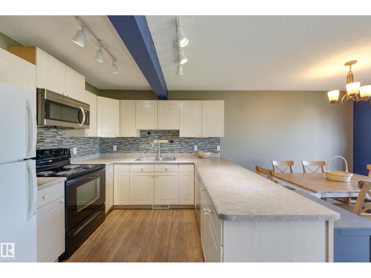
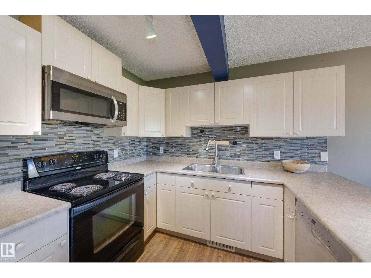
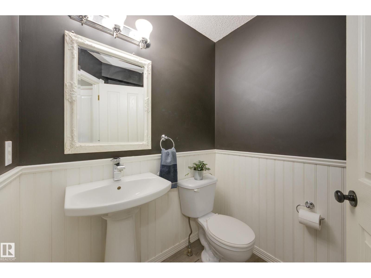
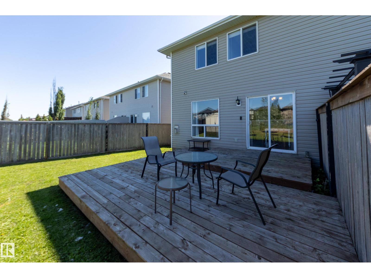
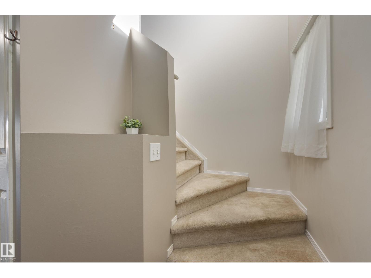
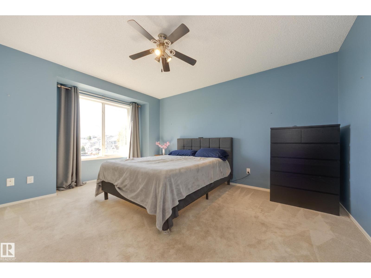
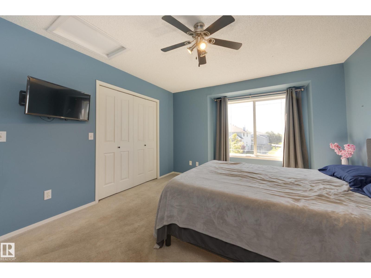
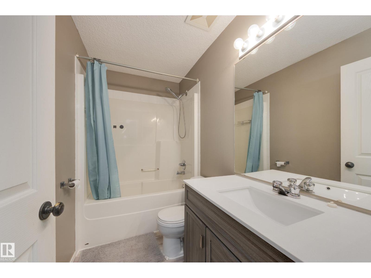
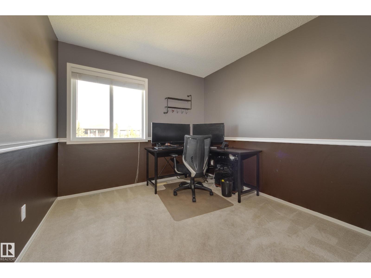
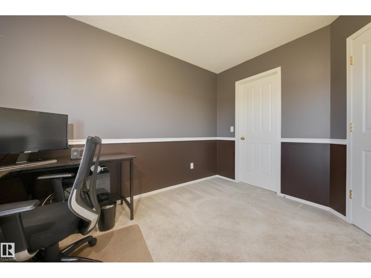
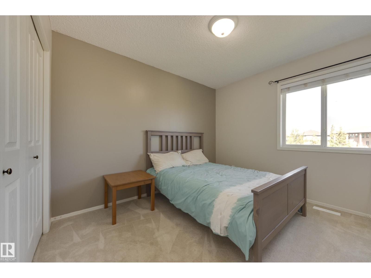
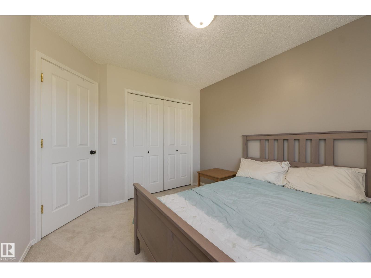
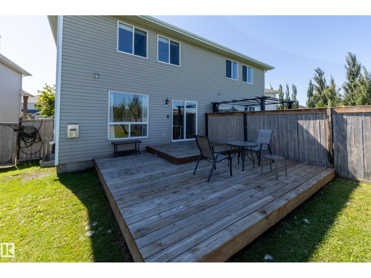
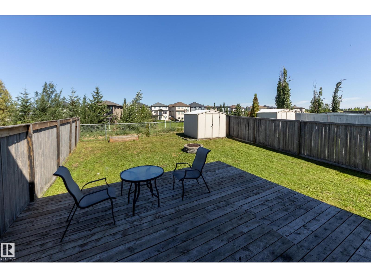
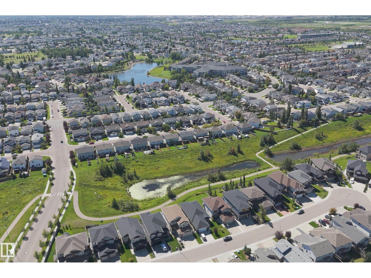
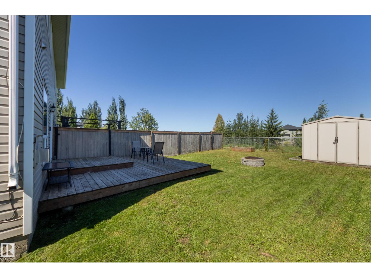
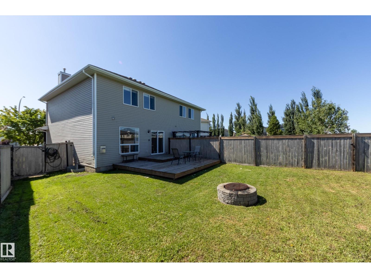
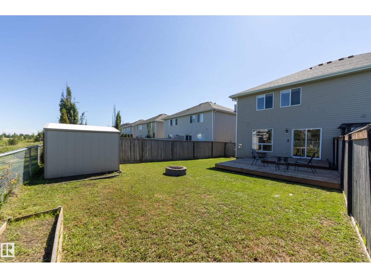
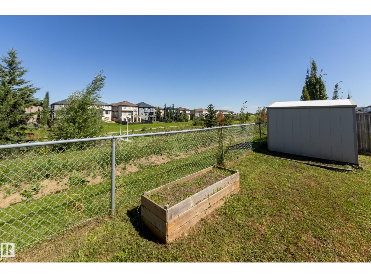
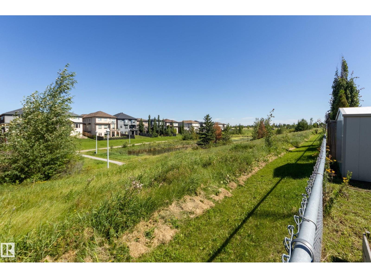
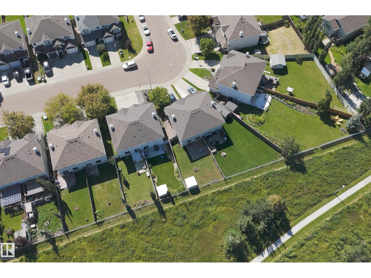
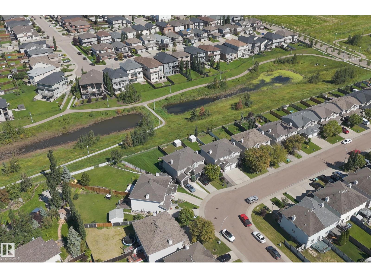
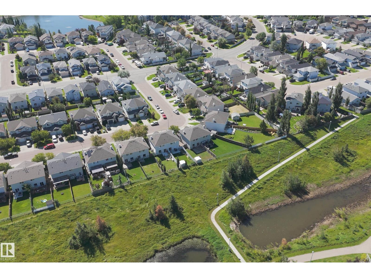
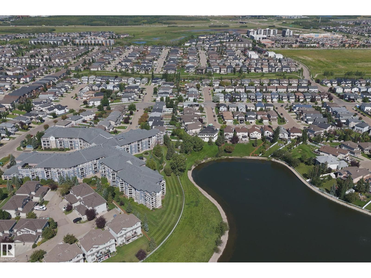
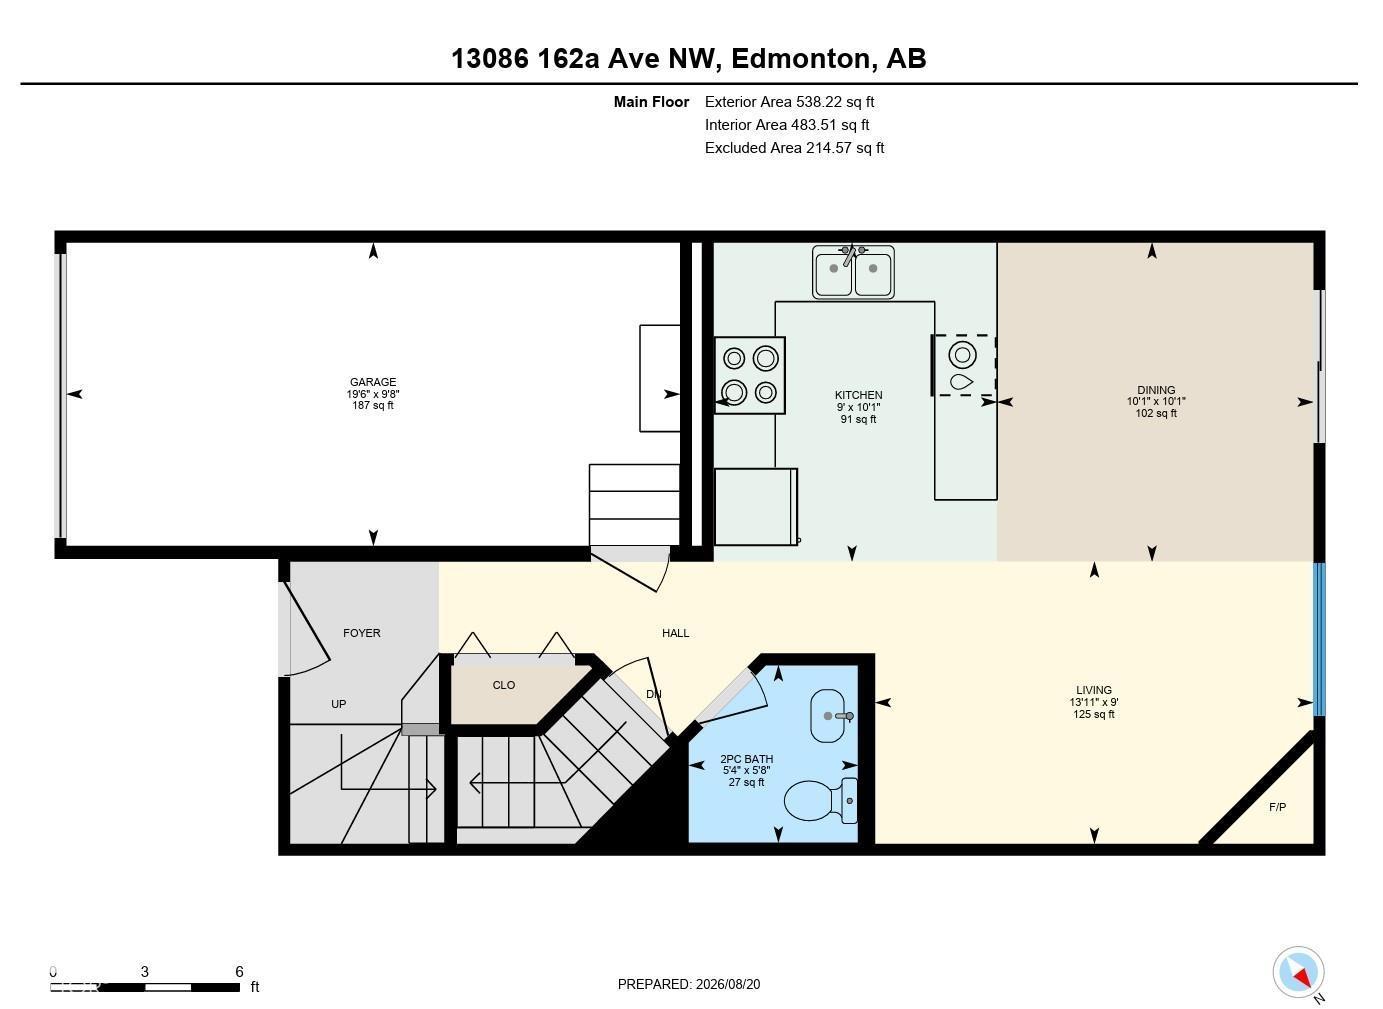
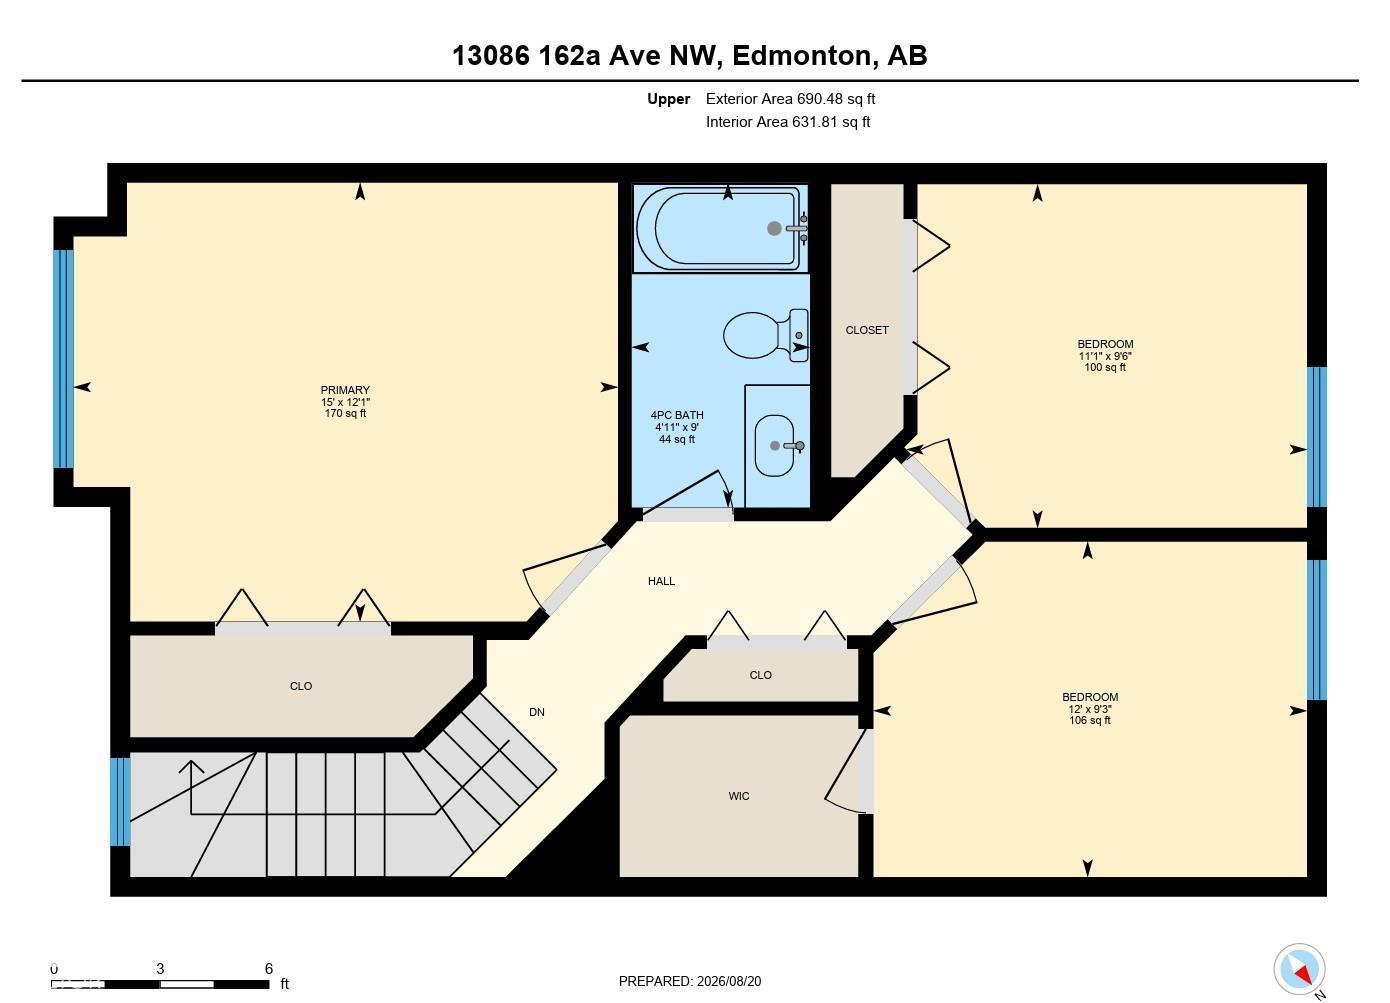
BACKING ONTO GREEN SPACE! This 3 bedroom, 1.5 bath half duplex with single attached garage in desired Oxford. Your kitchen offers plenty of cabinets and countertop space with peninsula and open concept to your dining and living room. Living room with corner fireplace. Dining room has patio door access to deck and fully fenced backyard with shed. Updated 2-piece powder room and laminate flooring through out main floor. Upstairs you have a generous primary suite, additional 2 bedrooms (one with a walk-in closet) and renovated 4-piece bath (2022). Unfinished basement waiting your finishing touches – laundry and bathroom rough in – framing completed. RECENT UPGRADES: Shingles/ bathroom renovation/ stove (2022), attic insulation (2024), furnace blower motor (2025) and professionally cleaned (August 2026). Walking distance to many amenities, with quick access to Anthony Henday. (id:63844)
Property Details
| MLS® Number | E4504978 |
| Property Type | Single Family |
| Neigbourhood | Oxford |
| Amenities Near By | Public Transit, Schools, Shopping |
| Features | Cul-de-sac, See Remarks, No Back Lane |
| Structure | Deck |
Building
| Bathroom Total | 2 |
| Bedrooms Total | 3 |
| Appliances | Dishwasher, Dryer, Microwave Range Hood Combo, Refrigerator, Stove, Washer, Window Coverings |
| Basement Development | Unfinished |
| Basement Type | Full (unfinished) |
| Constructed Date | 2003 |
| Construction Style Attachment | Semi-detached |
| Fireplace Fuel | Gas |
| Fireplace Present | Yes |
| Fireplace Type | Corner |
| Half Bath Total | 1 |
| Heating Type | Forced Air |
| Stories Total | 2 |
| Size Interior | 1,229 Ft2 |
| Type | Duplex |
Parking
| Attached Garage |
Land
| Acreage | No |
| Fence Type | Fence |
| Land Amenities | Public Transit, Schools, Shopping |
| Size Irregular | 283.77 |
| Size Total | 283.77 M2 |
| Size Total Text | 283.77 M2 |
Rooms
| Level | Type | Length | Width | Dimensions |
|---|---|---|---|---|
| Main Level | Living Room | 4.24 m | 2.73 m | 4.24 m x 2.73 m |
| Main Level | Dining Room | 3.09 m | 3.06 m | 3.09 m x 3.06 m |
| Main Level | Kitchen | 3.09 m | 2.74 m | 3.09 m x 2.74 m |
| Main Level | Primary Bedroom | 4.58 m | 3.69 m | 4.58 m x 3.69 m |
| Main Level | Bedroom 2 | 3.65 m | 2.82 m | 3.65 m x 2.82 m |
| Main Level | Bedroom 3 | 3.37 m | 2.89 m | 3.37 m x 2.89 m |
Contact Us
Contact us for more information
4736 99 St Nw
Edmonton, Alberta T6E 5H5
(780) 437-2030
(780) 431-1277

The trademarks REALTOR®, REALTORS®, and the REALTOR® logo are controlled by The Canadian Real Estate Association (CREA) and identify real estate professionals who are members of CREA. The trademarks MLS®, Multiple Listing Service® and the associated logos are owned by The Canadian Real Estate Association (CREA) and identify the quality of services provided by real estate professionals who are members of CREA. The trademark DDF® is owned by The Canadian Real Estate Association (CREA) and identifies CREA's Data Distribution Facility (DDF®)
August 22 2026 02:31:17
REALTORS® Association of Edmonton
Schmidt Realty Group Inc