

337 Diefenbaker Drive Fort Mcmurray, Alberta T9K 2K1

$498,000.00
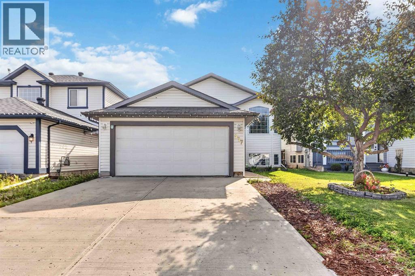
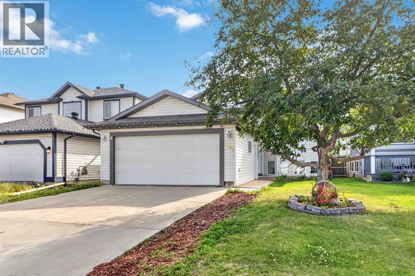
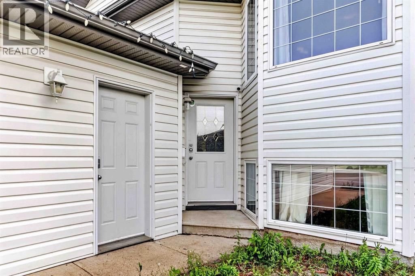
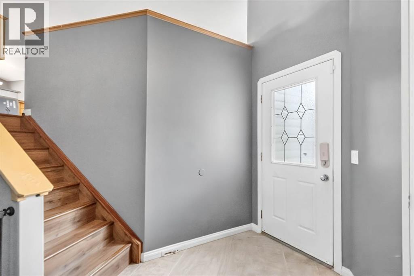
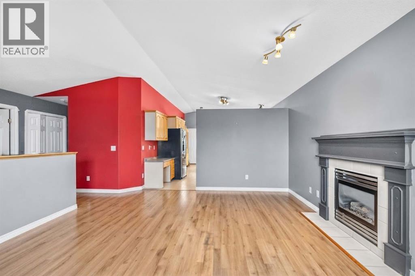
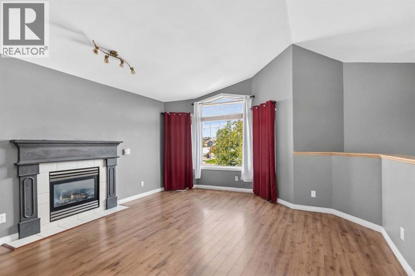
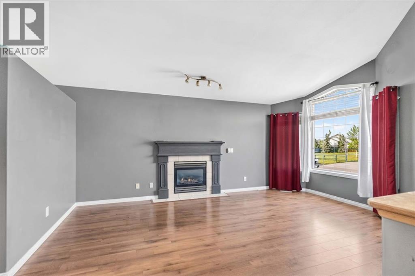
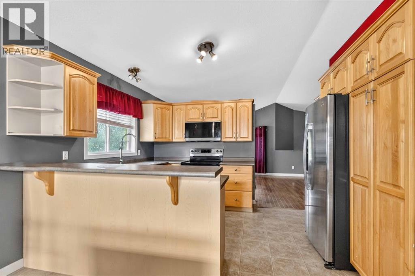
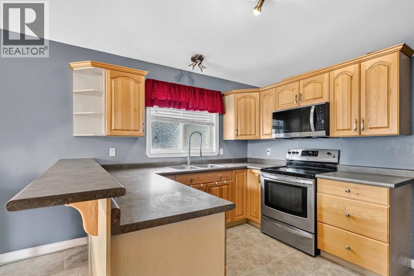
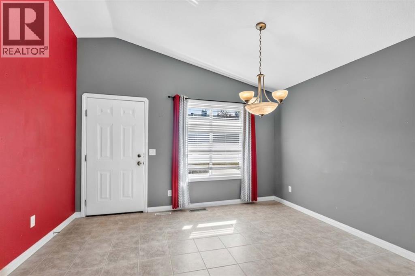
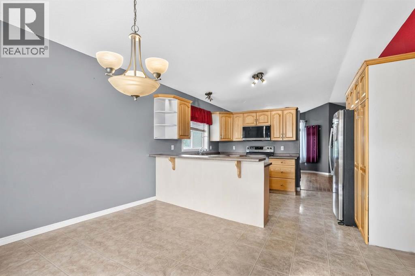
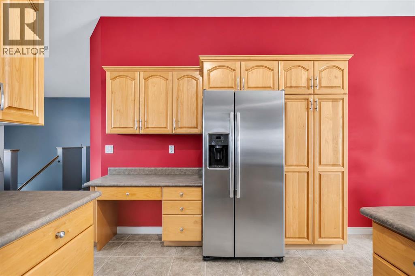
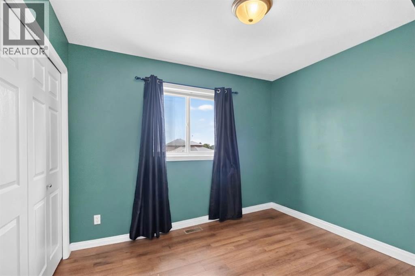
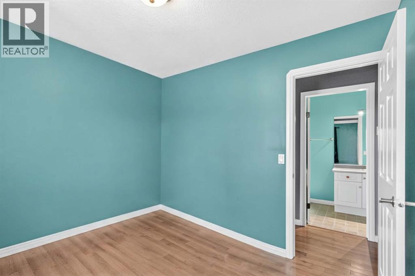
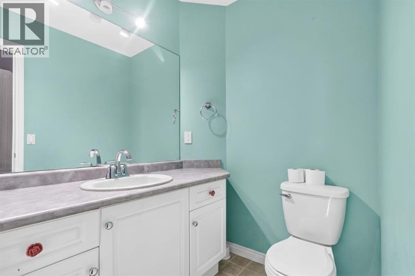
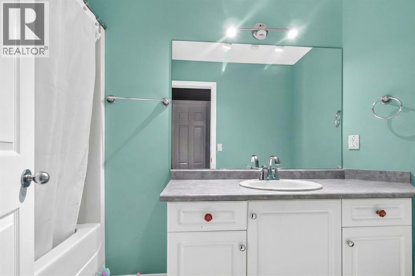
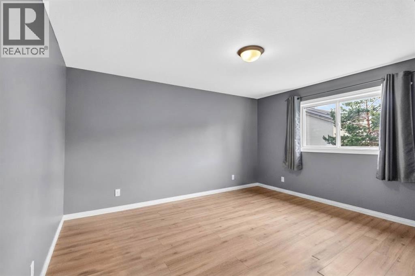
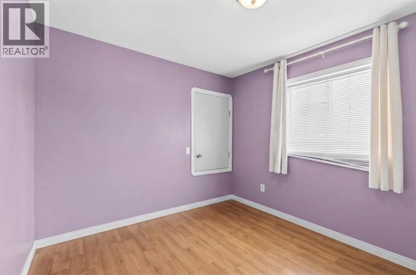
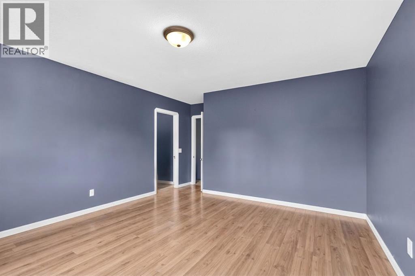
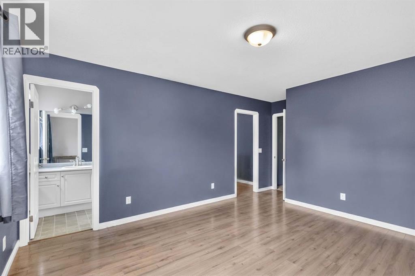
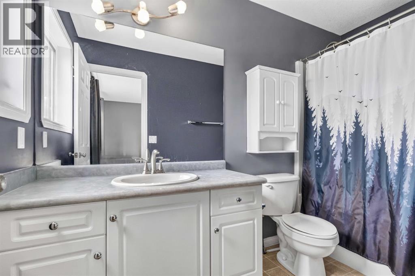
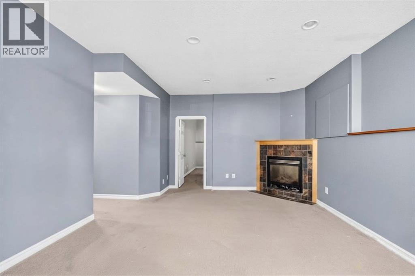
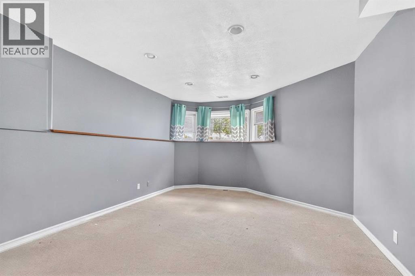
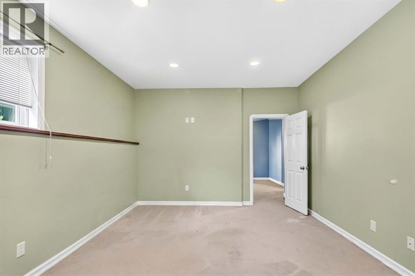
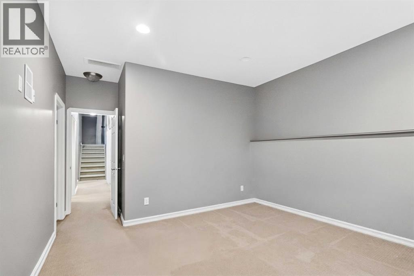
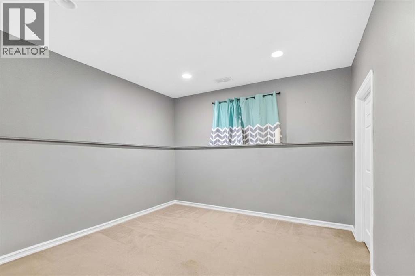
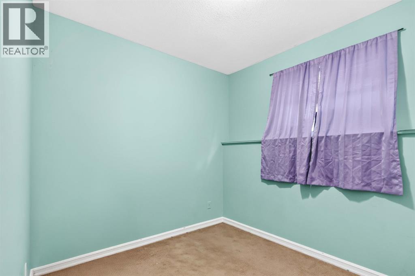
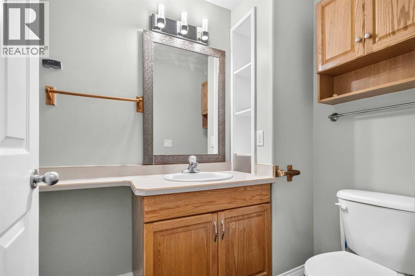
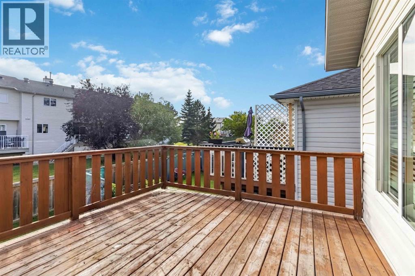
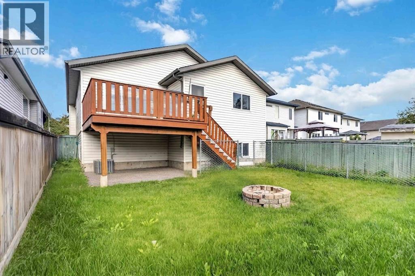
Welcome to this spacious 6-bedroom, 3-bathroom bi-level home offering plenty of room for the whole family. The main level features a bright living room with a cozy gas fireplace and a spacious kitchen with ample cabinetry and counter space. The lower level offers a large recreation room, providing the perfect space for movie nights, entertaining, or a play area. Outside, enjoy a fully fenced backyard, large driveway, and the convenience of a double attached heated garage. Ideally located close to walking trails, schools, and a variety of amenities, this home combines space, comfort, and a convenient location. This property is being sold "as is/where is". Schedule your private showing today! (id:63844)
Property Details
| MLS® Number | A2338414 |
| Property Type | Single Family |
| Community Name | Timberlea |
| Amenities Near By | Playground, Schools |
| Features | See Remarks |
| Parking Space Total | 4 |
| Plan | 0023829 |
| Structure | Deck |
Building
| Bathroom Total | 3 |
| Bedrooms Above Ground | 3 |
| Bedrooms Below Ground | 3 |
| Bedrooms Total | 6 |
| Appliances | See Remarks |
| Architectural Style | Bi-level |
| Basement Development | Finished |
| Basement Type | Full (finished) |
| Constructed Date | 2002 |
| Construction Material | Wood Frame |
| Construction Style Attachment | Detached |
| Cooling Type | Central Air Conditioning |
| Exterior Finish | Vinyl Siding |
| Fireplace Present | Yes |
| Fireplace Total | 2 |
| Flooring Type | Carpeted, Laminate, Linoleum |
| Foundation Type | Poured Concrete |
| Heating Fuel | Natural Gas |
| Heating Type | Forced Air |
| Size Interior | 1,431 Ft2 |
| Total Finished Area | 1431 Sqft |
| Type | House |
Parking
| Attached Garage | 2 |
Land
| Acreage | No |
| Fence Type | Fence |
| Land Amenities | Playground, Schools |
| Landscape Features | Landscaped |
| Size Irregular | 4725.00 |
| Size Total | 4725 Sqft|4,051 - 7,250 Sqft |
| Size Total Text | 4725 Sqft|4,051 - 7,250 Sqft |
| Zoning Description | R1s |
Rooms
| Level | Type | Length | Width | Dimensions |
|---|---|---|---|---|
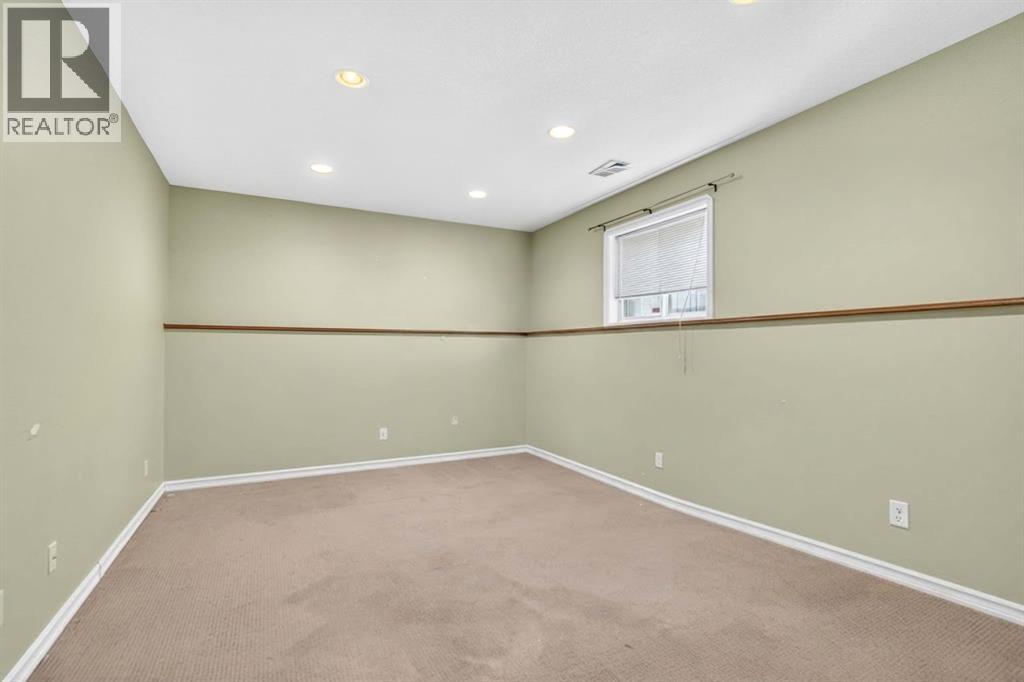
| Basement | Bedroom | 10.00 Ft x 8.75 Ft | ||
| Basement | Bedroom | 10.50 Ft x 8.75 Ft | ||
| Basement | Bedroom | 13.83 Ft x 12.42 Ft | ||
| Basement | 3pc Bathroom | 10.42 Ft x 4.92 Ft | ||
| Main Level | Primary Bedroom | 13.75 Ft x 12.75 Ft | ||
| Main Level | 4pc Bathroom | 9.08 Ft x 5.08 Ft | ||
| Main Level | 4pc Bathroom | 10.00 Ft x 5.08 Ft | ||
| Main Level | Bedroom | 9.83 Ft x 9.17 Ft | ||
| Main Level | Bedroom | 9.83 Ft x 9.17 Ft |
Contact Us
Contact us for more information
618-8600 Franklin Avenue
Fort Mcmurray, Alberta T9H 4G8
(780) 743-1137

The trademarks REALTOR®, REALTORS®, and the REALTOR® logo are controlled by The Canadian Real Estate Association (CREA) and identify real estate professionals who are members of CREA. The trademarks MLS®, Multiple Listing Service® and the associated logos are owned by The Canadian Real Estate Association (CREA) and identify the quality of services provided by real estate professionals who are members of CREA. The trademark DDF® is owned by The Canadian Real Estate Association (CREA) and identifies CREA's Data Distribution Facility (DDF®)
August 22 2026 05:23:49
Fort McMurray REALTORS®
Royal LePage Benchmark