

516 35 St Sw Edmonton, Alberta T6X 2W6

$469,000.00
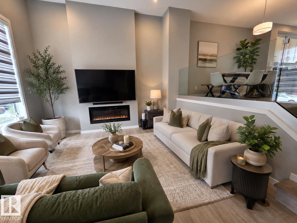
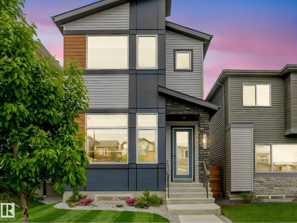
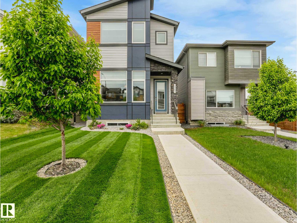
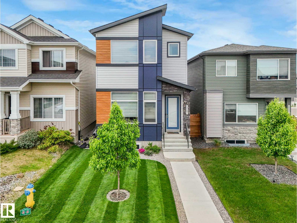
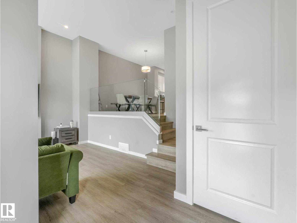
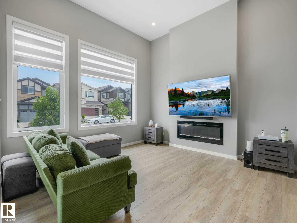
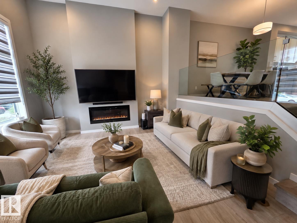
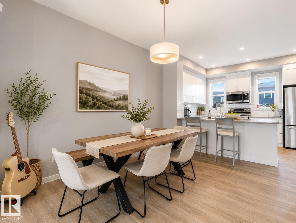
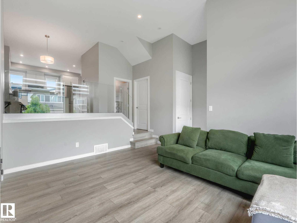
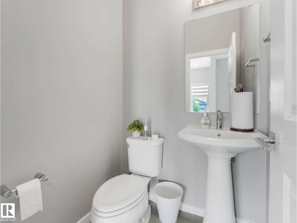
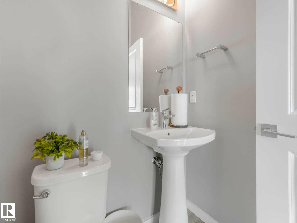
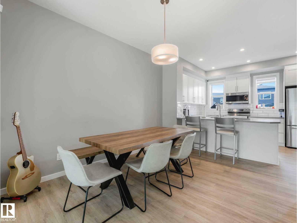
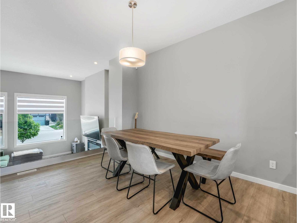
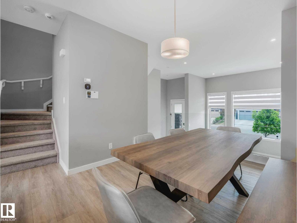
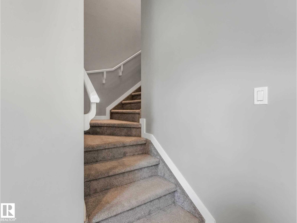
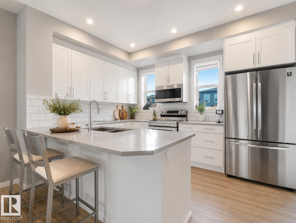
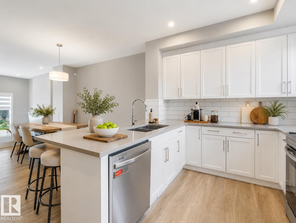
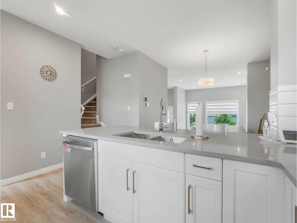
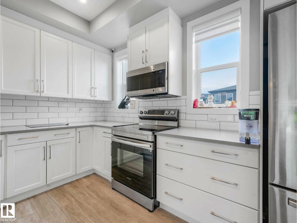
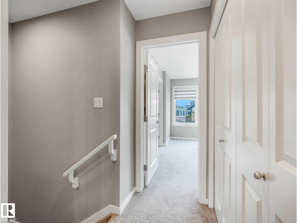
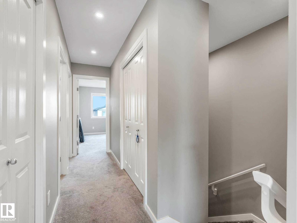
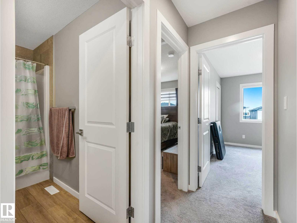
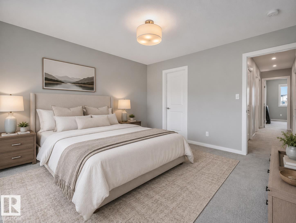
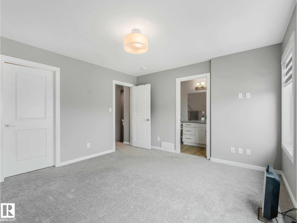
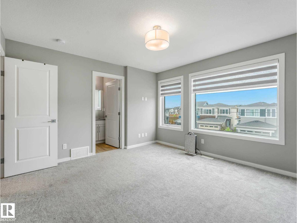
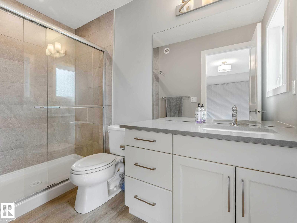
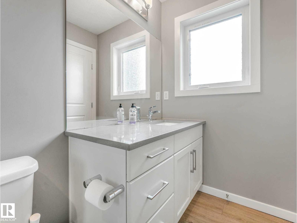
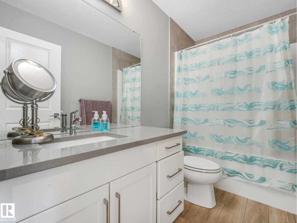
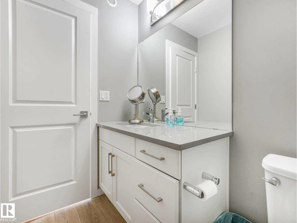
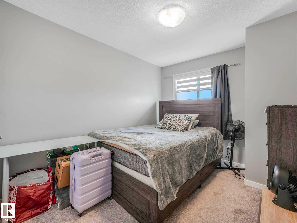
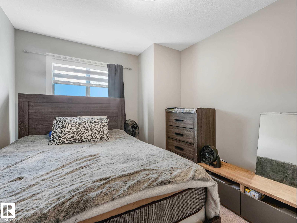
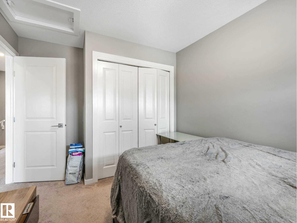
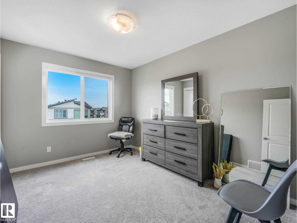
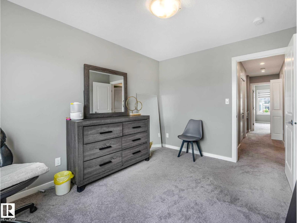
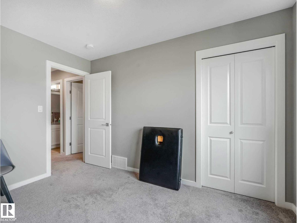
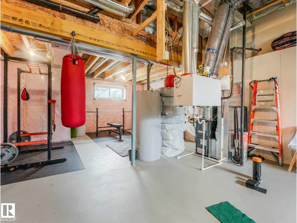
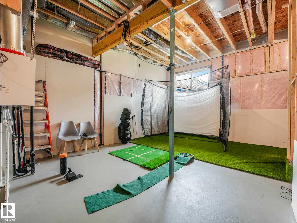
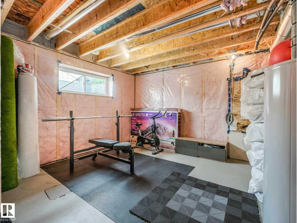
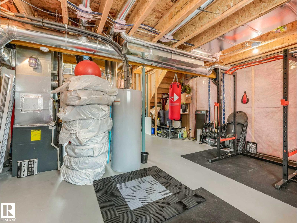
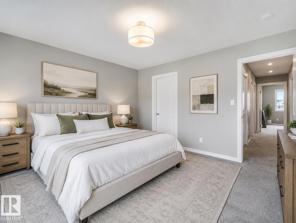
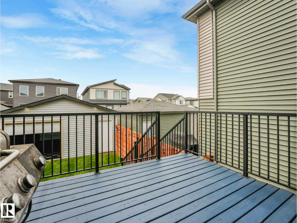
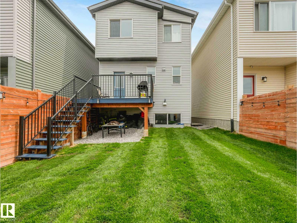
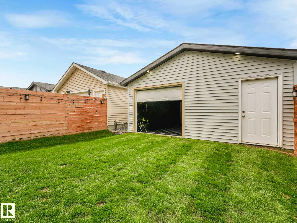
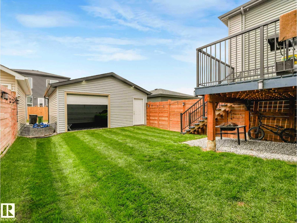
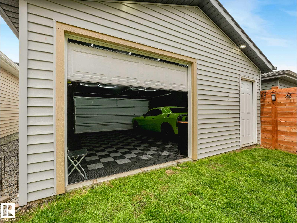
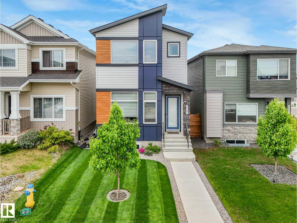
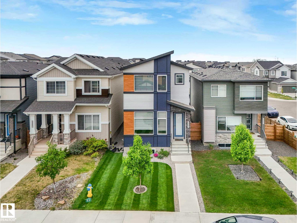
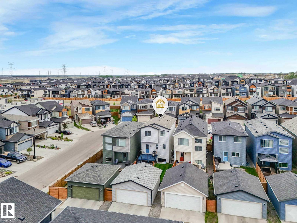
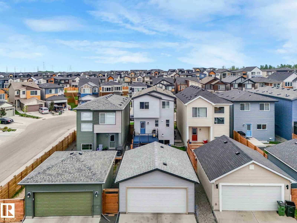
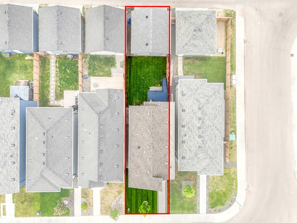
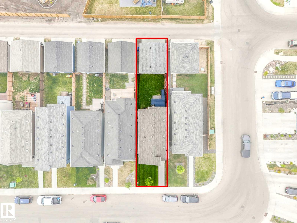
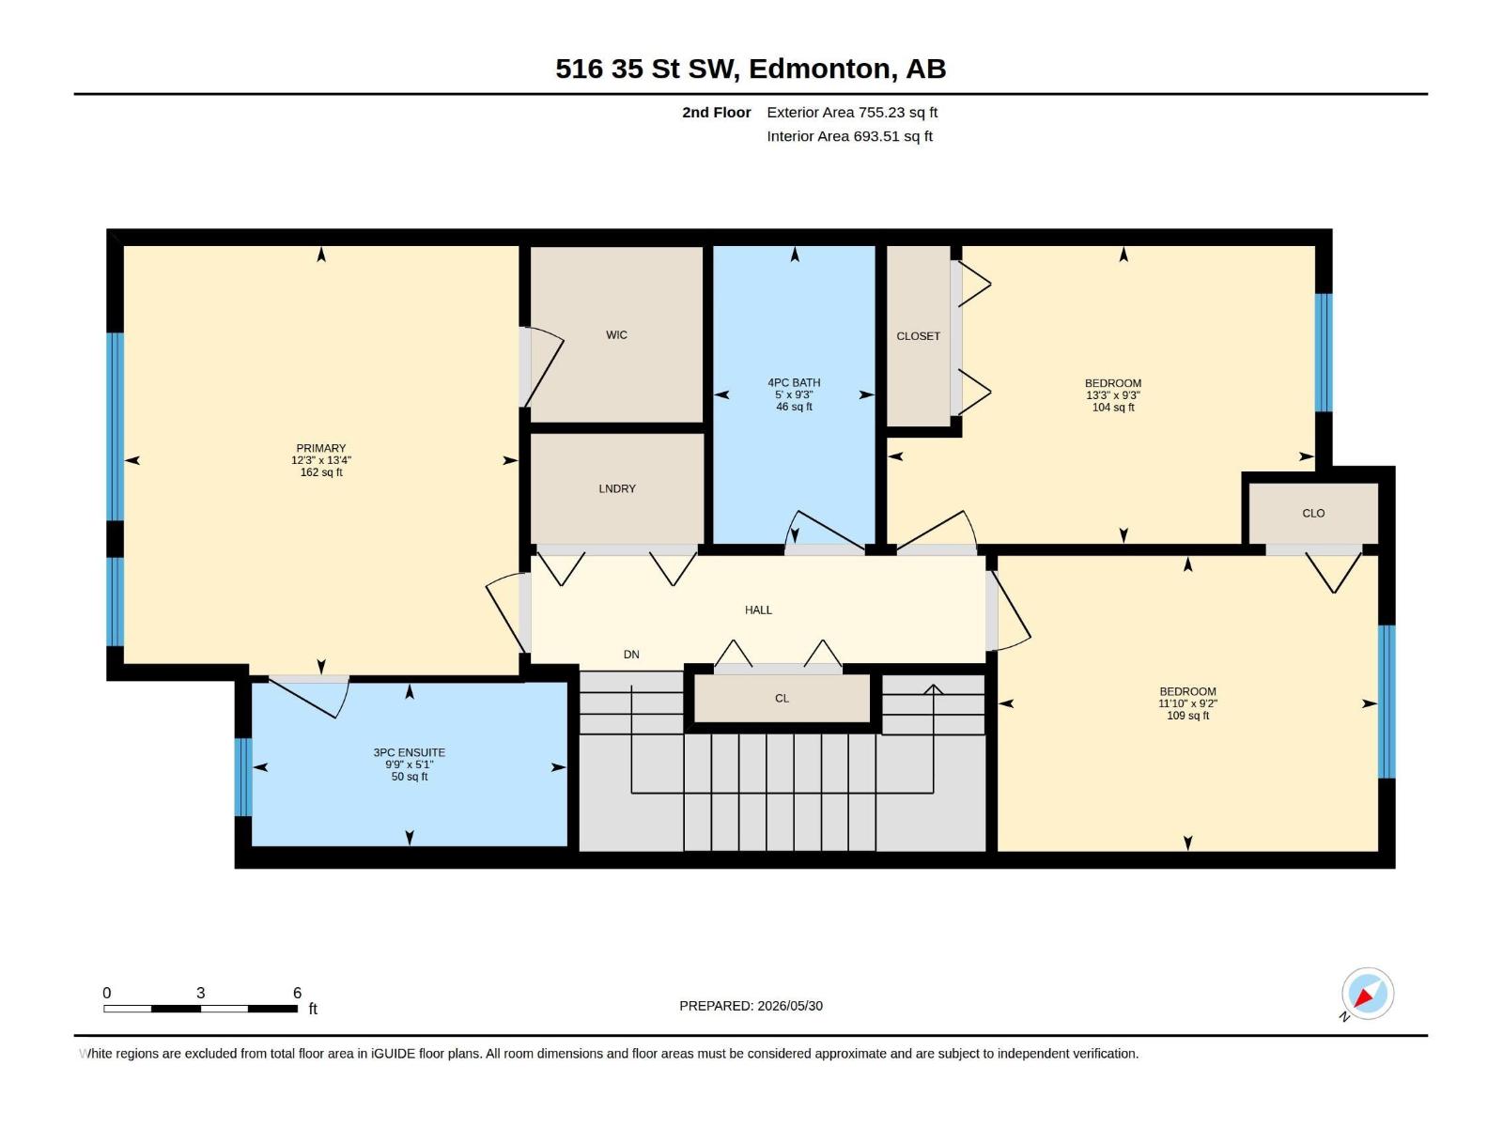
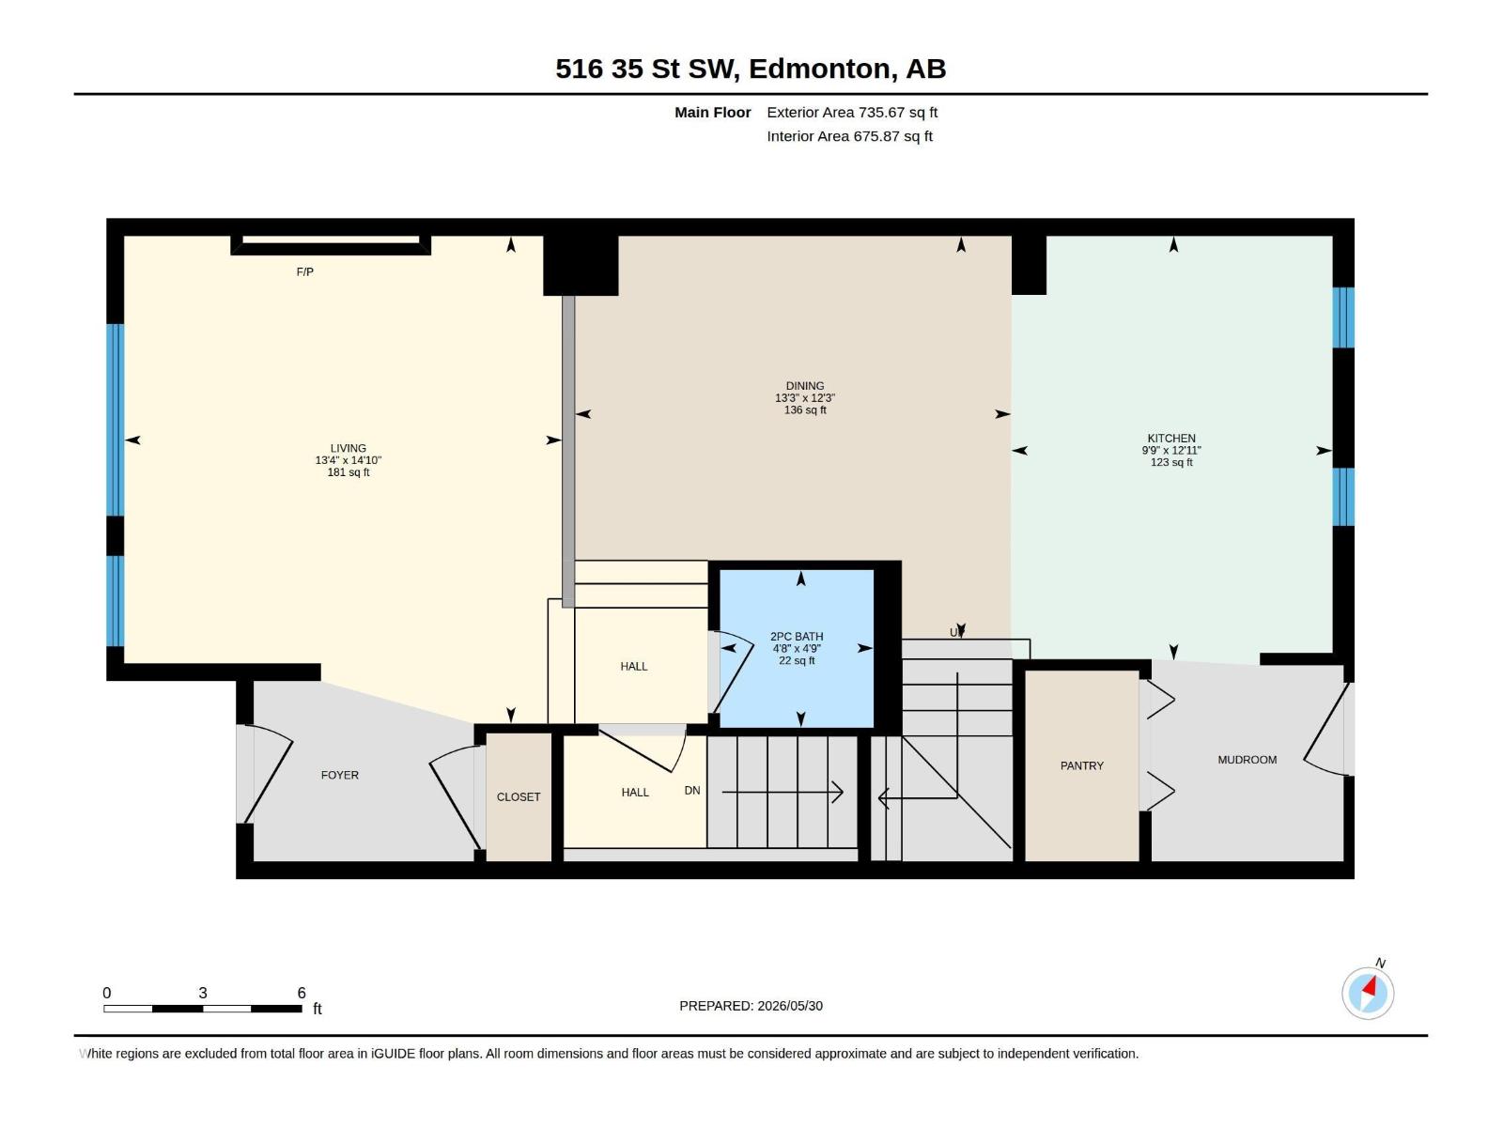
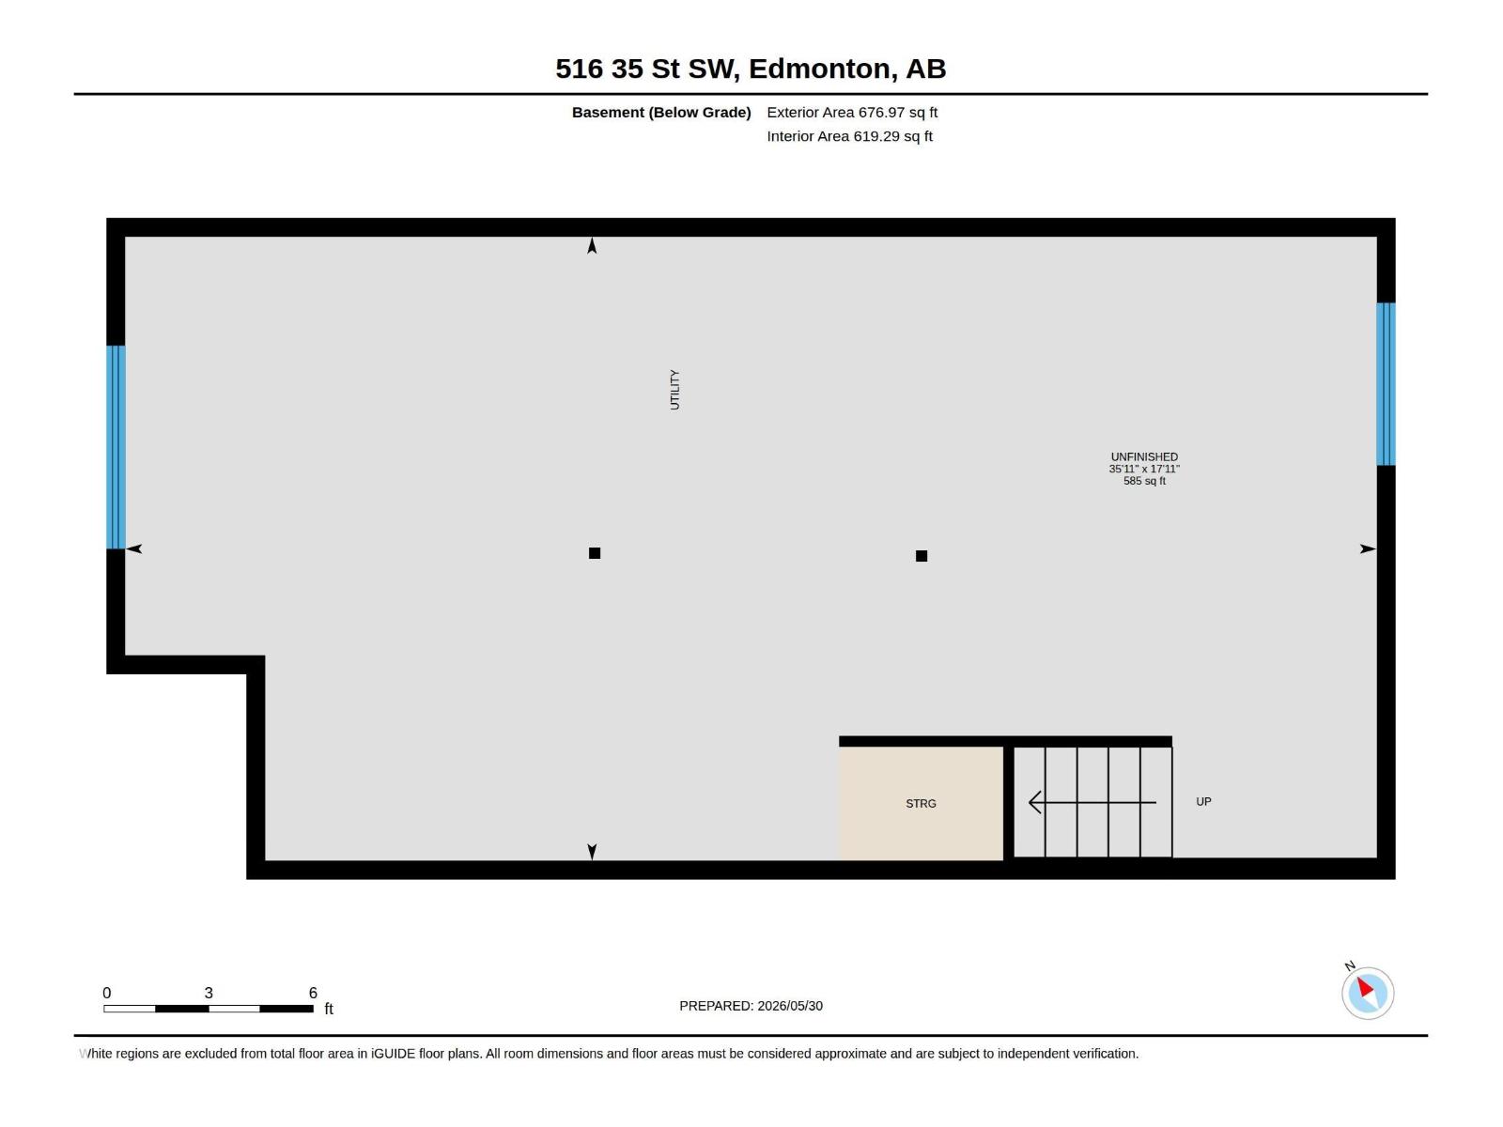
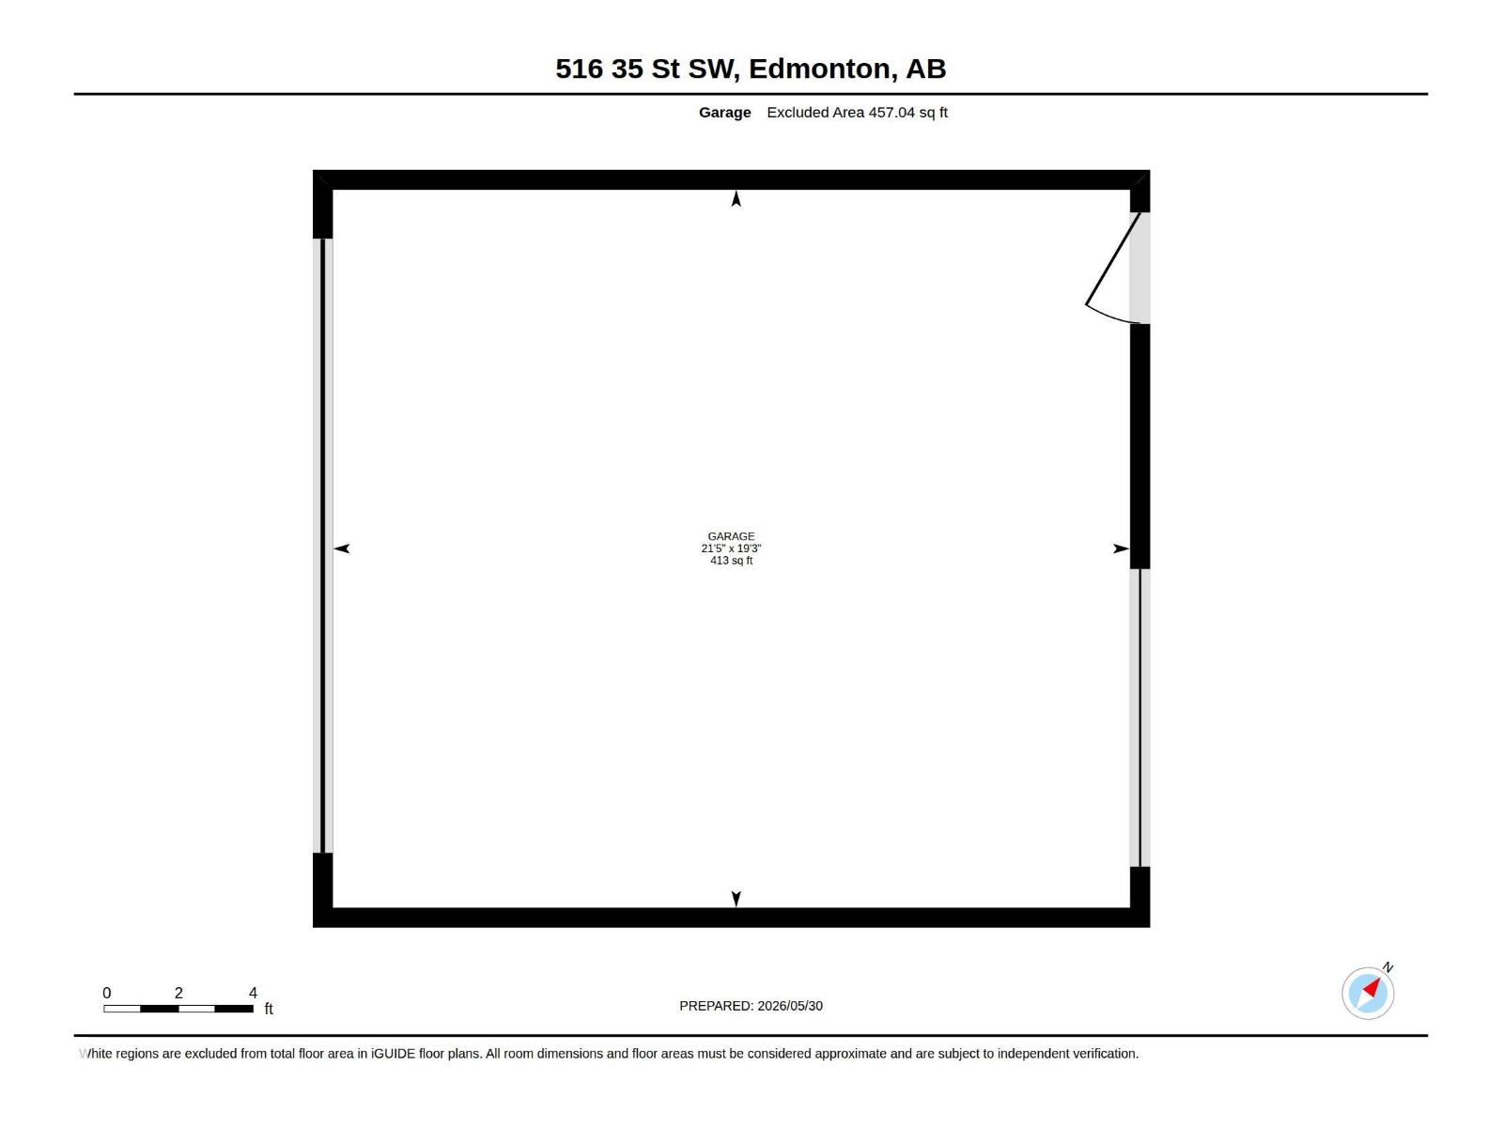
This home refuses to blend in with its striking bi-level main floor design. You'd be welcomed by nearly 12-foot ceilings & a dramatic wall of windows that flood the space with natural light. The main living room is the centerpiece, set in a bi-level style layout that enhances its volume & architectural presence. Tall ceilings & expansive windows create a bright space. This home features 3 BDRMS & 2.5baths, including a spacious primary suite w/ walk-in closet & ensuite. The basement continues the home’s impressive scale w/ tall ceilings, 2 windows and future development potential. Central air-con adds year-round comfort. The yard is complemented by extremely well-manicured grass, adding to the home’s standout curb appeal & pride of ownership. Then there’s the Fully Finished, heated detached garage, offering a comfortable and functional space year-round.This is it! The one that truly stands apart. (id:63844)
Property Details
| MLS® Number | E4496601 |
| Property Type | Single Family |
| Neigbourhood | Charlesworth |
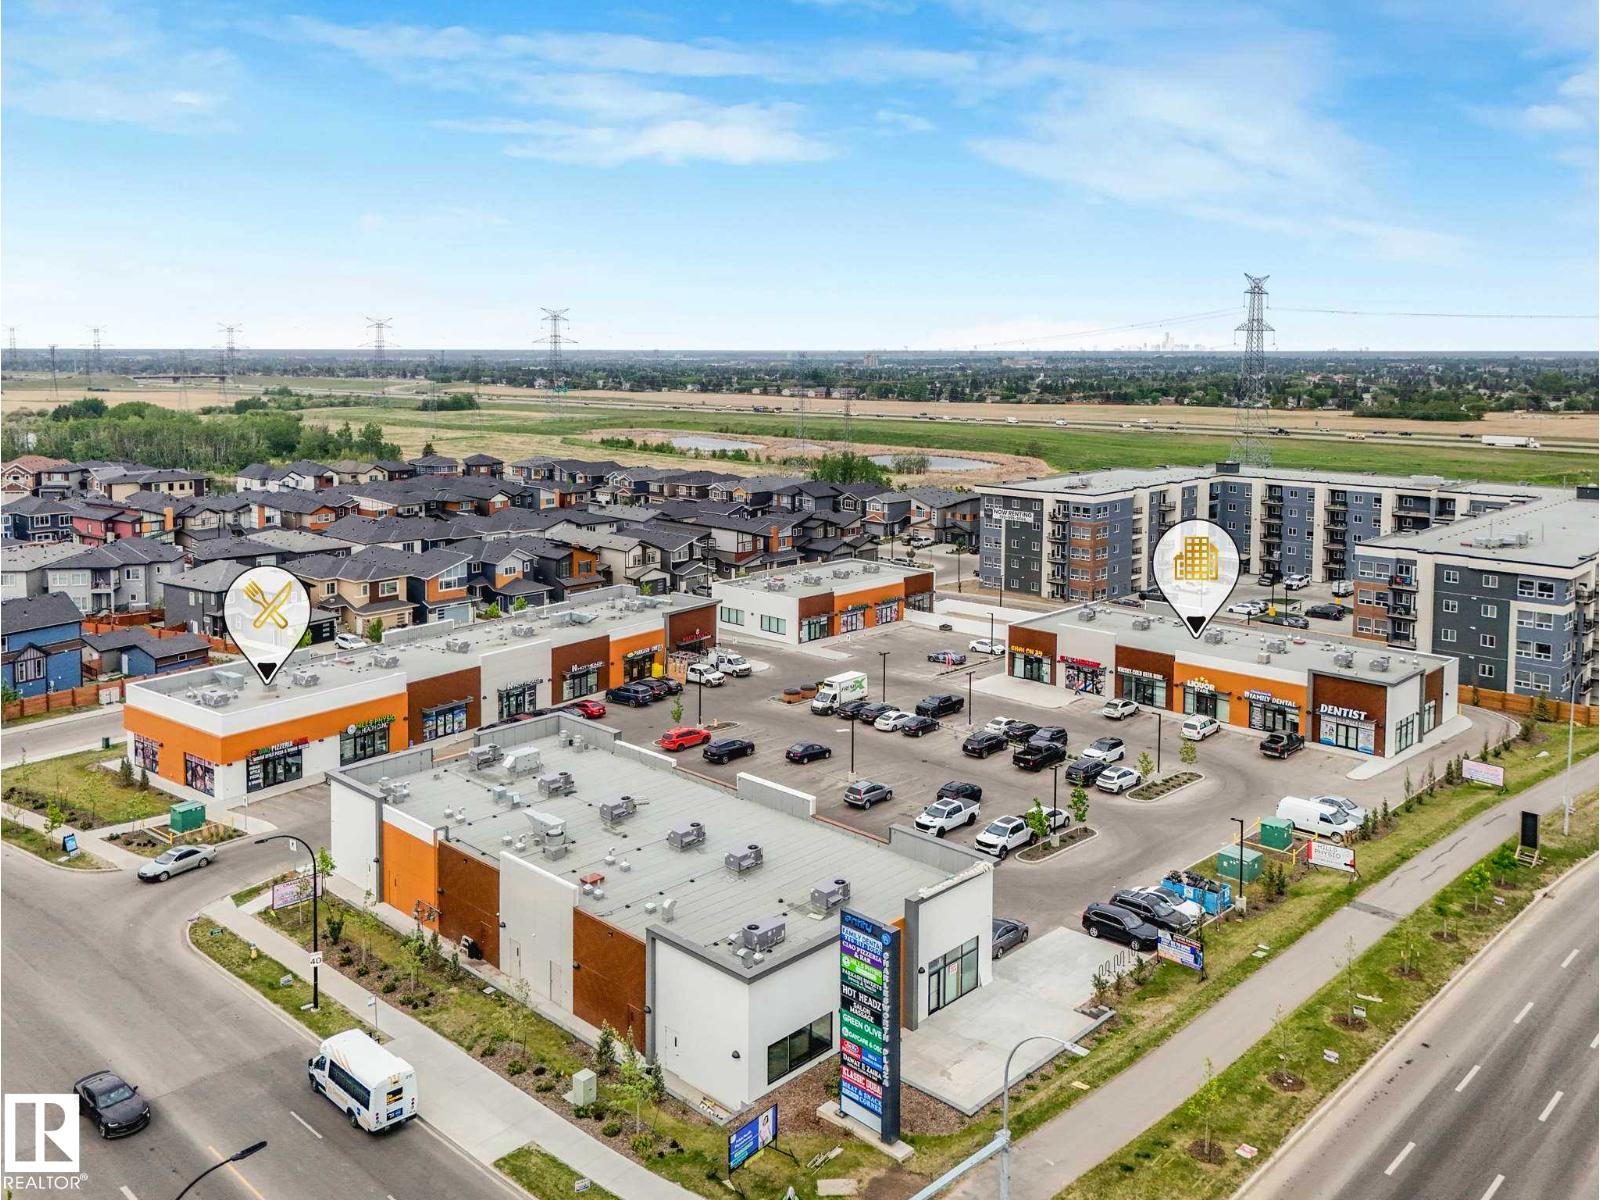
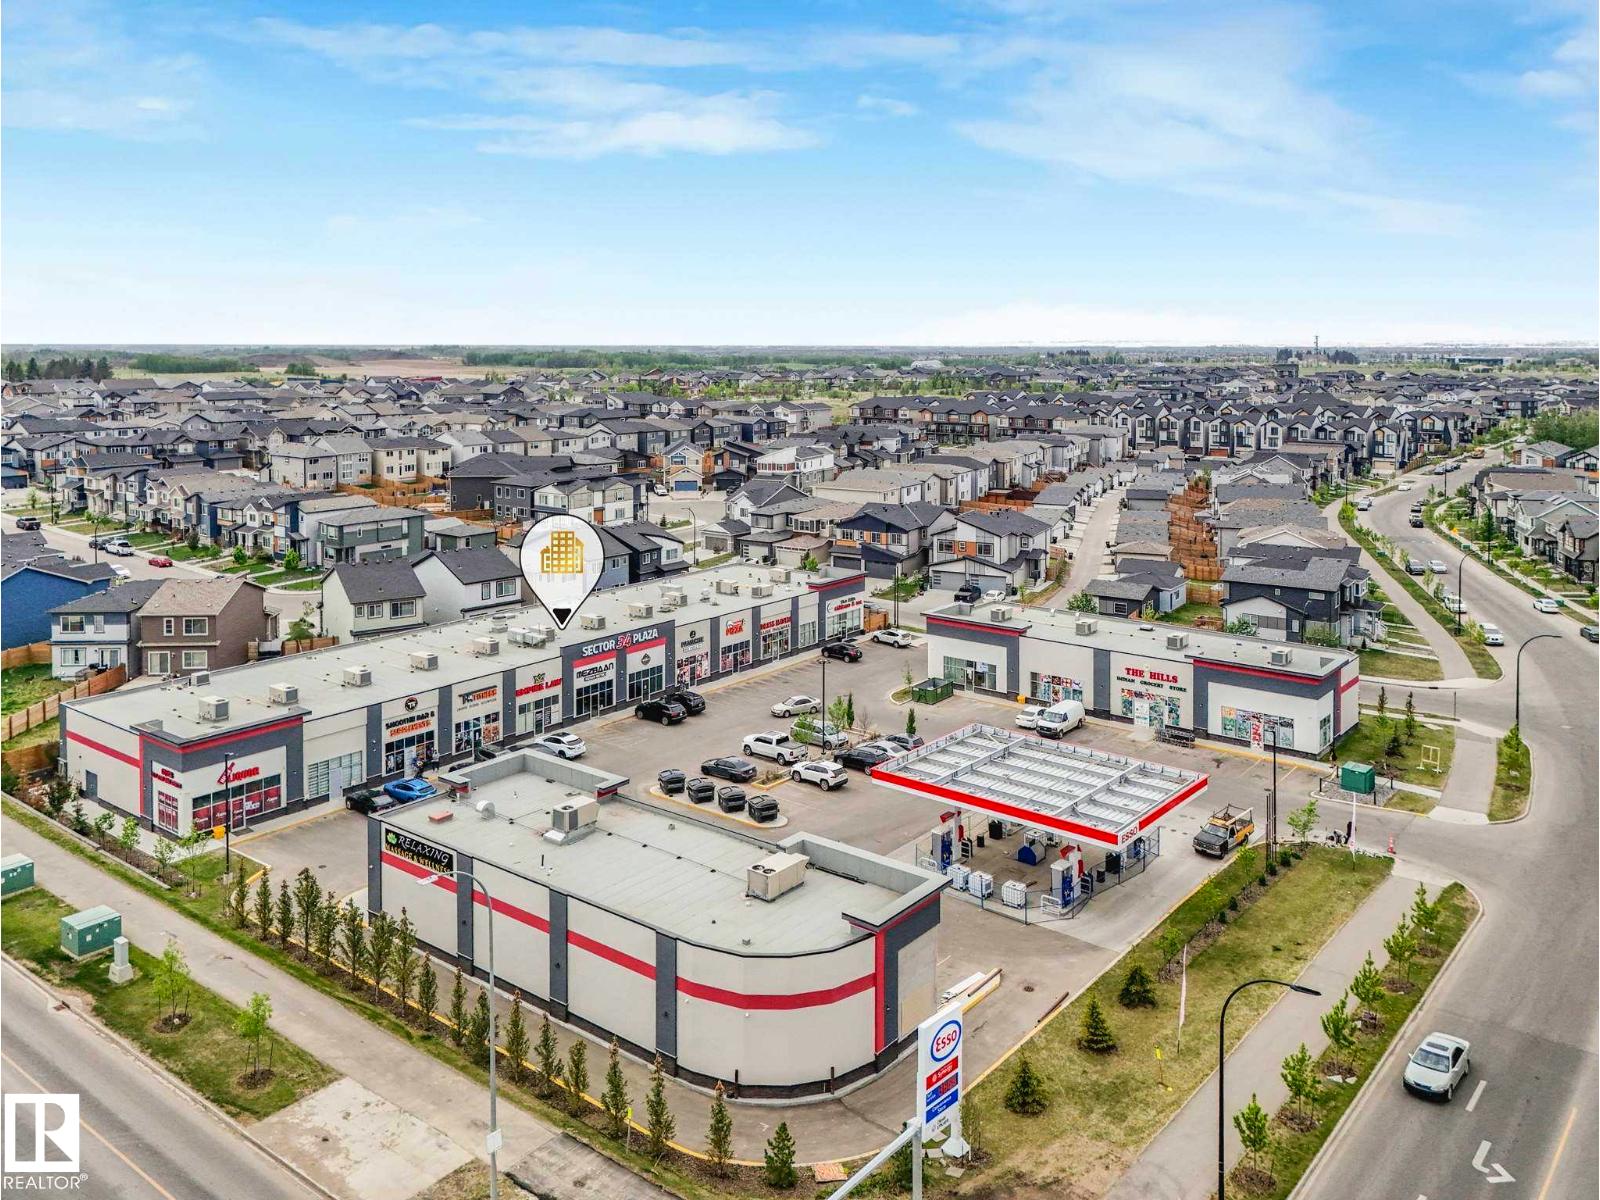
| Amenities Near By | Shopping |
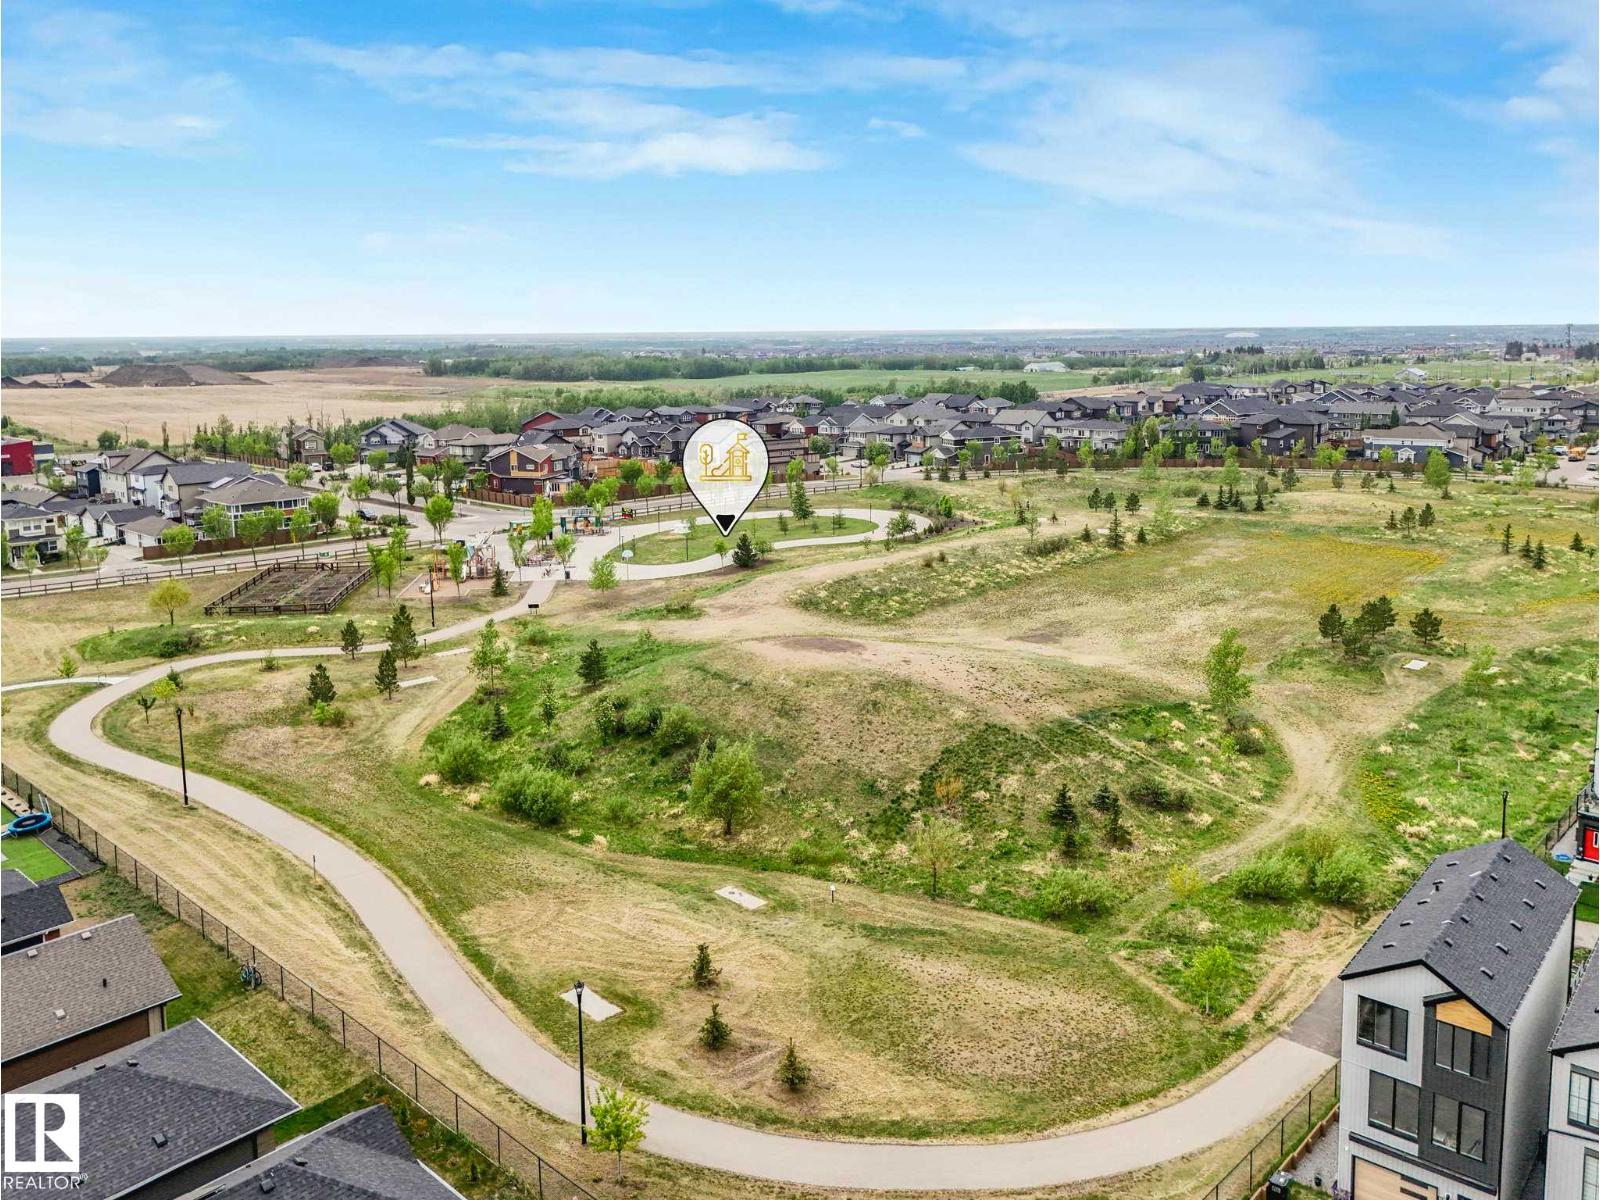
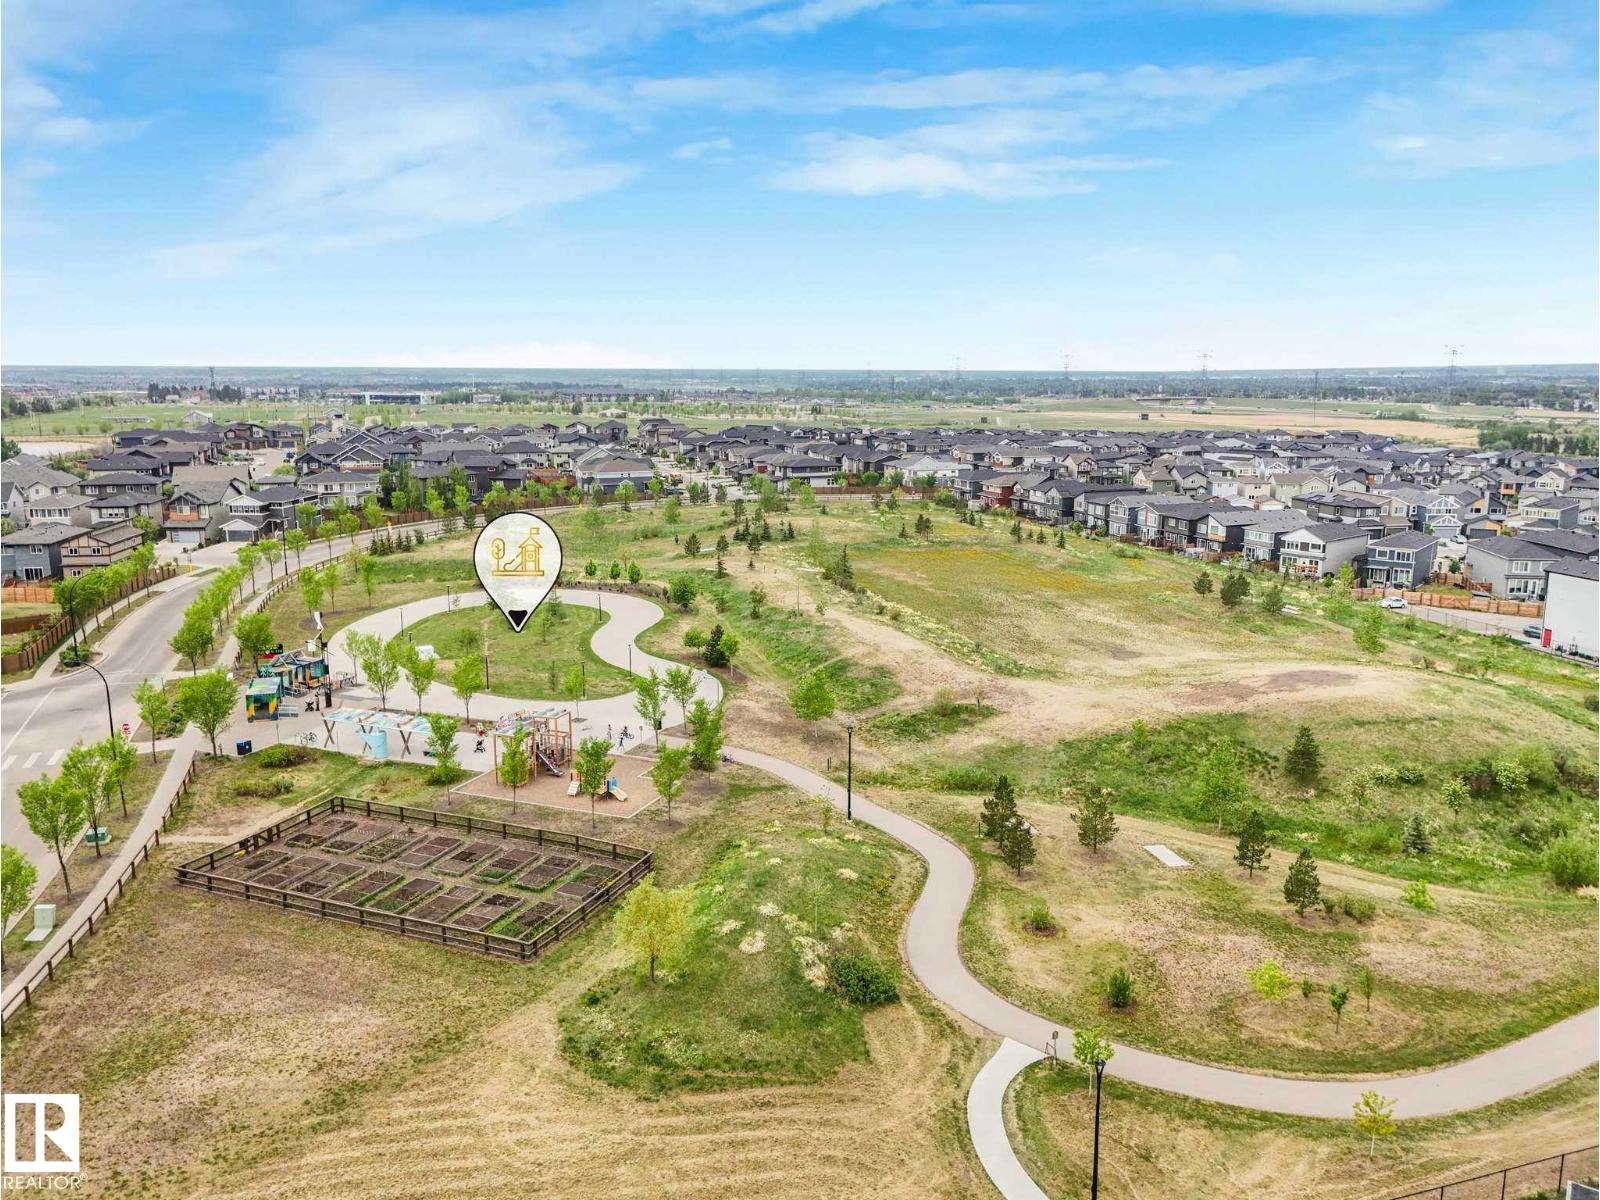
| Features | Park/reserve |
| Structure | Deck |
Building
| Bathroom Total | 3 |
| Bedrooms Total | 3 |
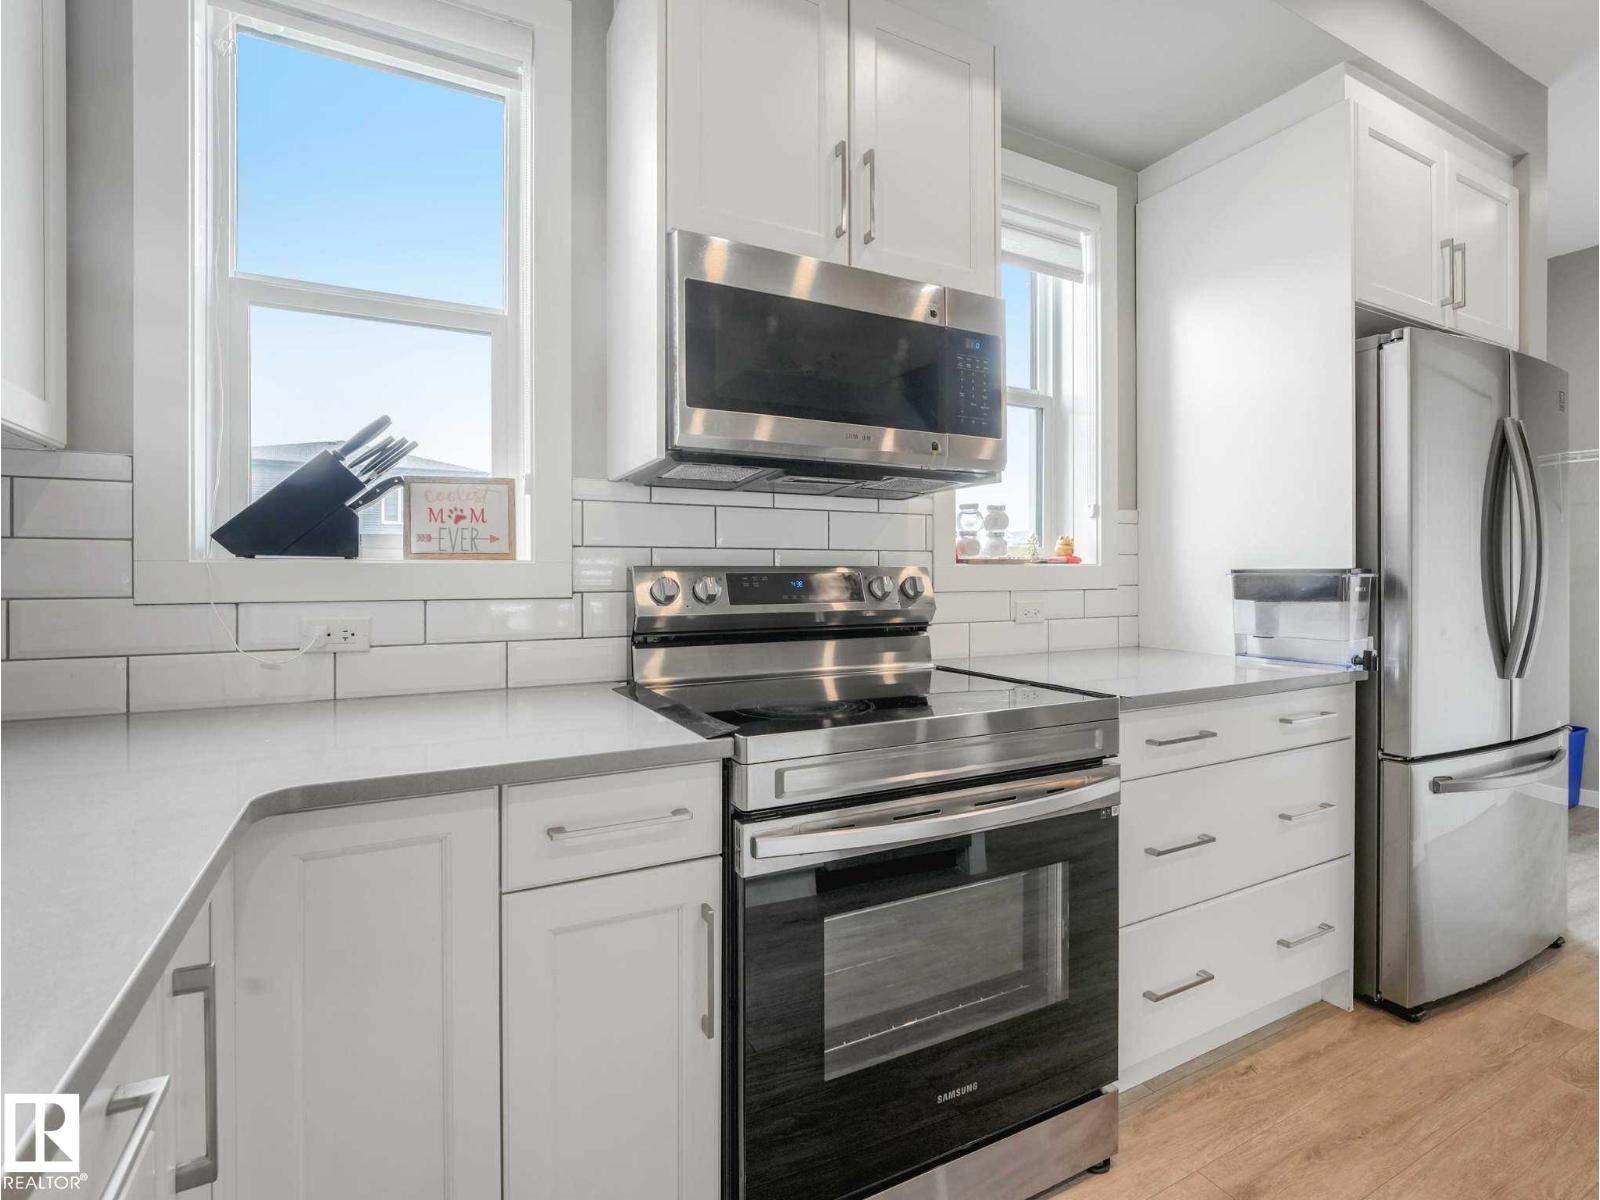
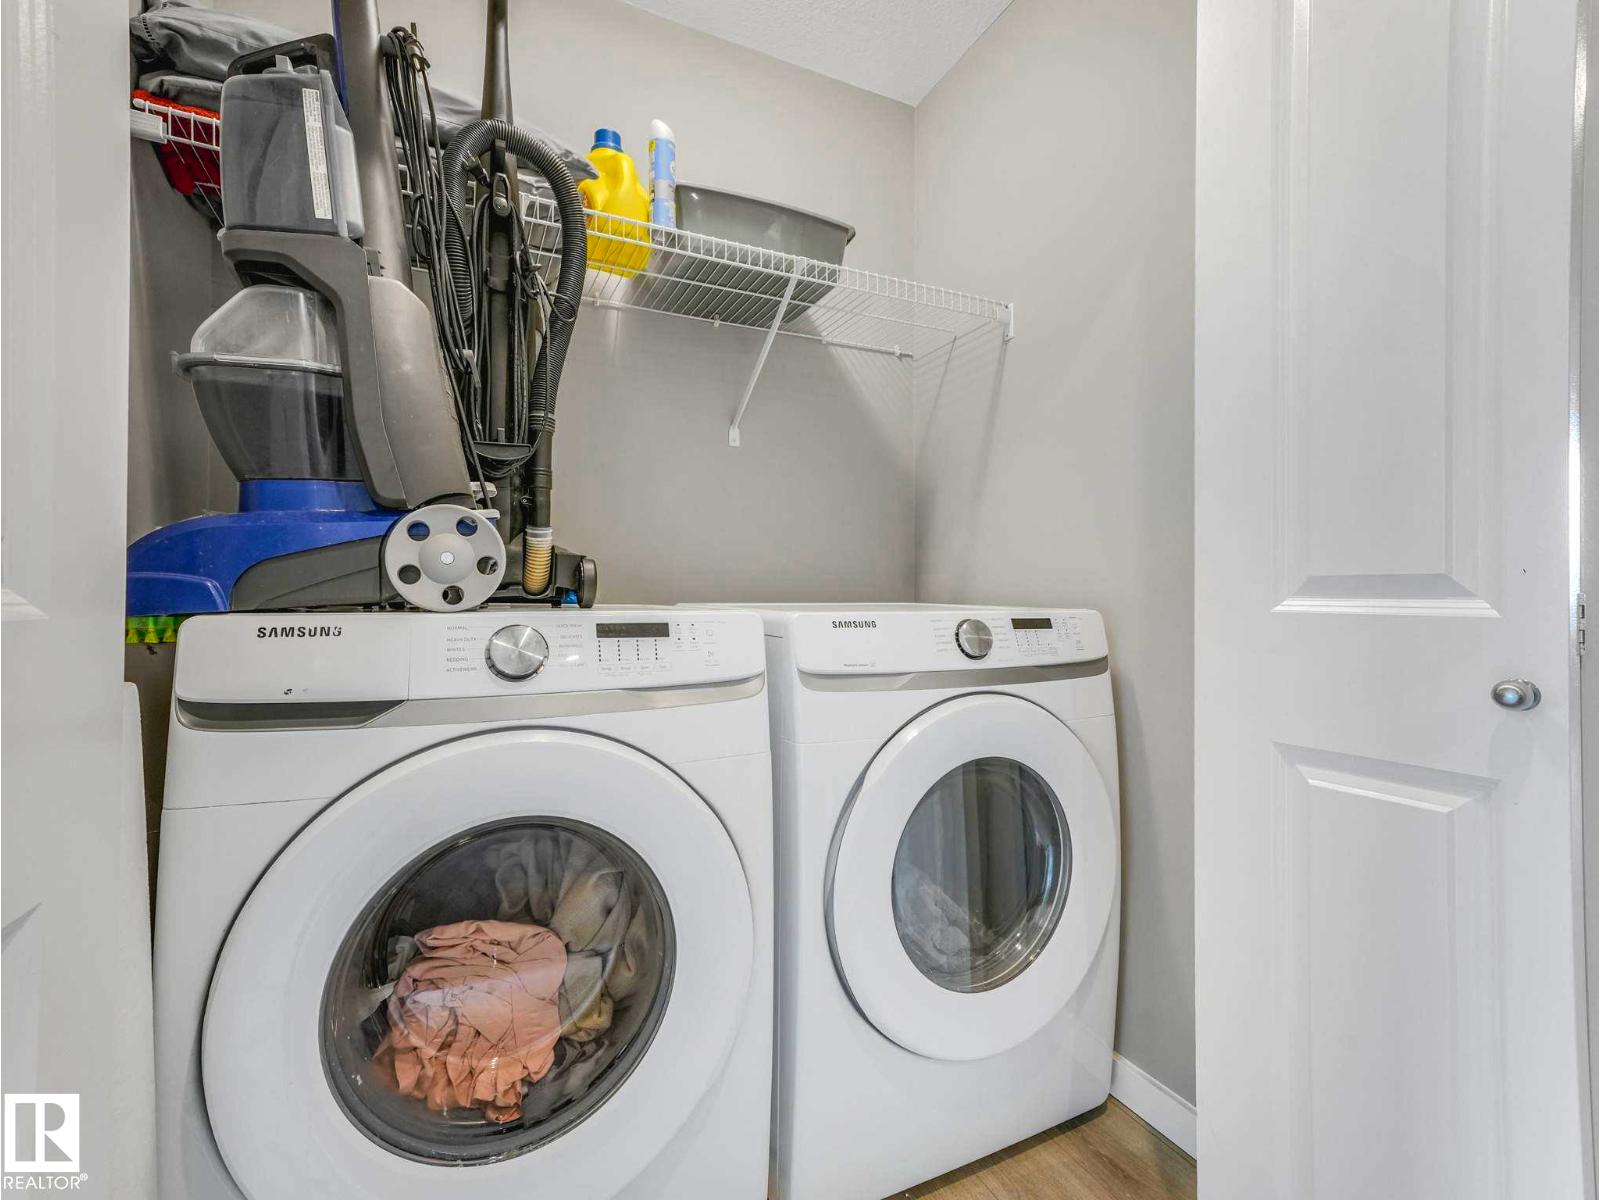
| Appliances | Dishwasher, Dryer, Garage Door Opener Remote(s), Garage Door Opener, Microwave Range Hood Combo, Refrigerator, Stove, Washer, Window Coverings |
| Basement Development | Unfinished |
| Basement Type | Full (unfinished) |
| Constructed Date | 2021 |
| Construction Style Attachment | Detached |
| Cooling Type | Central Air Conditioning |
| Fire Protection | Smoke Detectors |
| Half Bath Total | 1 |
| Heating Type | Forced Air |
| Stories Total | 2 |
| Size Interior | 1,491 Ft2 |
| Type | House |
Parking
| Detached Garage |
Land
| Acreage | No |
| Fence Type | Fence |
| Land Amenities | Shopping |
| Size Irregular | 269.4 |
| Size Total | 269.4 M2 |
| Size Total Text | 269.4 M2 |
Rooms
| Level | Type | Length | Width | Dimensions |
|---|---|---|---|---|
| Main Level | Living Room | Measurements not available | ||
| Main Level | Dining Room | Measurements not available | ||
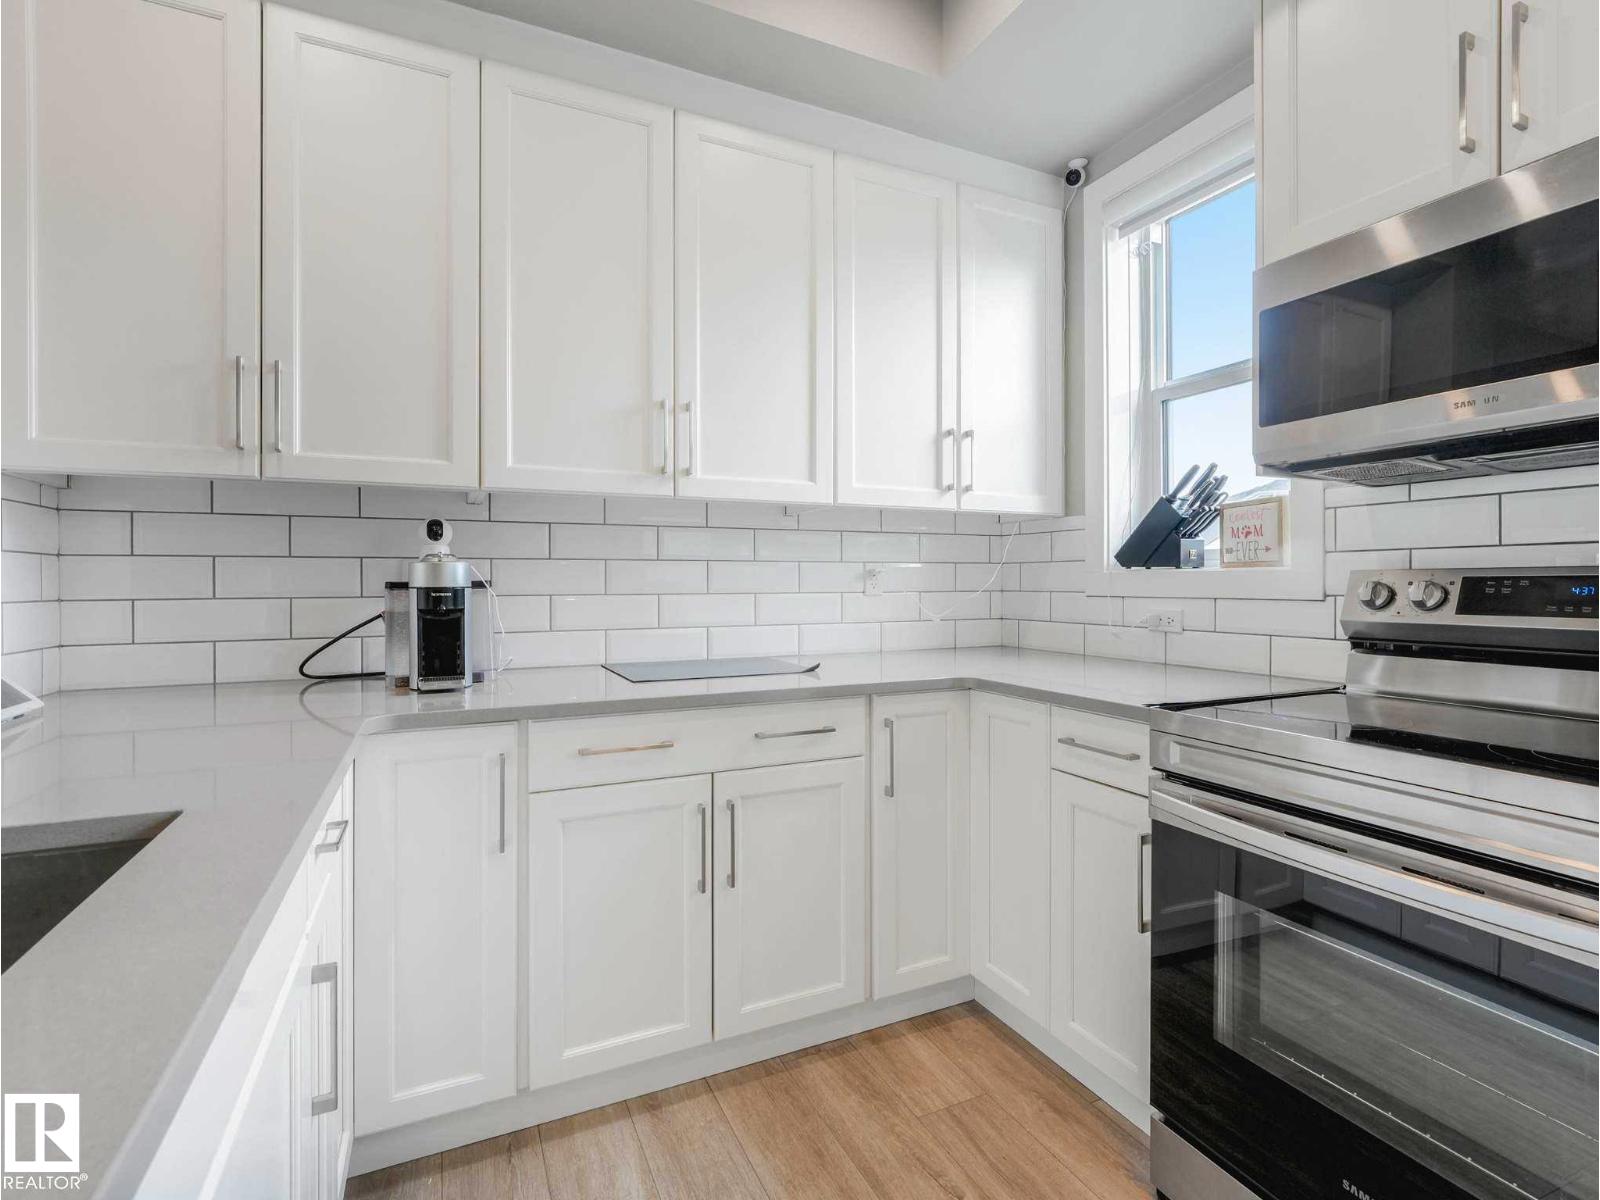
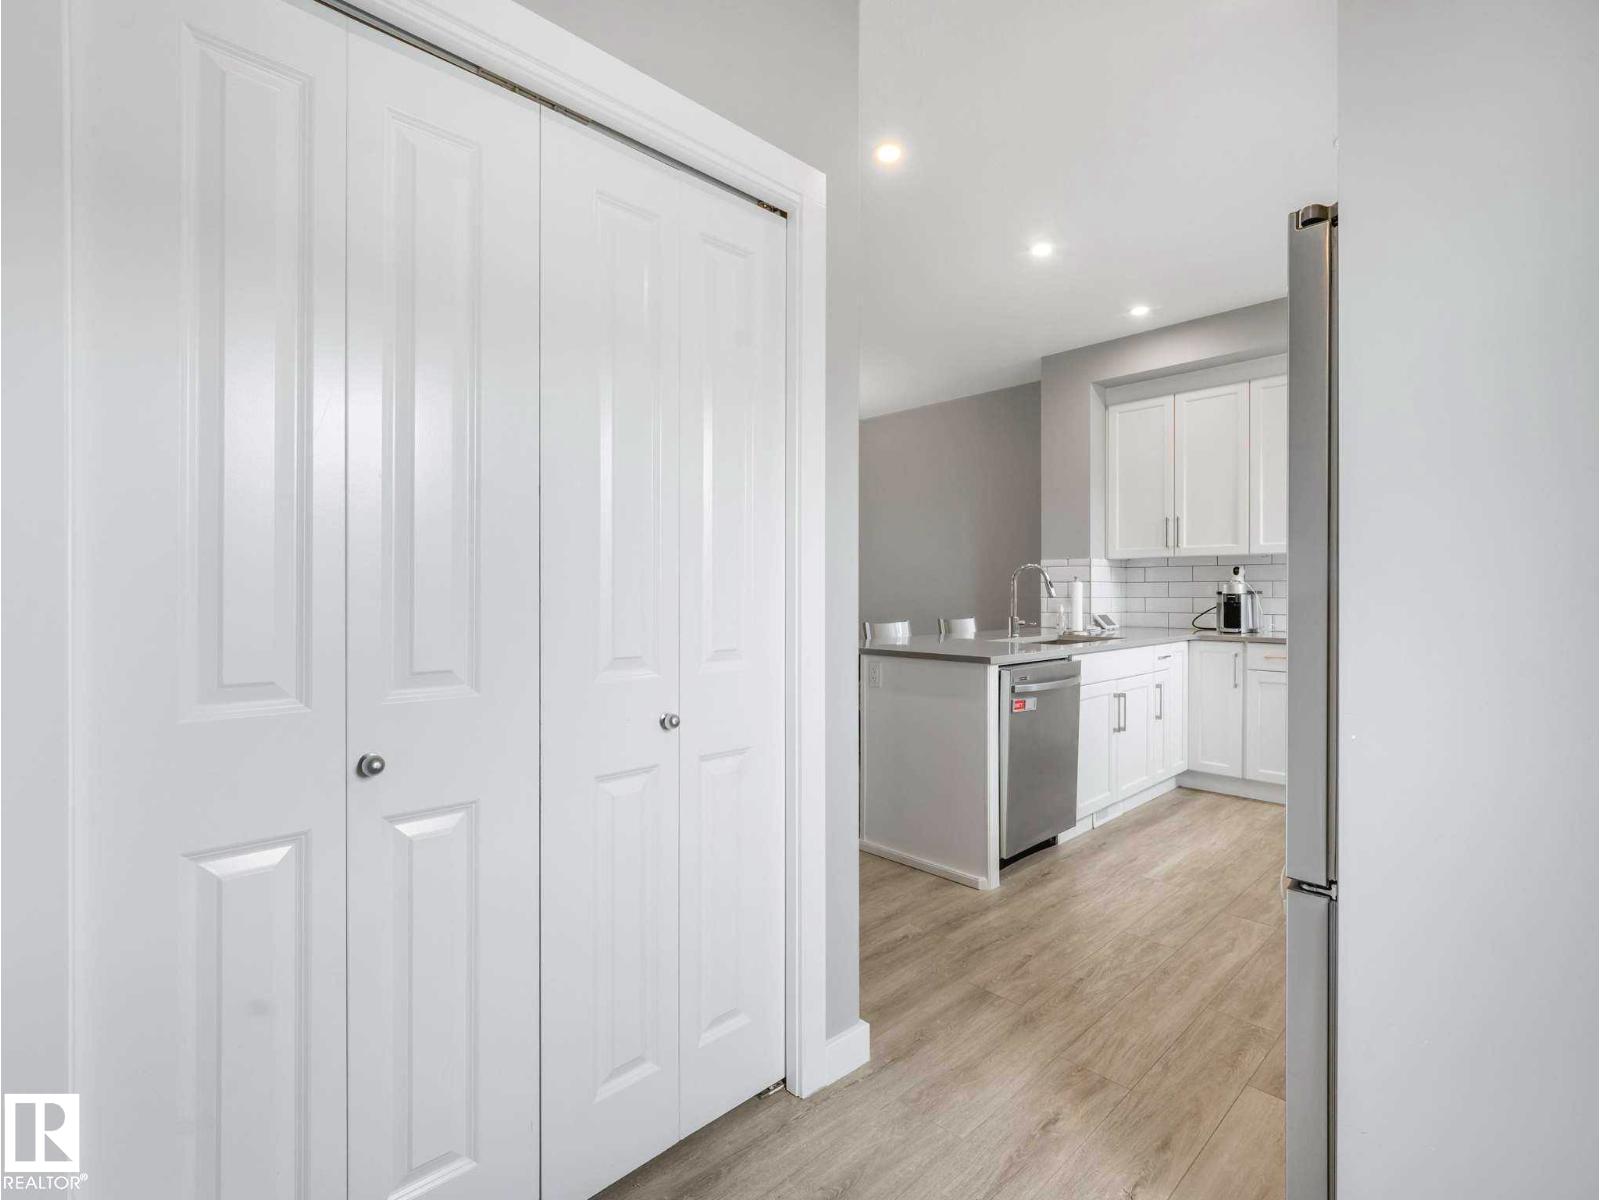
| Main Level | Kitchen | Measurements not available | ||
| Upper Level | Primary Bedroom | Measurements not available | ||
| Upper Level | Bedroom 2 | Measurements not available | ||
| Upper Level | Bedroom 3 | Measurements not available |
Contact Us
Contact us for more information
2852 Calgary Trail Nw
Edmonton, Alberta T6J 6V7
(780) 485-5005

The trademarks REALTOR®, REALTORS®, and the REALTOR® logo are controlled by The Canadian Real Estate Association (CREA) and identify real estate professionals who are members of CREA. The trademarks MLS®, Multiple Listing Service® and the associated logos are owned by The Canadian Real Estate Association (CREA) and identify the quality of services provided by real estate professionals who are members of CREA. The trademark DDF® is owned by The Canadian Real Estate Association (CREA) and identifies CREA's Data Distribution Facility (DDF®)
August 17 2026 06:10:40
REALTORS® Association of Edmonton
RE/MAX River City