

11607 137 Av Nw Edmonton, Alberta T5E 1Z6

$289,900.00
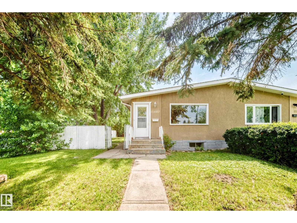
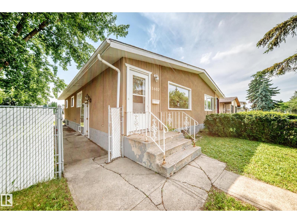
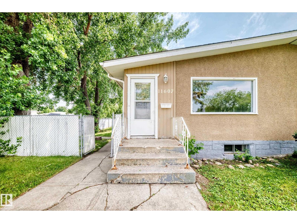
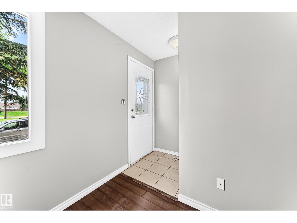
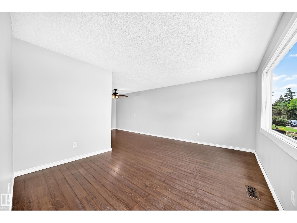
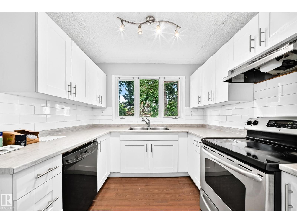
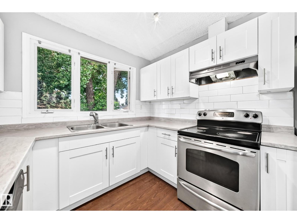
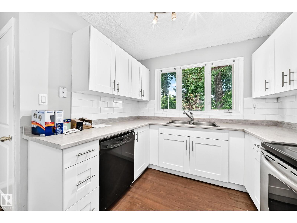
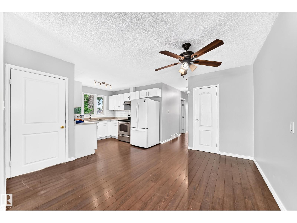
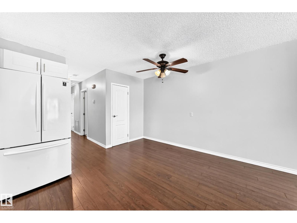
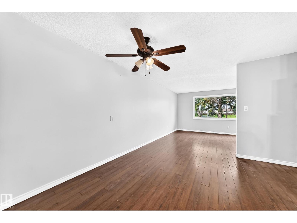
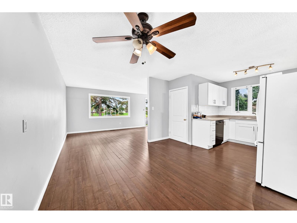
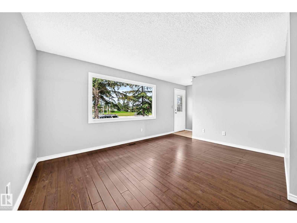
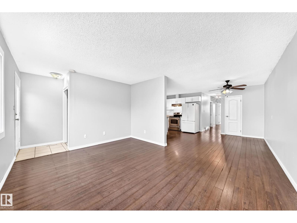
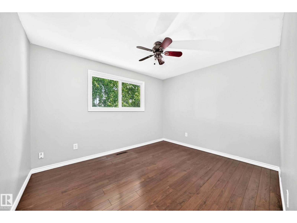
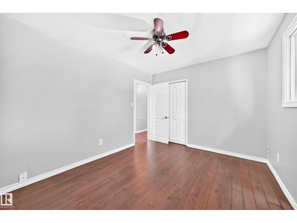
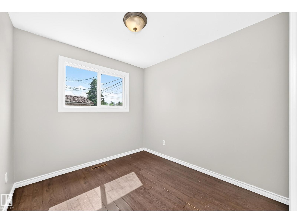
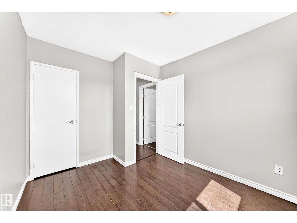
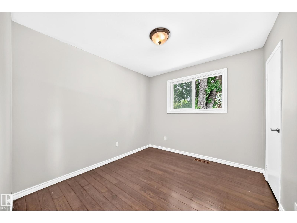
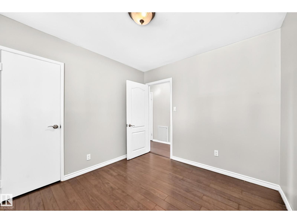
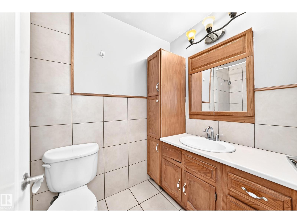
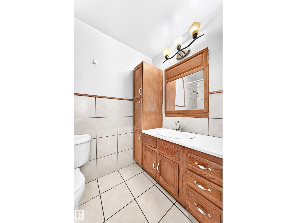
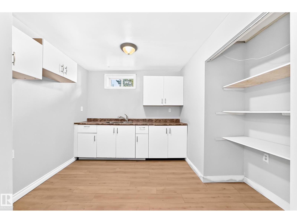
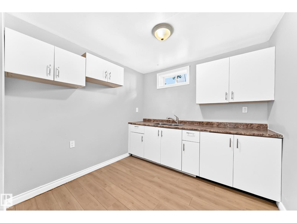
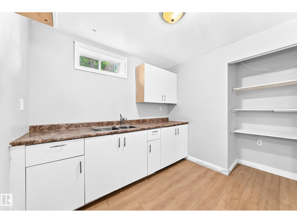
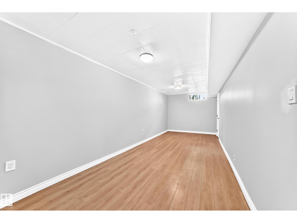
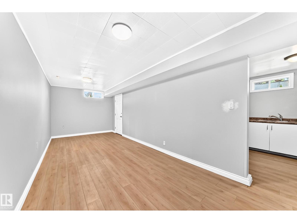
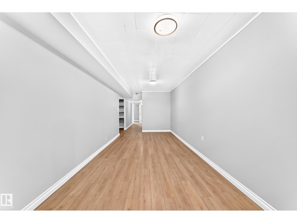
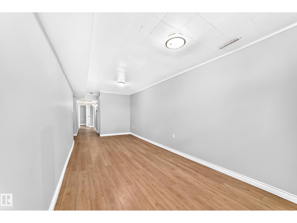
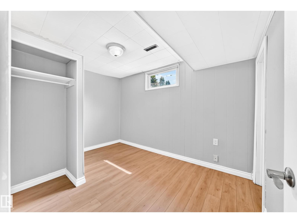
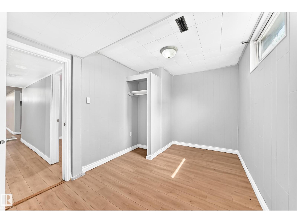
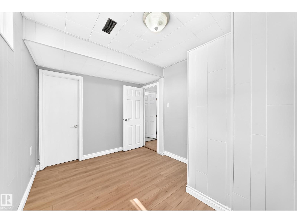
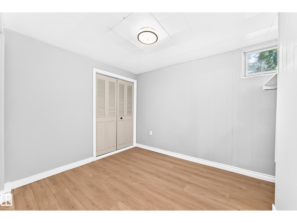
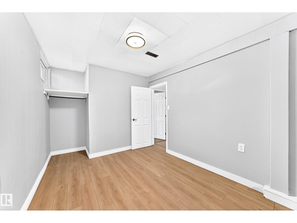
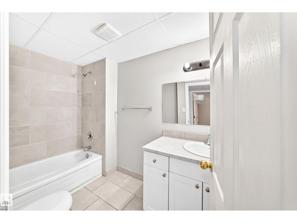
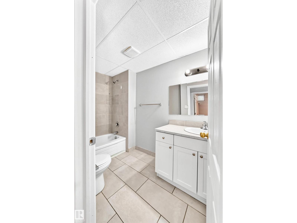
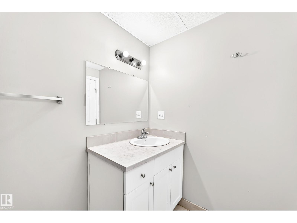
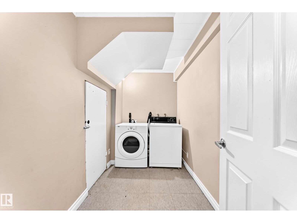
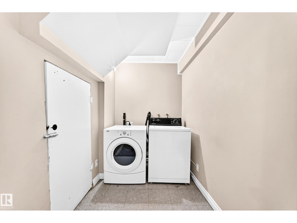
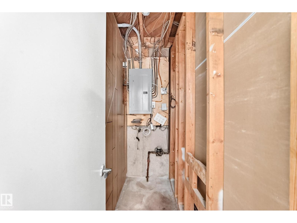
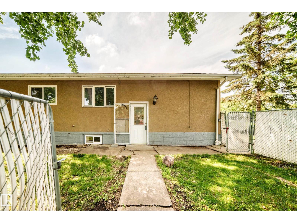
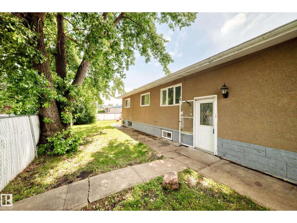
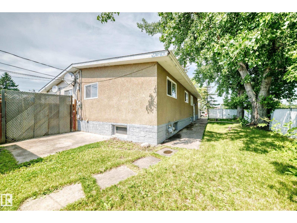
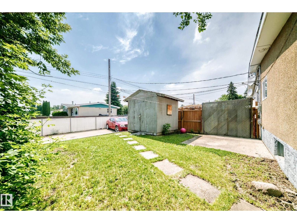
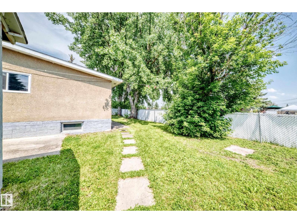
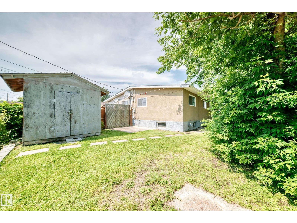
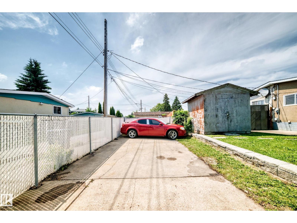
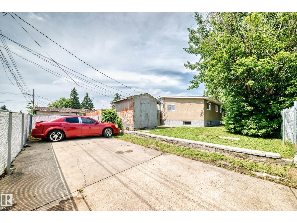
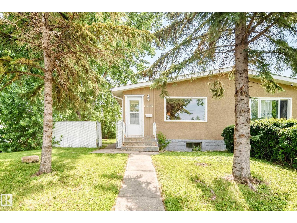
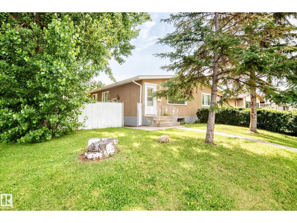
Welcome to this half duplex located in the desirable neighborhood of Kensington. This property offers 3+2 bedrooms, 2 full bathrooms, 2 kitchens, and 2 living rooms. The main floor has 3 beds, an updated white kitchen, a big living room, and a dining room. The basement features a separate side entrance with laundry at the bottom of the stairs and a door to the second living area, kitchen, bath and 2 more beds. There is a large east- and south-facing yard with a large concrete pad backing an alley. The home has a great location with plenty of extra parking out front and along the side street. Shingles are brand new. (id:63844)
Property Details
| MLS® Number | E4499702 |
| Property Type | Single Family |
| Neigbourhood | Kensington |
| Amenities Near By | Playground, Public Transit, Schools |
| Features | See Remarks, Paved Lane, Park/reserve, Lane, No Animal Home, No Smoking Home |
Building
| Bathroom Total | 2 |
| Bedrooms Total | 5 |
| Amenities | Vinyl Windows |
| Appliances | Dishwasher, Dryer, Refrigerator, Stove, Washer |
| Architectural Style | Bungalow |
| Basement Development | Finished |
| Basement Type | Full (finished) |
| Constructed Date | 1965 |
| Construction Style Attachment | Semi-detached |
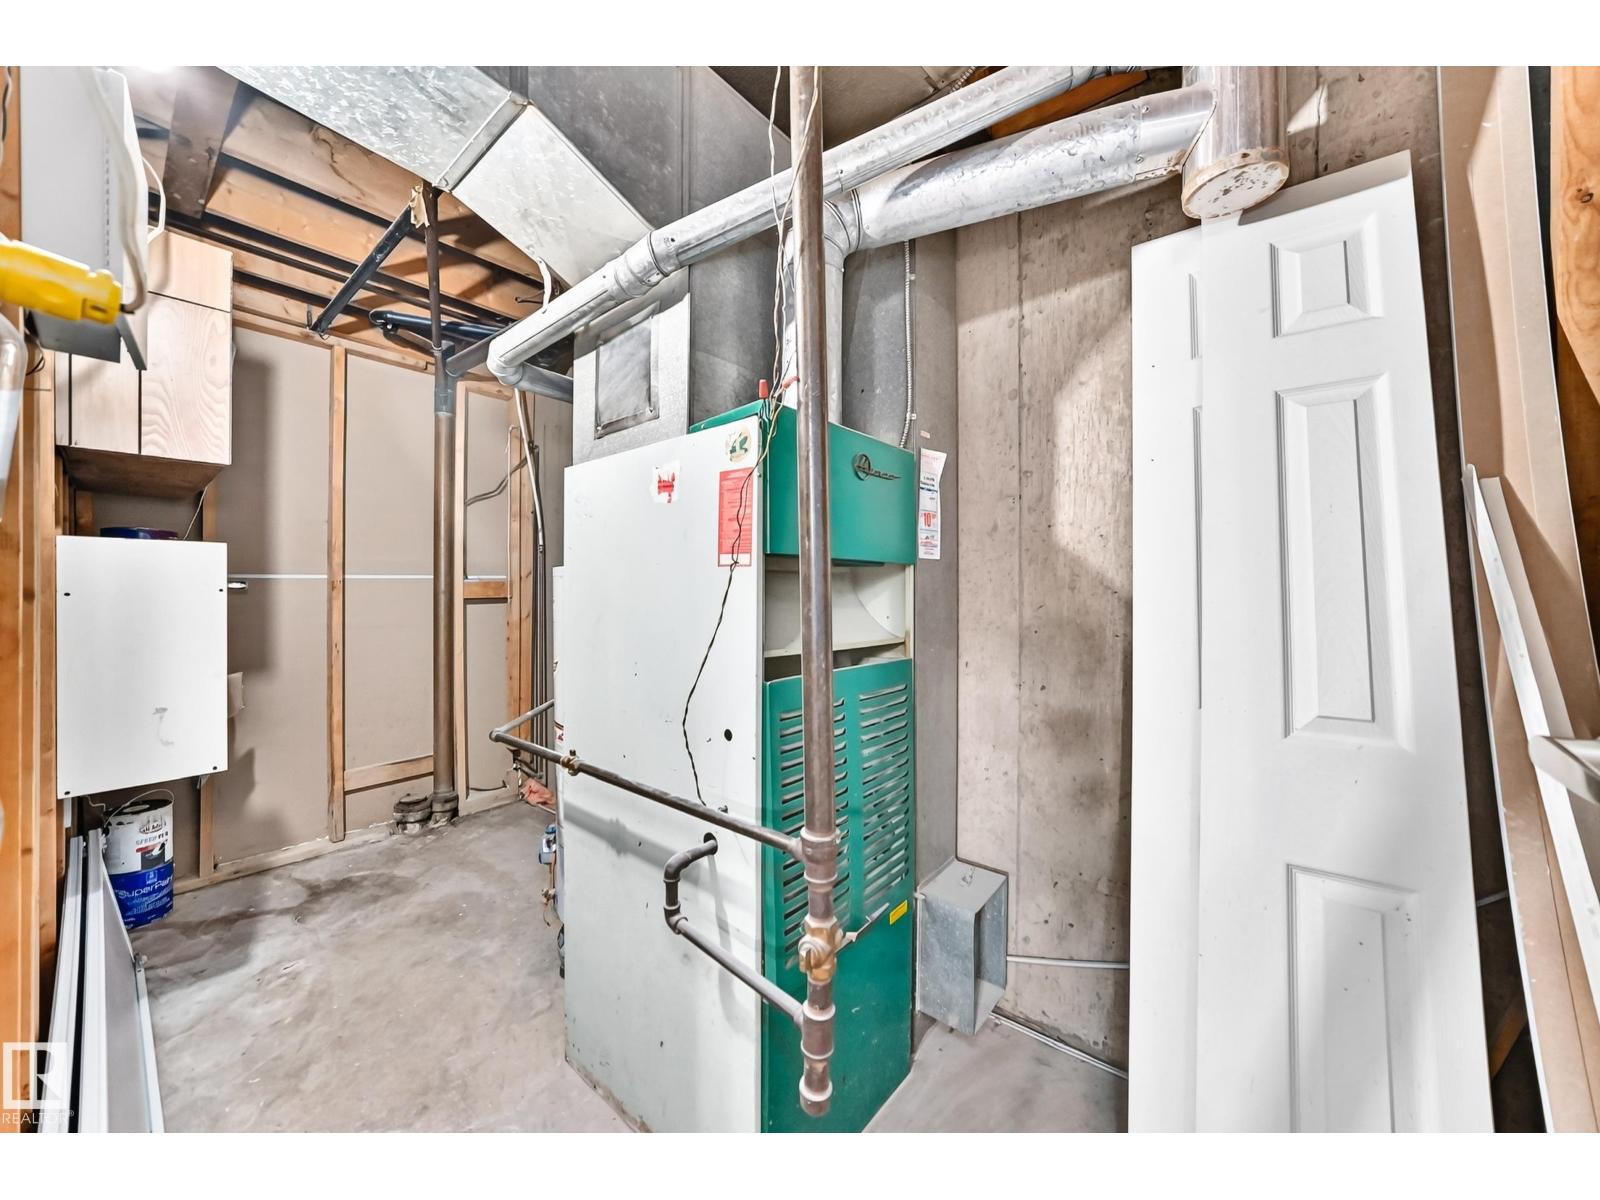
| Heating Type | Forced Air |
| Stories Total | 1 |
| Size Interior | 965 Ft2 |
| Type | Duplex |
Parking
| Parking Pad | |
| See Remarks |
Land
| Acreage | No |
| Fence Type | Fence |
| Land Amenities | Playground, Public Transit, Schools |
| Size Irregular | 391.1 |
| Size Total | 391.1 M2 |
| Size Total Text | 391.1 M2 |
Rooms
| Level | Type | Length | Width | Dimensions |
|---|---|---|---|---|
| Basement | Bedroom 4 | Measurements not available | ||
| Basement | Bedroom 5 | Measurements not available | ||
| Basement | Second Kitchen | Measurements not available | ||
| Main Level | Living Room | 4.52 m | 3.42 m | 4.52 m x 3.42 m |
| Main Level | Dining Room | 3.53 m | 2.72 m | 3.53 m x 2.72 m |
| Main Level | Kitchen | 3.09 m | 2.68 m | 3.09 m x 2.68 m |
| Main Level | Primary Bedroom | 3.67 m | 3 m | 3.67 m x 3 m |
| Main Level | Bedroom 2 | 2.59 m | 2.7 m | 2.59 m x 2.7 m |
| Main Level | Bedroom 3 | 3.03 m | 2.81 m | 3.03 m x 2.81 m |
Contact Us
Contact us for more information
13120 St Albert Trail Nw
Edmonton, Alberta T5L 4P6
(780) 457-3777

The trademarks REALTOR®, REALTORS®, and the REALTOR® logo are controlled by The Canadian Real Estate Association (CREA) and identify real estate professionals who are members of CREA. The trademarks MLS®, Multiple Listing Service® and the associated logos are owned by The Canadian Real Estate Association (CREA) and identify the quality of services provided by real estate professionals who are members of CREA. The trademark DDF® is owned by The Canadian Real Estate Association (CREA) and identifies CREA's Data Distribution Facility (DDF®)
August 14 2026 09:11:09
REALTORS® Association of Edmonton
RE/MAX River City