

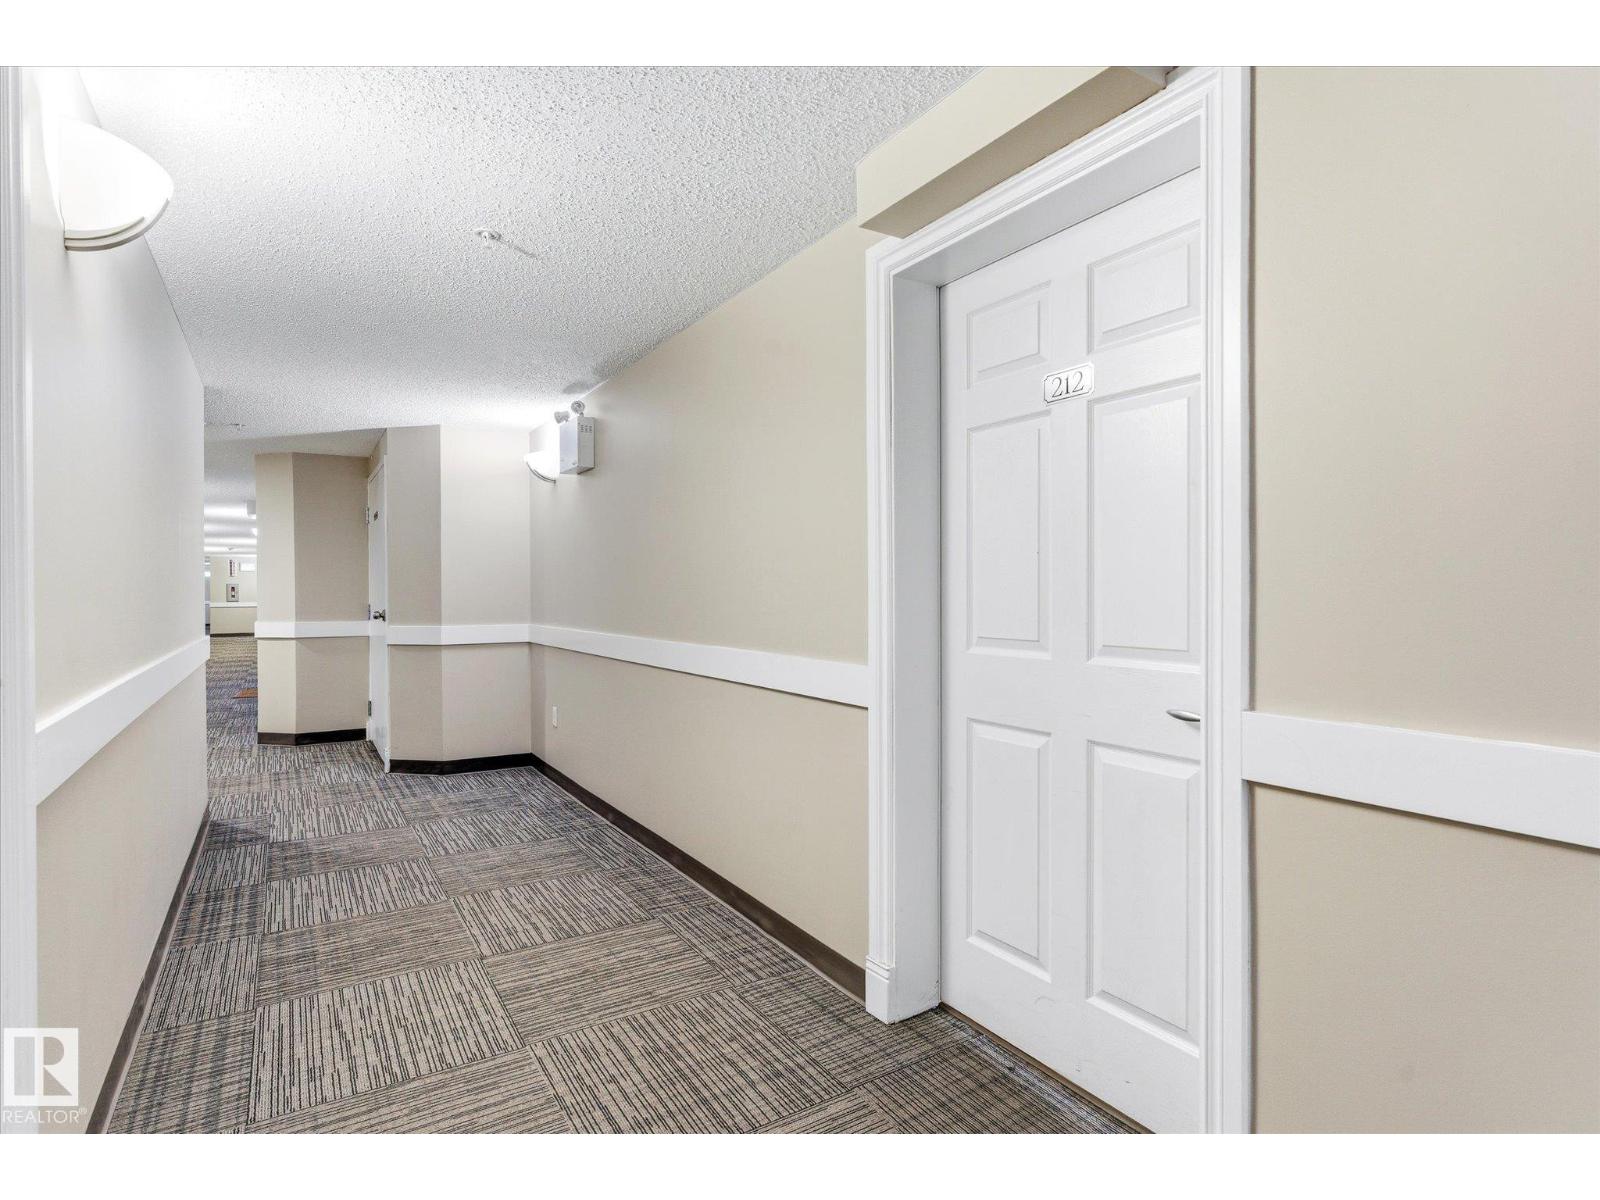
#212 6925 199 St Nw Edmonton, Alberta T5T 3X8

$189,900.00Maintenance, Exterior Maintenance, Heat, Insurance, Common Area Maintenance, Landscaping, Other, See Remarks, Property Management, Water
$468.53 Monthly
Maintenance, Exterior Maintenance, Heat, Insurance, Common Area Maintenance, Landscaping, Other, See Remarks, Property Management, Water
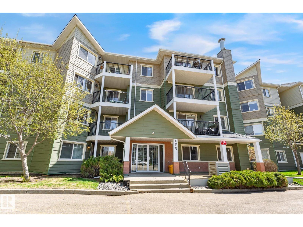
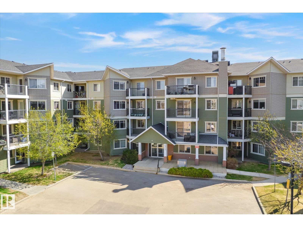
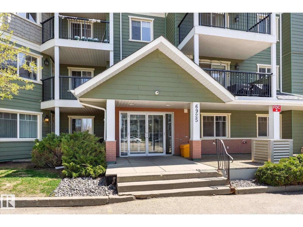
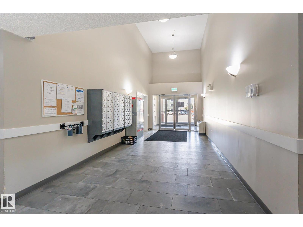
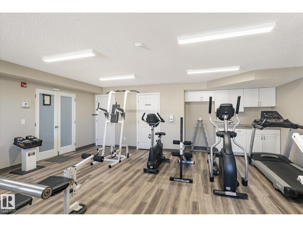
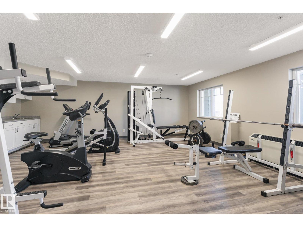
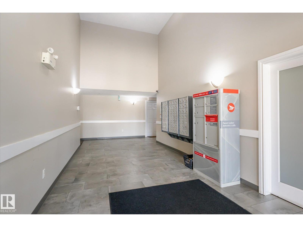
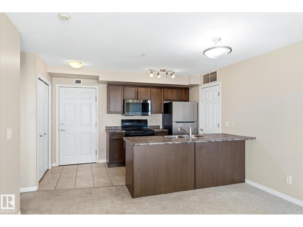
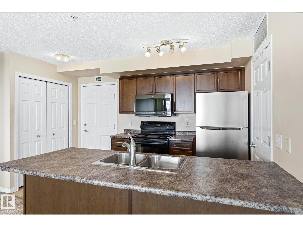
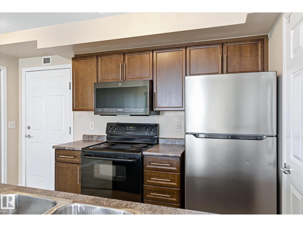
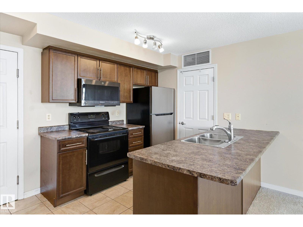
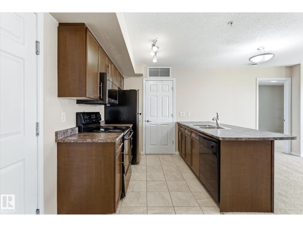
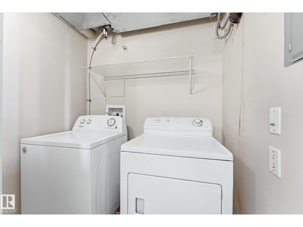
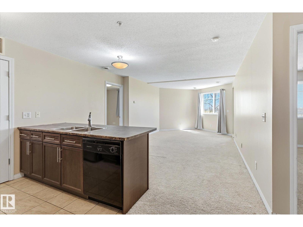
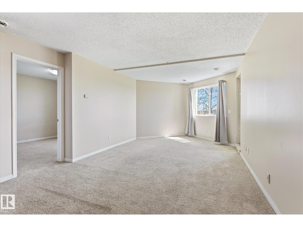
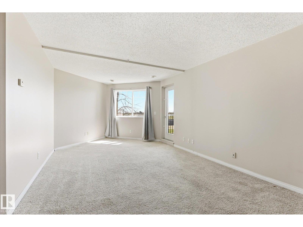
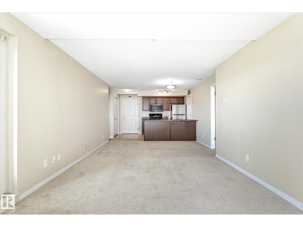
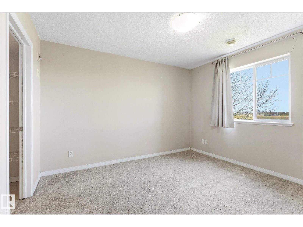
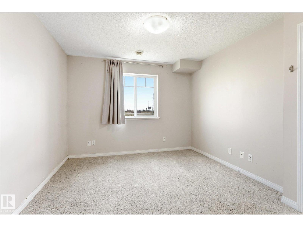
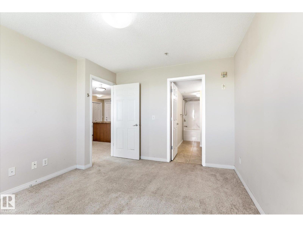
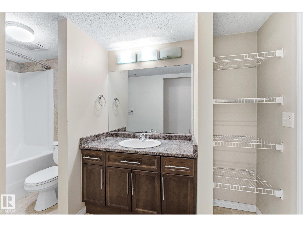
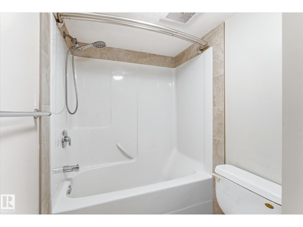
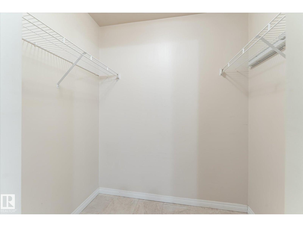
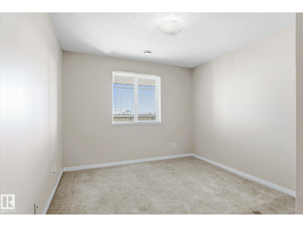
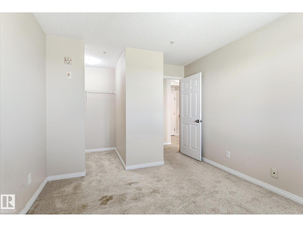
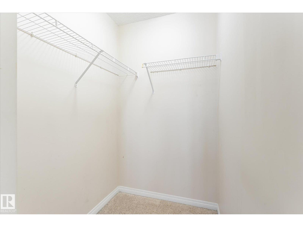
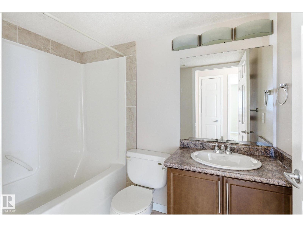
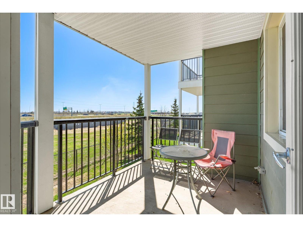
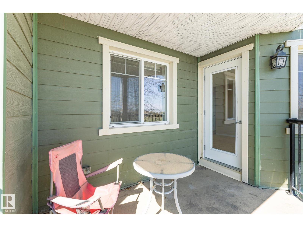
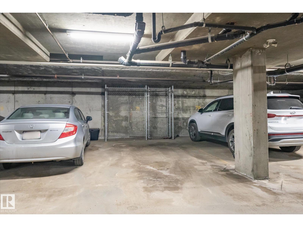
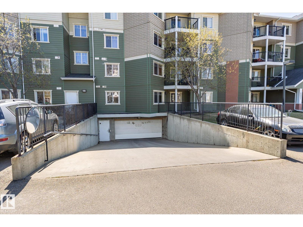
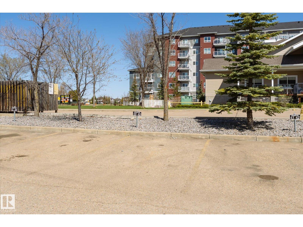
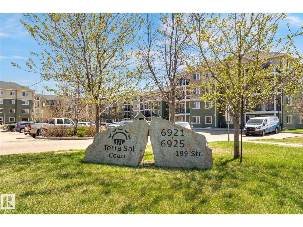
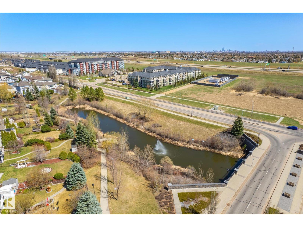
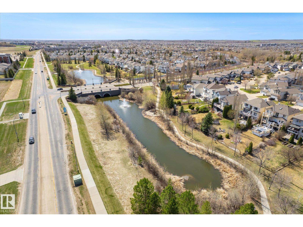
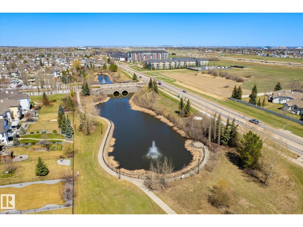
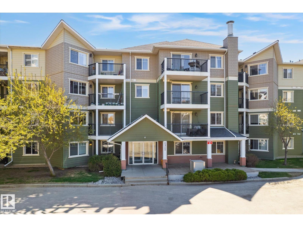
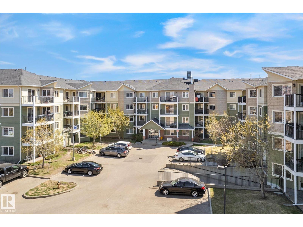
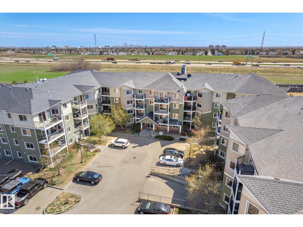
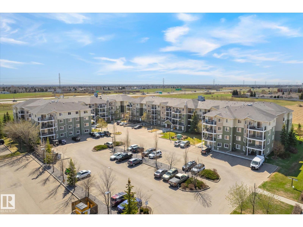
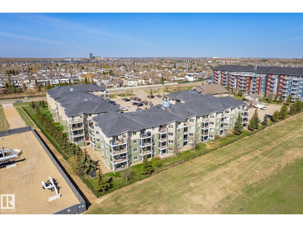
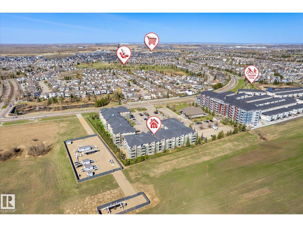
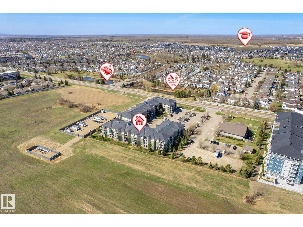
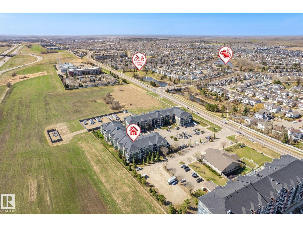
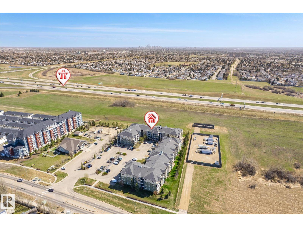
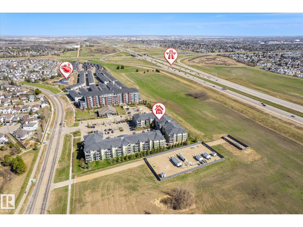
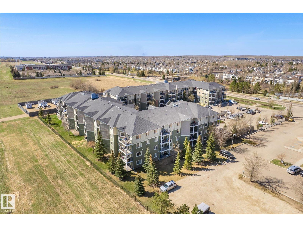
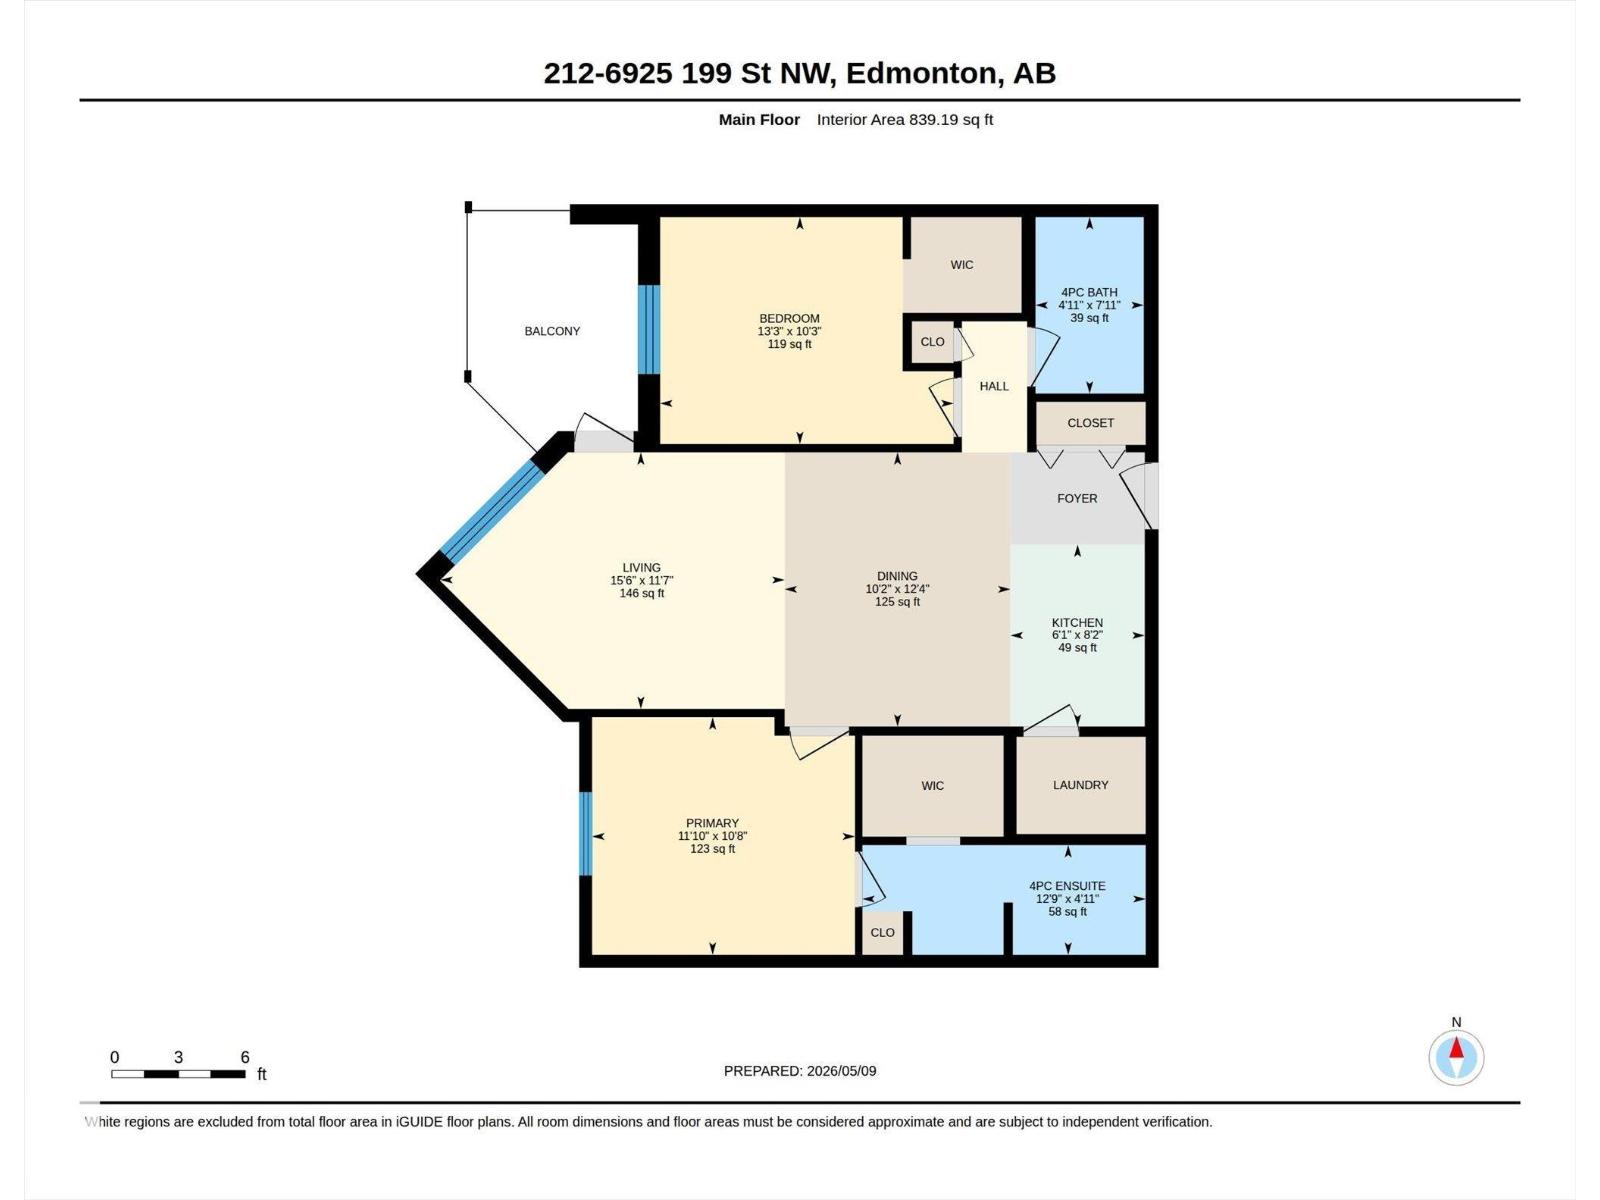
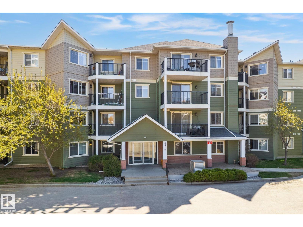
$468.53 MonthlyExceptional value for 2 bedrooms, 2 bathrooms and 2 parking stalls! This concrete and steel frame construction condo in West Edmonton Glastonbury is also pet friendly. Concrete construction creates quieter units with less noise. The exterior features Hardie board siding gives you better insulation and soundproofing. Heat pump system provides heat and A/C. Terrific location to enjoy morning coffee off your east facing covered balcony. Plenty of visitor parking, plus you have an underground stall with storage cage and a surface stall. Close to shopping, parks, transit, Henday and Whitemud freeways, churches, restaurants, and so much more. Open floor plan with full kitchen, dining, and living room leading to balcony, and there is in suite laundry. Both bedrooms have walk in closets. Master bedroom has ensuite bathroom. Exercise room and social rooms are an added bonus in the complex. A credit will be given to buyer for $1000 to replace bedroom carpet. Quick possession is available. (id:63844)
Property Details
| MLS® Number | E4496779 |
| Property Type | Single Family |
| Neigbourhood | Glastonbury |
| Amenities Near By | Golf Course, Playground, Public Transit, Schools, Shopping |
| Features | Flat Site |
| Parking Space Total | 2 |
| Structure | Patio(s) |
| View Type | City View |
Building
| Bathroom Total | 2 |
| Bedrooms Total | 2 |
| Appliances | Dishwasher, Dryer, Refrigerator, Stove, Washer, Window Coverings |
| Basement Type | None |
| Constructed Date | 2007 |
| Heating Type | Heat Pump |
| Size Interior | 839 Ft2 |
| Type | Apartment |
Parking
| Heated Garage | |
| Indoor | |
| Stall | |
| Underground |
Land
| Acreage | No |
| Land Amenities | Golf Course, Playground, Public Transit, Schools, Shopping |
Rooms
| Level | Type | Length | Width | Dimensions |
|---|---|---|---|---|
| Main Level | Living Room | Measurements not available | ||
| Main Level | Dining Room | Measurements not available | ||
| Main Level | Kitchen | Measurements not available | ||
| Main Level | Primary Bedroom | Measurements not available | ||
| Main Level | Bedroom 2 | Measurements not available |
Contact Us
Contact us for more information
301-2627 Ellwood Dr Sw
Edmonton, Alberta T6X 0P7
(780) 431-1900
(780) 431-1600

The trademarks REALTOR®, REALTORS®, and the REALTOR® logo are controlled by The Canadian Real Estate Association (CREA) and identify real estate professionals who are members of CREA. The trademarks MLS®, Multiple Listing Service® and the associated logos are owned by The Canadian Real Estate Association (CREA) and identify the quality of services provided by real estate professionals who are members of CREA. The trademark DDF® is owned by The Canadian Real Estate Association (CREA) and identifies CREA's Data Distribution Facility (DDF®)
July 02 2026 10:03:03
REALTORS® Association of Edmonton
Royal LePage Summit Realty