

4823 32 Av Nw Edmonton, Alberta T6L 4Y7

$335,000.00Maintenance, Exterior Maintenance, Insurance, Landscaping, Property Management, Other, See Remarks
$485.90 Monthly
Maintenance, Exterior Maintenance, Insurance, Landscaping, Property Management, Other, See Remarks
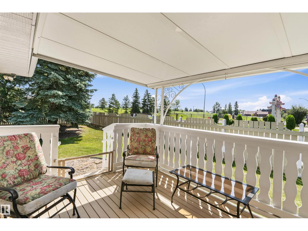
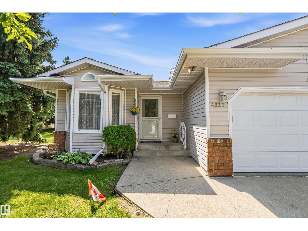
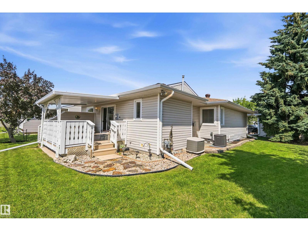
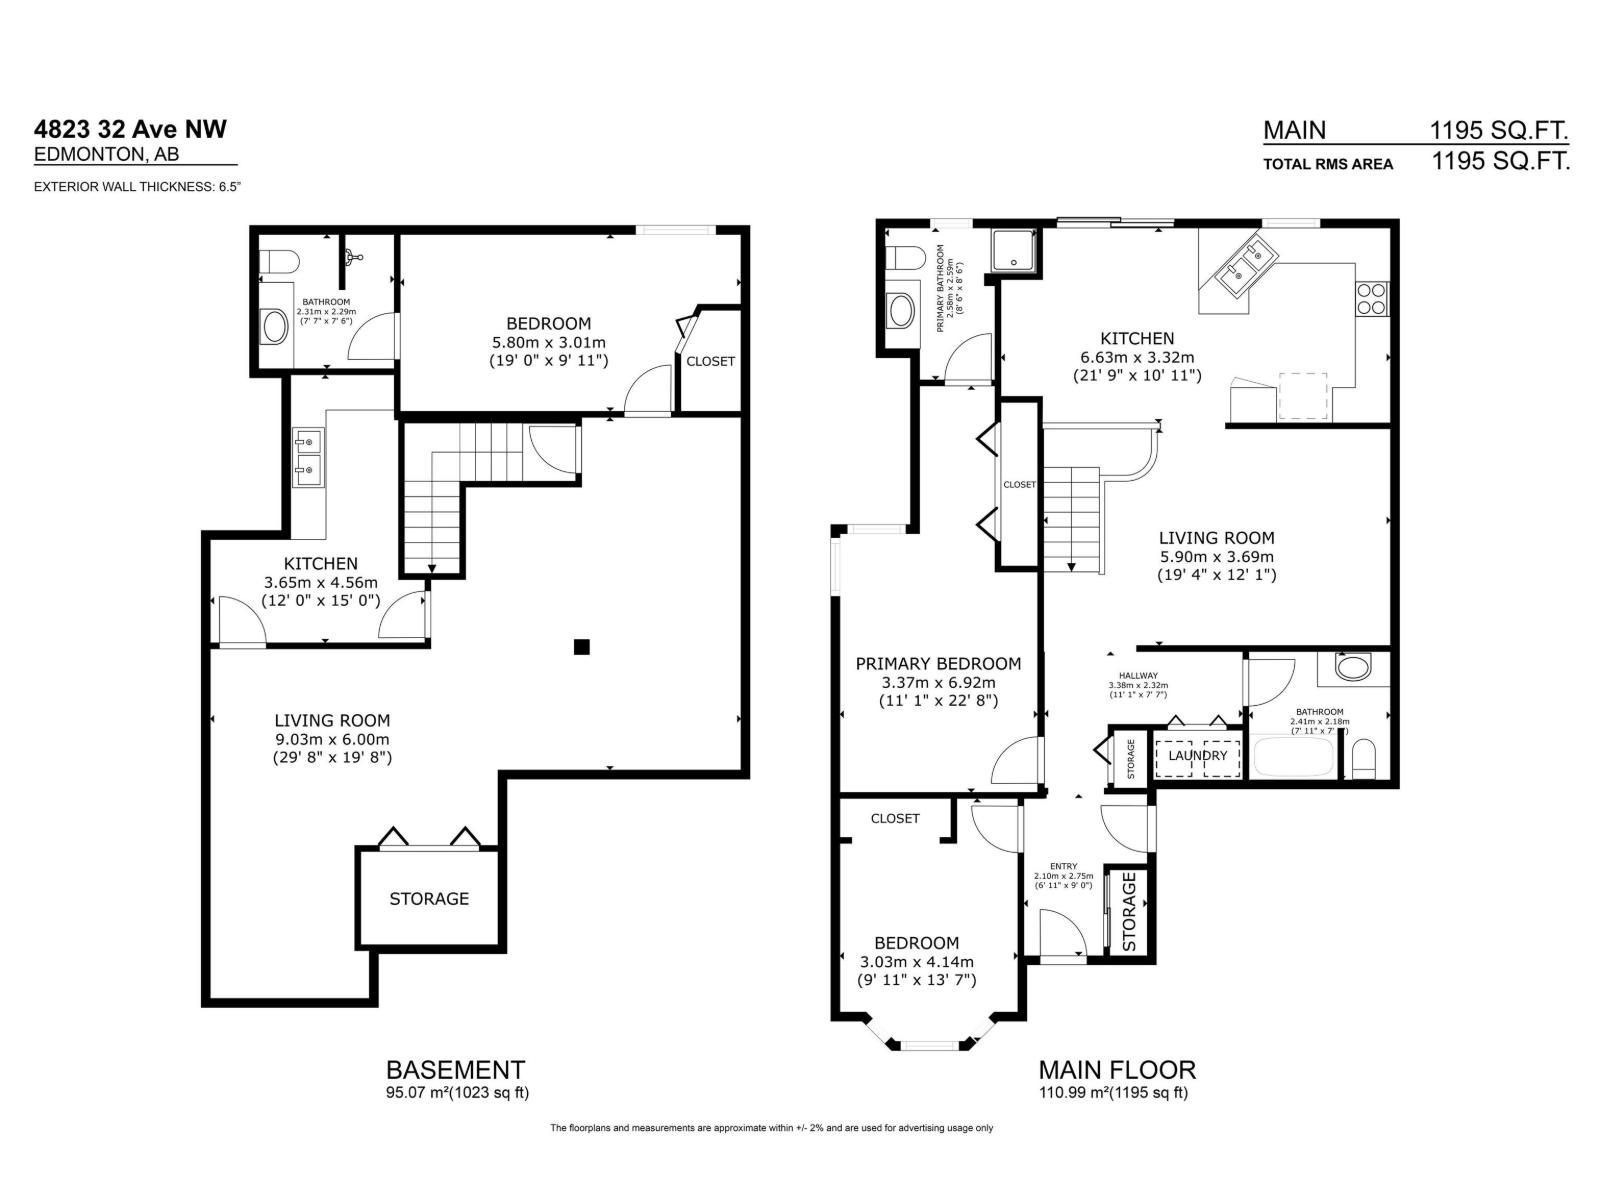
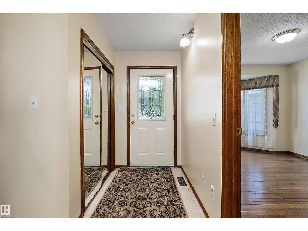
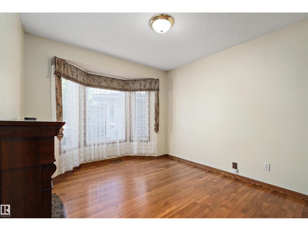
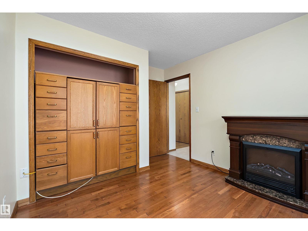
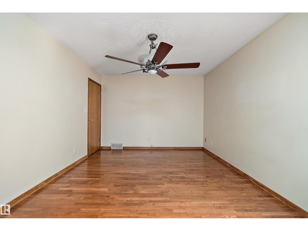
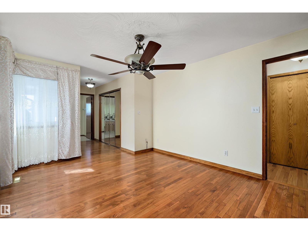
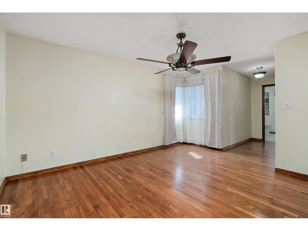
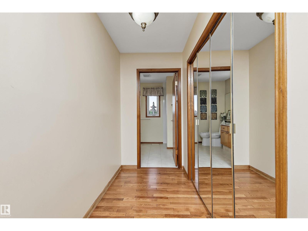
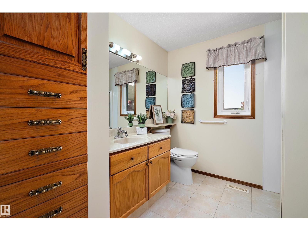
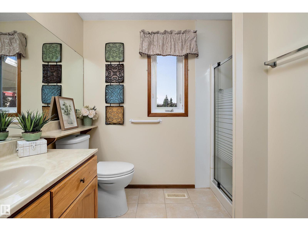
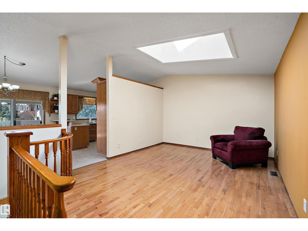
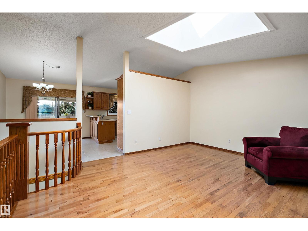
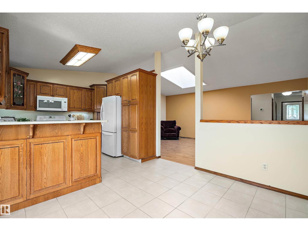
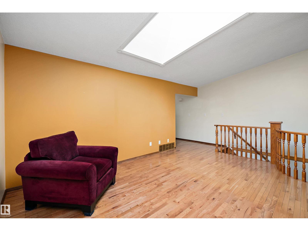
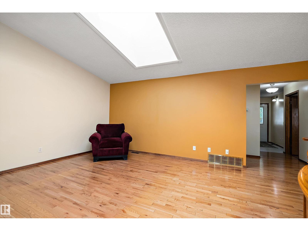
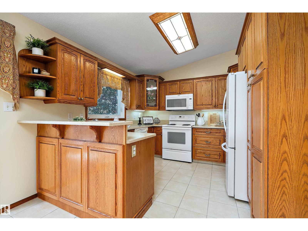
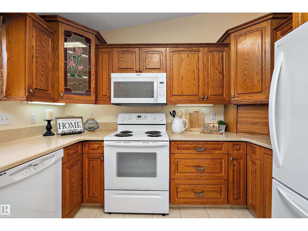
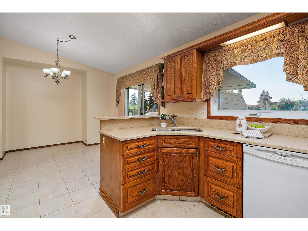
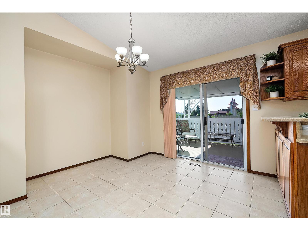
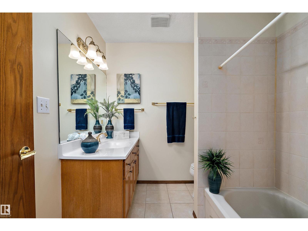
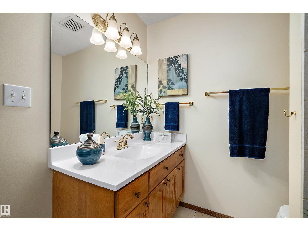
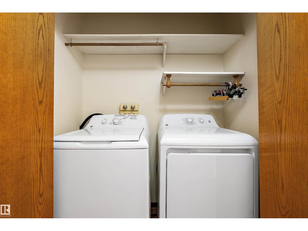
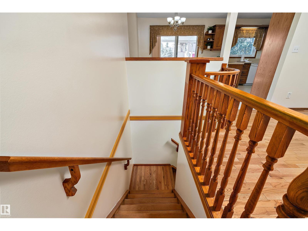
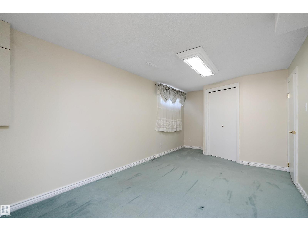
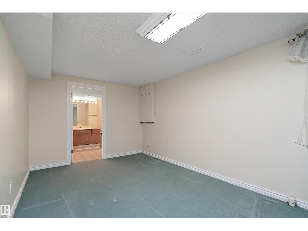
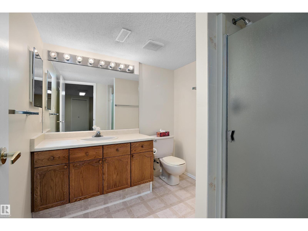
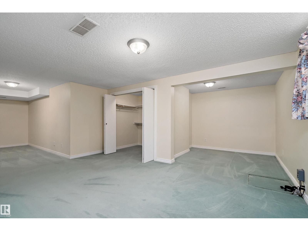
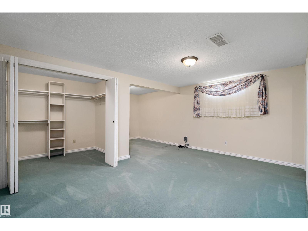
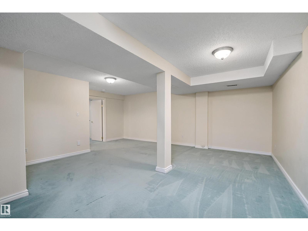
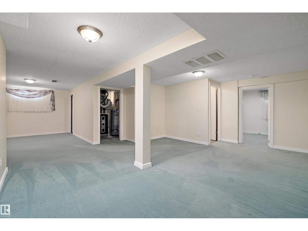
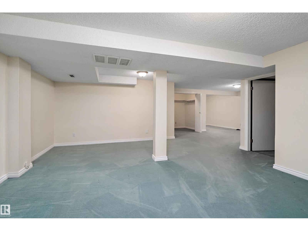
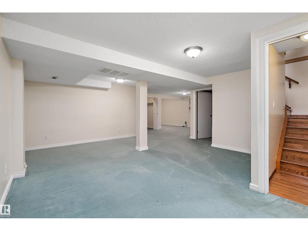
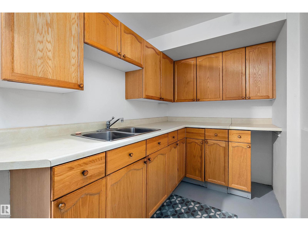
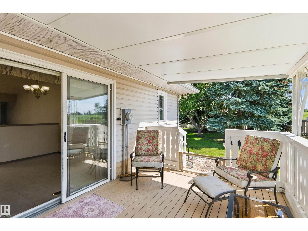
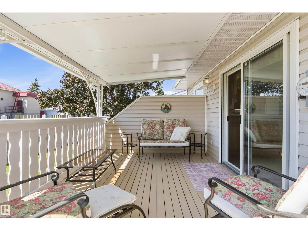
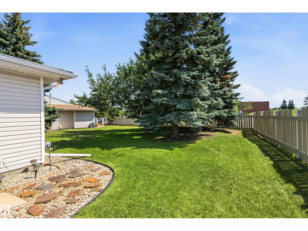
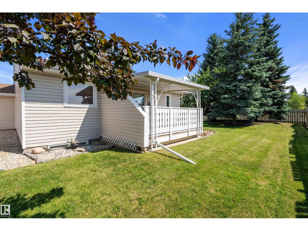
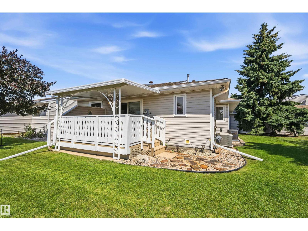
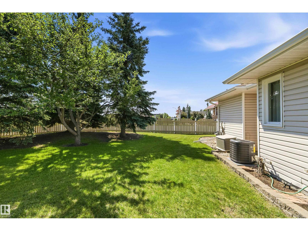
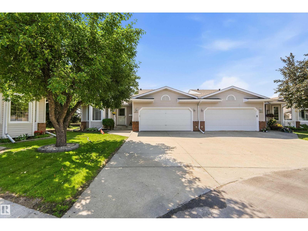
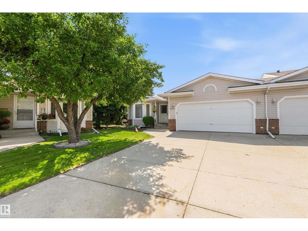
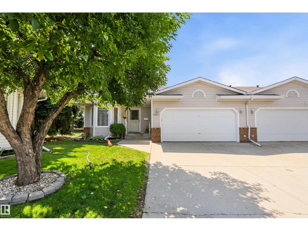
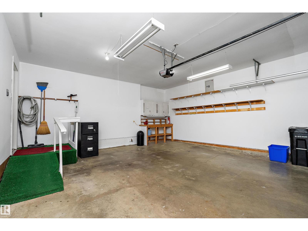
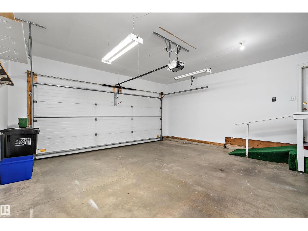

$485.90 MonthlyWelcome to Prima Villas II, a welcoming 45+ community in Weinlos offering comfortable, low-maintenance living in a convenient location! This bright end-unit bungalow is designed for easy one-level living, with a wheelchair-friendly main floor, main-floor laundry, vaulted ceilings, skylight and beautiful hardwood flooring. The updated kitchen offers refreshed counters, cabinetry and a handy corner pantry. Patio doors lead to a covered deck and private, south-facing backyard with no rear neighbours—perfect for enjoying your morning coffee or relaxing outdoors. The main floor features 2 bedrooms, including a spacious king-sized primary with 3-piece ensuite, plus a 4-piece main bath. Downstairs, the fully finished basement adds a huge family room, upgraded carpeting and a third bedroom with its own private ensuite—ideal for guests or hobbies. Enjoy central A/C, an insulated double attached garage and access to the community clubhouse. Pets welcome with board approval. (id:63844)
Property Details
| MLS® Number | E4499877 |
| Property Type | Single Family |
| Neigbourhood | Weinlos |
| Amenities Near By | Shopping |
| Features | No Back Lane |
| Structure | Deck |
Building
| Bathroom Total | 3 |
| Bedrooms Total | 3 |
| Appliances | Dishwasher, Dryer, Freezer, Garage Door Opener Remote(s), Garage Door Opener, Microwave Range Hood Combo, Refrigerator, Stove, Washer |
| Architectural Style | Bungalow |
| Basement Development | Finished |
| Basement Type | Full (finished) |
| Constructed Date | 1990 |
| Construction Style Attachment | Semi-detached |
| Cooling Type | Central Air Conditioning |
| Heating Type | Forced Air |
| Stories Total | 1 |
| Size Interior | 1,195 Ft2 |
| Type | Duplex |
Parking
| Attached Garage |
Land
| Acreage | No |
| Land Amenities | Shopping |
| Size Irregular | 486.41 |
| Size Total | 486.41 M2 |
| Size Total Text | 486.41 M2 |
Rooms
| Level | Type | Length | Width | Dimensions |
|---|---|---|---|---|
| Basement | Family Room | Measurements not available | ||
| Lower Level | Bedroom 3 | 5.85 m | 2.98 m | 5.85 m x 2.98 m |
| Main Level | Living Room | 3.79 m | 4.92 m | 3.79 m x 4.92 m |
| Main Level | Dining Room | 3.26 m | 3.33 m | 3.26 m x 3.33 m |
| Main Level | Kitchen | 3.25 m | 3.32 m | 3.25 m x 3.32 m |
| Main Level | Primary Bedroom | 7.01 m | 3.4 m | 7.01 m x 3.4 m |
| Main Level | Bedroom 2 | 4.16 m | 3.04 m | 4.16 m x 3.04 m |
Contact Us
Contact us for more information
425-450 Ordze Rd
Sherwood Park, Alberta T8B 0C5
(780) 570-9650

The trademarks REALTOR®, REALTORS®, and the REALTOR® logo are controlled by The Canadian Real Estate Association (CREA) and identify real estate professionals who are members of CREA. The trademarks MLS®, Multiple Listing Service® and the associated logos are owned by The Canadian Real Estate Association (CREA) and identify the quality of services provided by real estate professionals who are members of CREA. The trademark DDF® is owned by The Canadian Real Estate Association (CREA) and identifies CREA's Data Distribution Facility (DDF®)
August 29 2026 04:21:54
REALTORS® Association of Edmonton
Royal LePage Prestige Realty