

#1 577 Butterworth Wy Nw Edmonton, Alberta T6R 2Y2

$610,800.00Maintenance, Insurance, Landscaping, Property Management, Other, See Remarks
$488.00 Monthly
Maintenance, Insurance, Landscaping, Property Management, Other, See Remarks
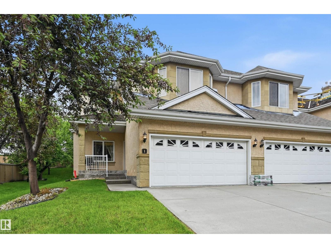
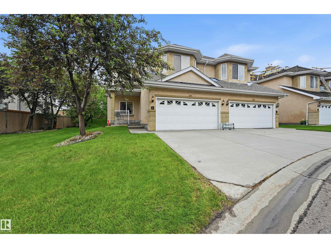
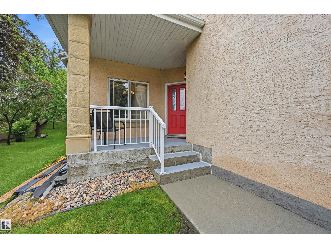
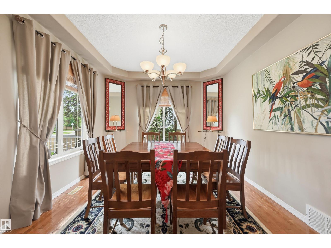
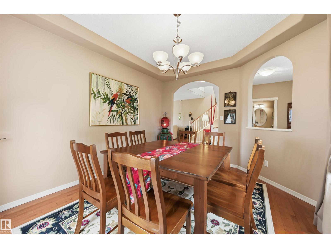
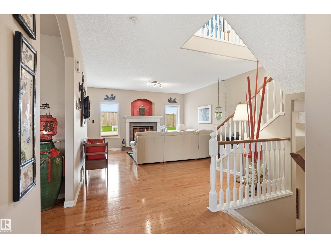
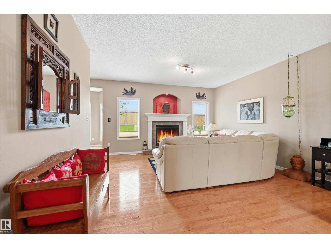
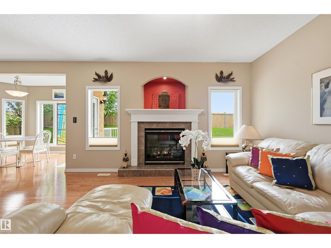
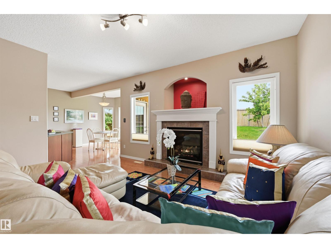
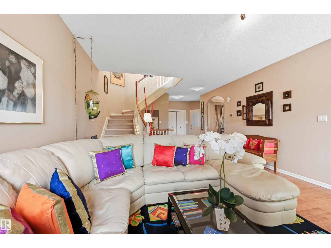
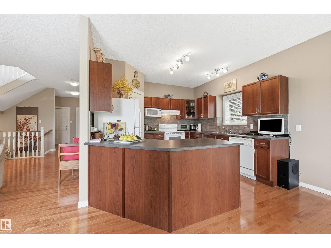
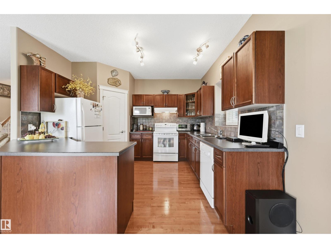
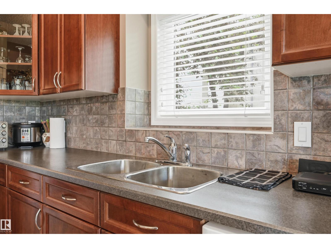
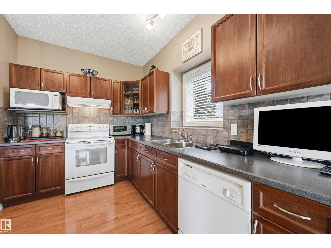
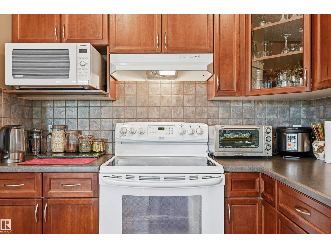
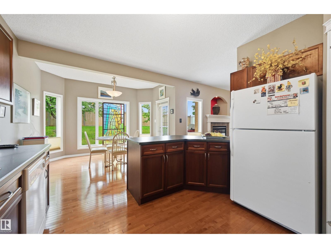
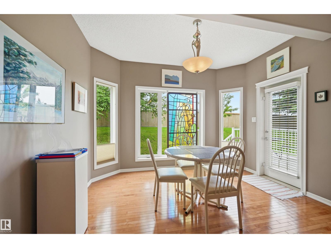
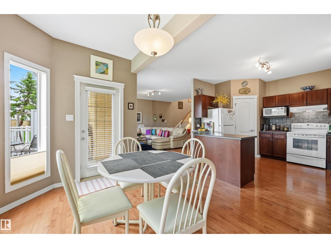
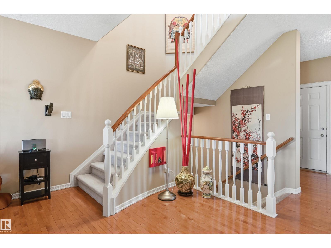
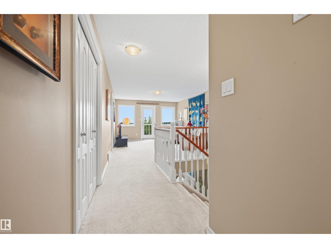
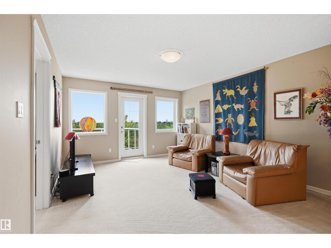
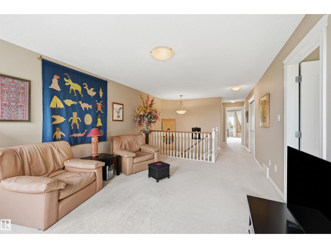
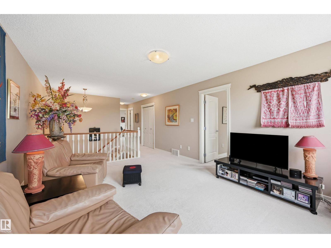
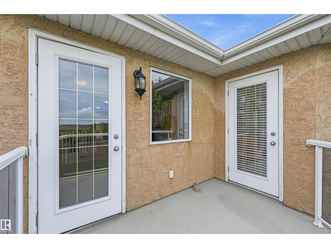
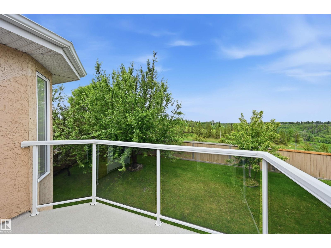
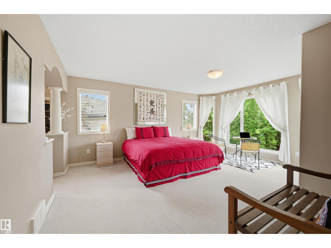
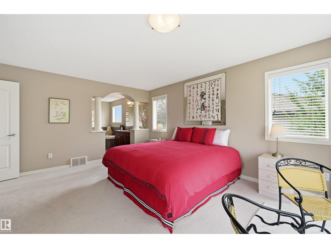
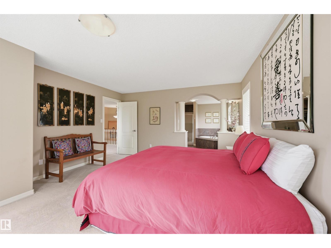
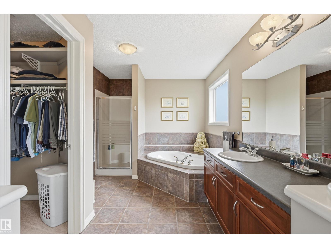
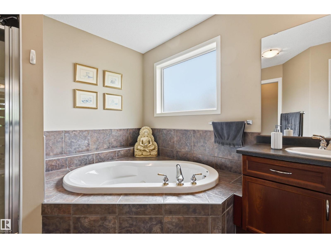
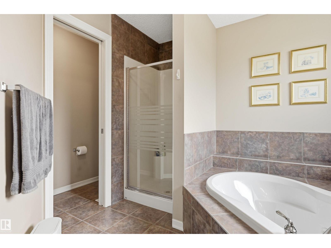
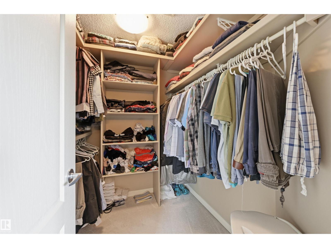
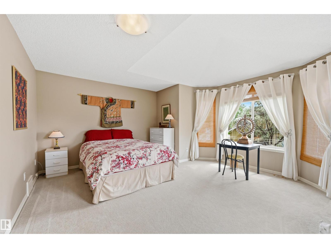
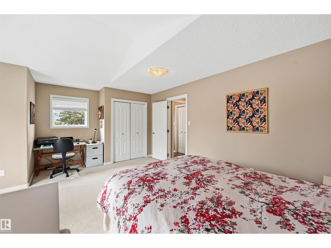
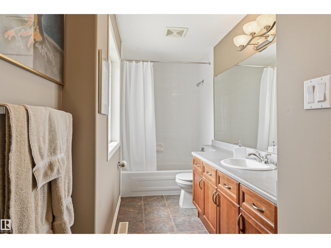
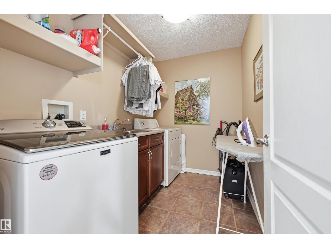
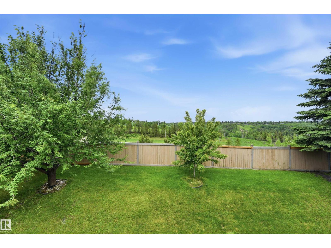
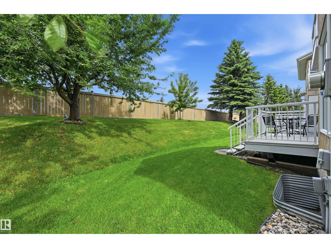
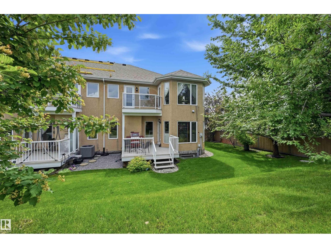
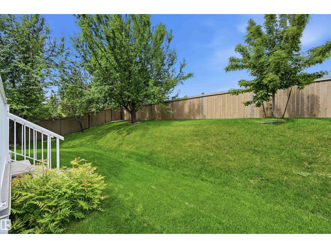
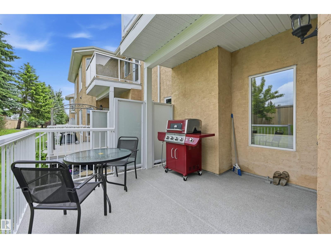
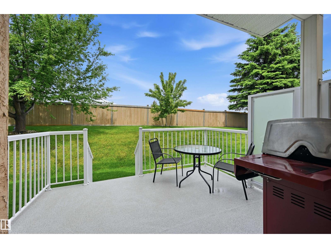
$488.00 MonthlyIdeal for downsizers & busy professionals! Spacious immaculate townhouse in a great location and friendly well managed development. All external services provided including cutting the grass and snow shoveling to the front door., just need to water the lawn. Panoramic views of Whitemud valley and city skyline. Access anywhere in the city via the newly widened Whitemud Freeway & explore nearby walking trails. Main floor features a generous dining room perfect for entertaining, a cozy living room featuring a gas fireplace. Well appointed kitchen & eating nook with access to a private deck, ideal for enjoying your morning coffee or evening relaxation. Upstairs you will find a lovely bonus room with gorgeous views, creating the perfect space for family room or office. Spacious primary bedroom offers a 4 pce ensuite and walk in closet, and access to an upper deck providing a relaxing atmosphere. Convenient laundry area and another large Bdrm complete upper level. Dbl attached garage and more! Your new Home! (id:63844)
Property Details
| MLS® Number | E4499251 |
| Property Type | Single Family |
| Neigbourhood | Bulyea Heights |
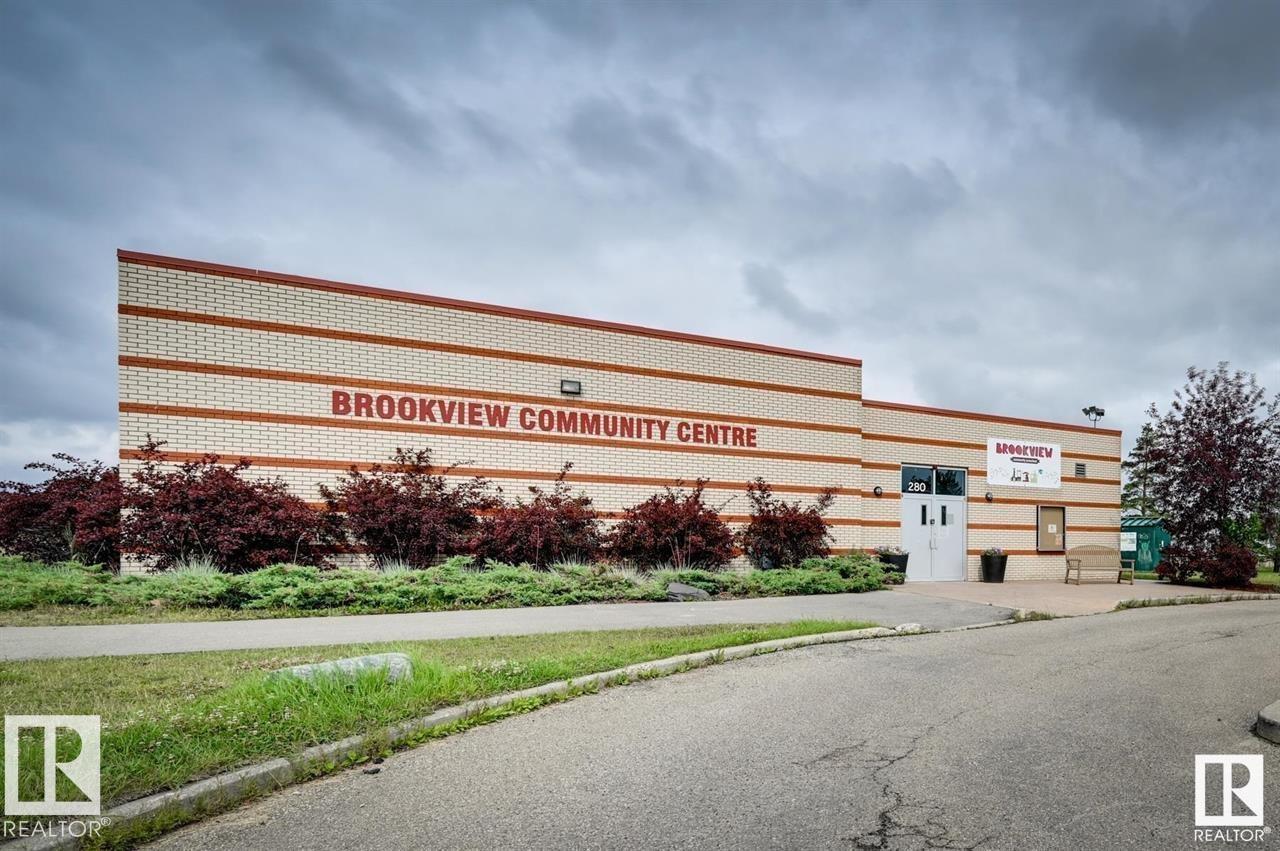
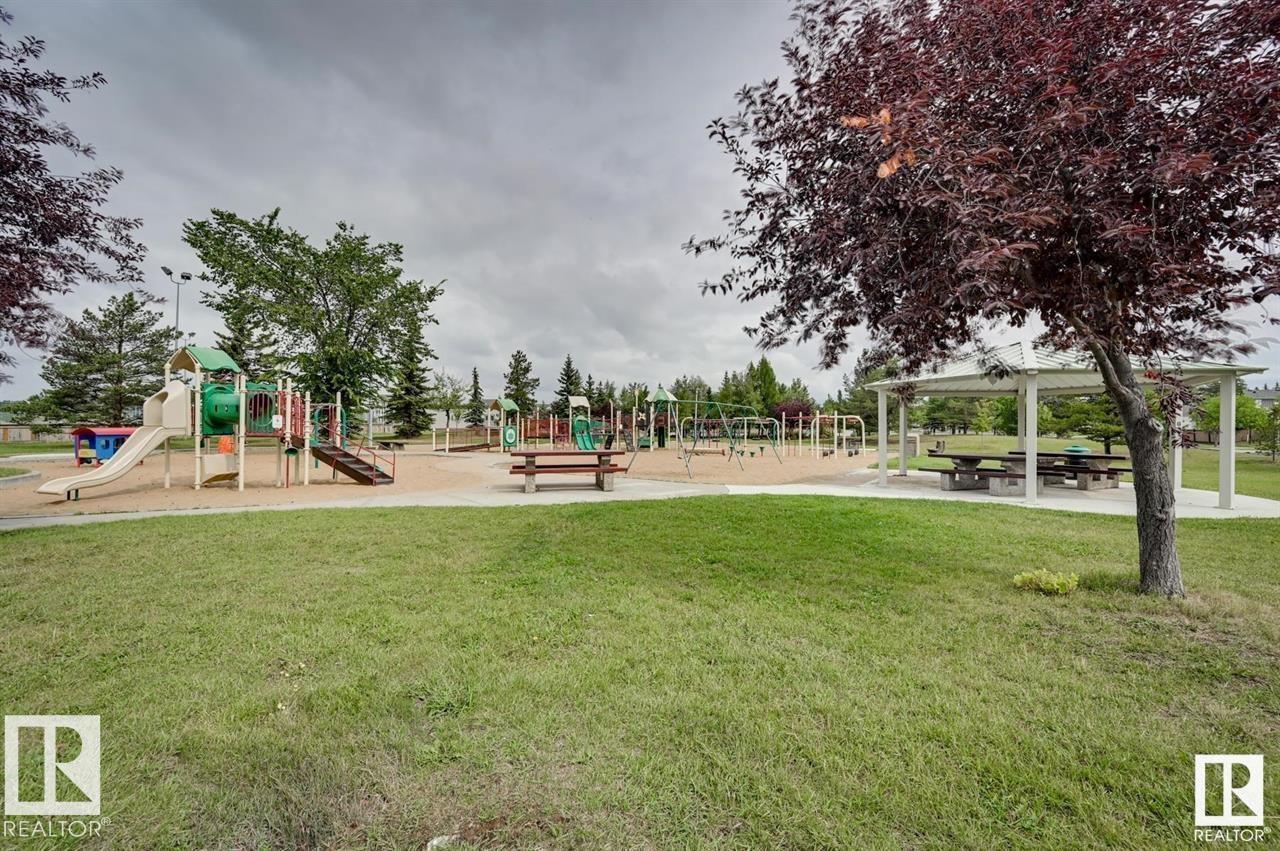
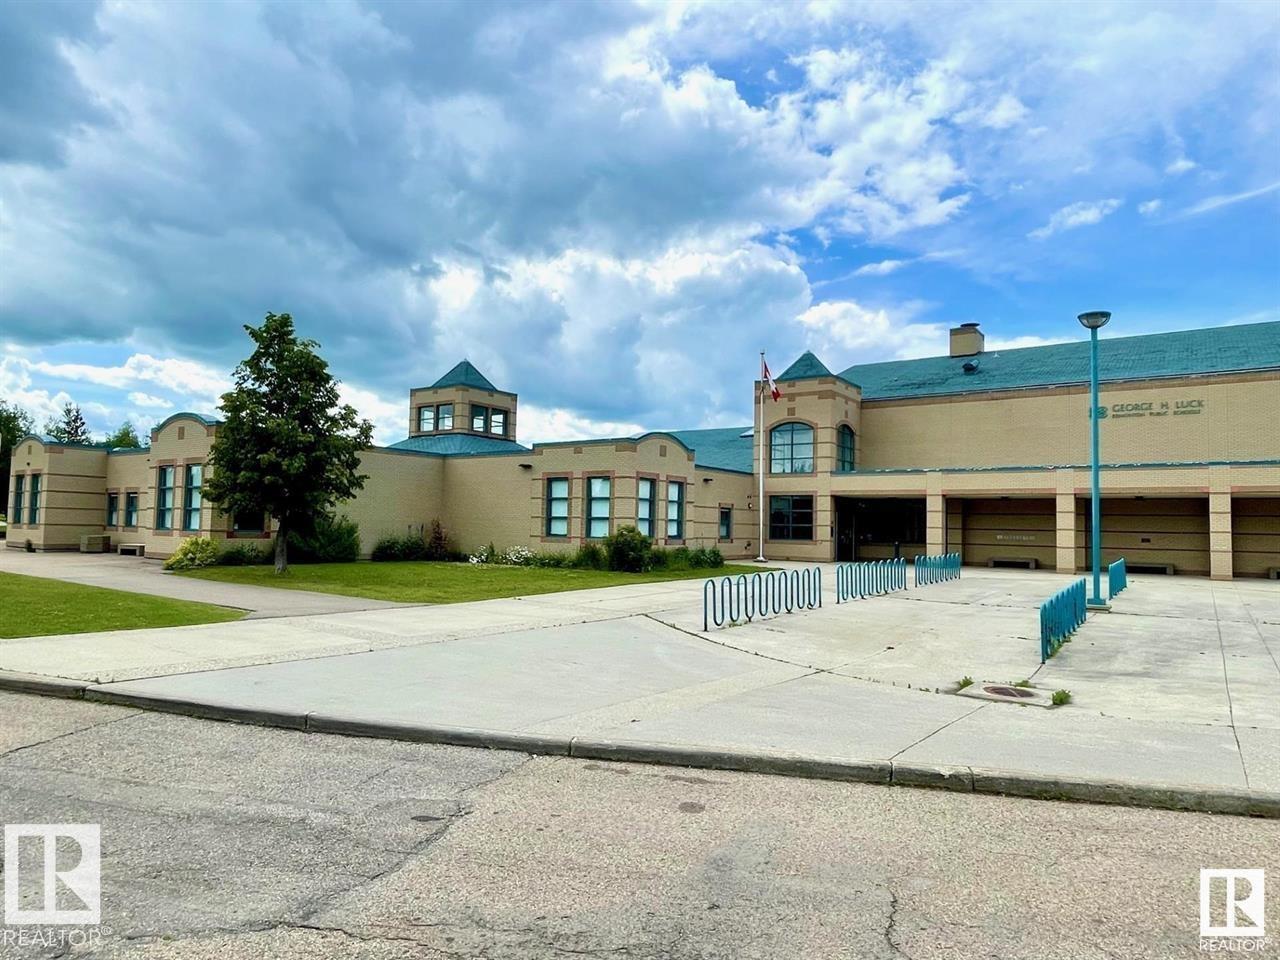
| Amenities Near By | Playground, Public Transit, Schools, Shopping, Ski Hill |
| Features | Cul-de-sac, No Animal Home, No Smoking Home |
| Structure | Deck |
| View Type | City View |
Building
| Bathroom Total | 3 |
| Bedrooms Total | 2 |
| Appliances | Dishwasher, Dryer, Garage Door Opener Remote(s), Garage Door Opener, Hood Fan, Refrigerator, Stove, Washer, Window Coverings |
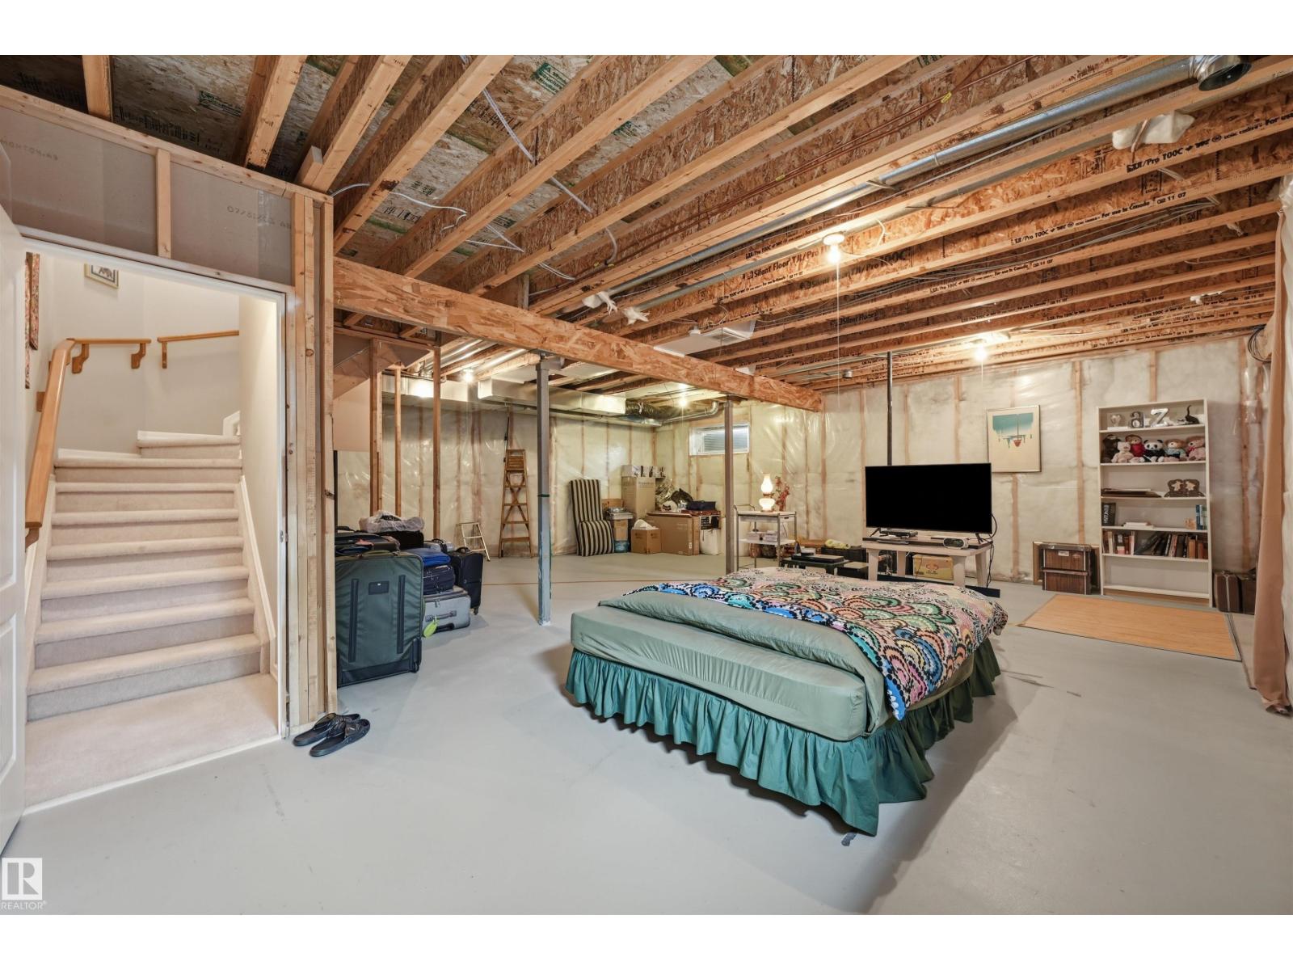
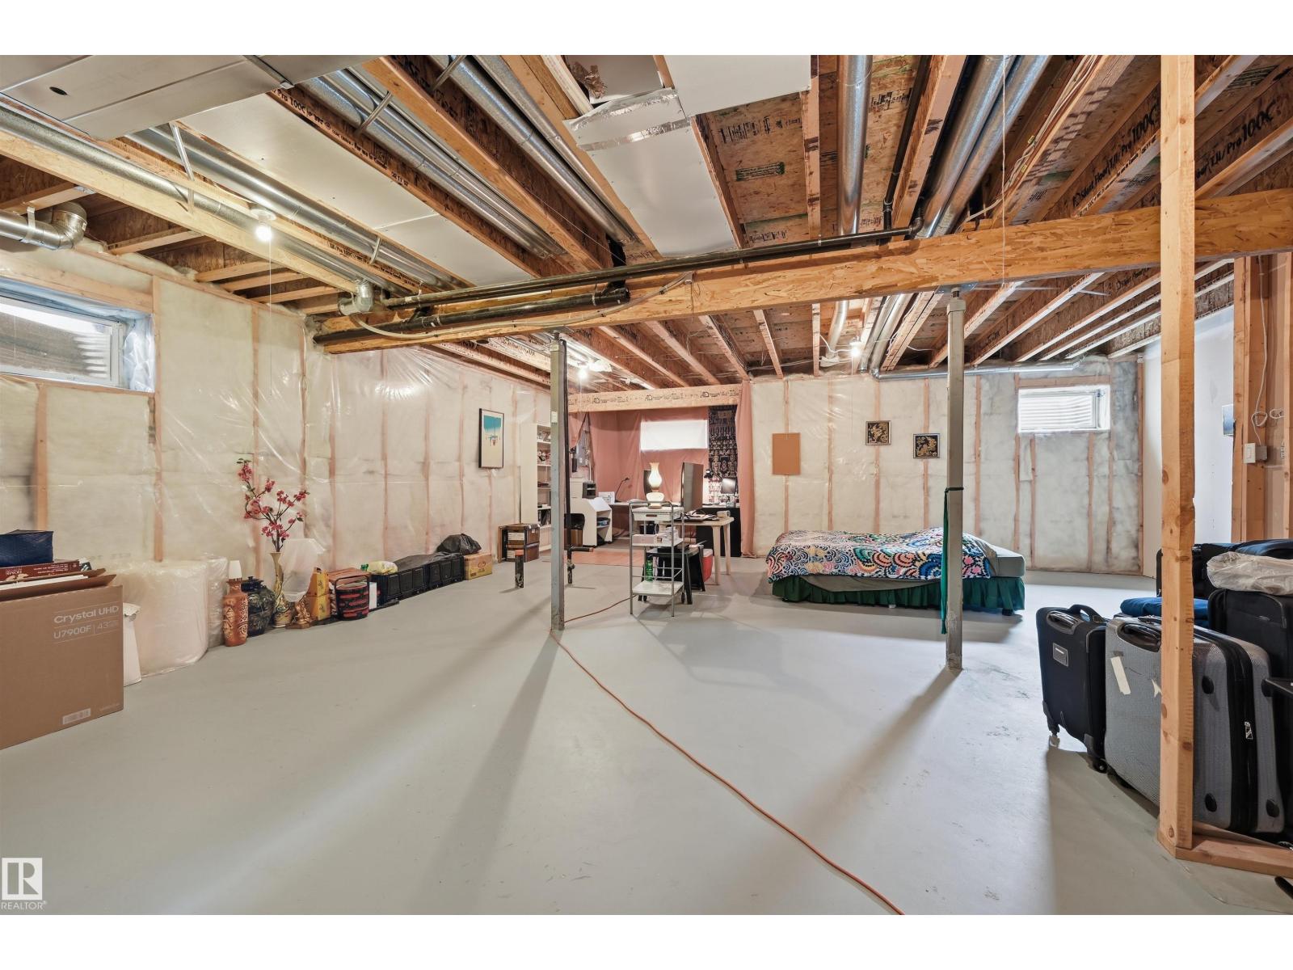
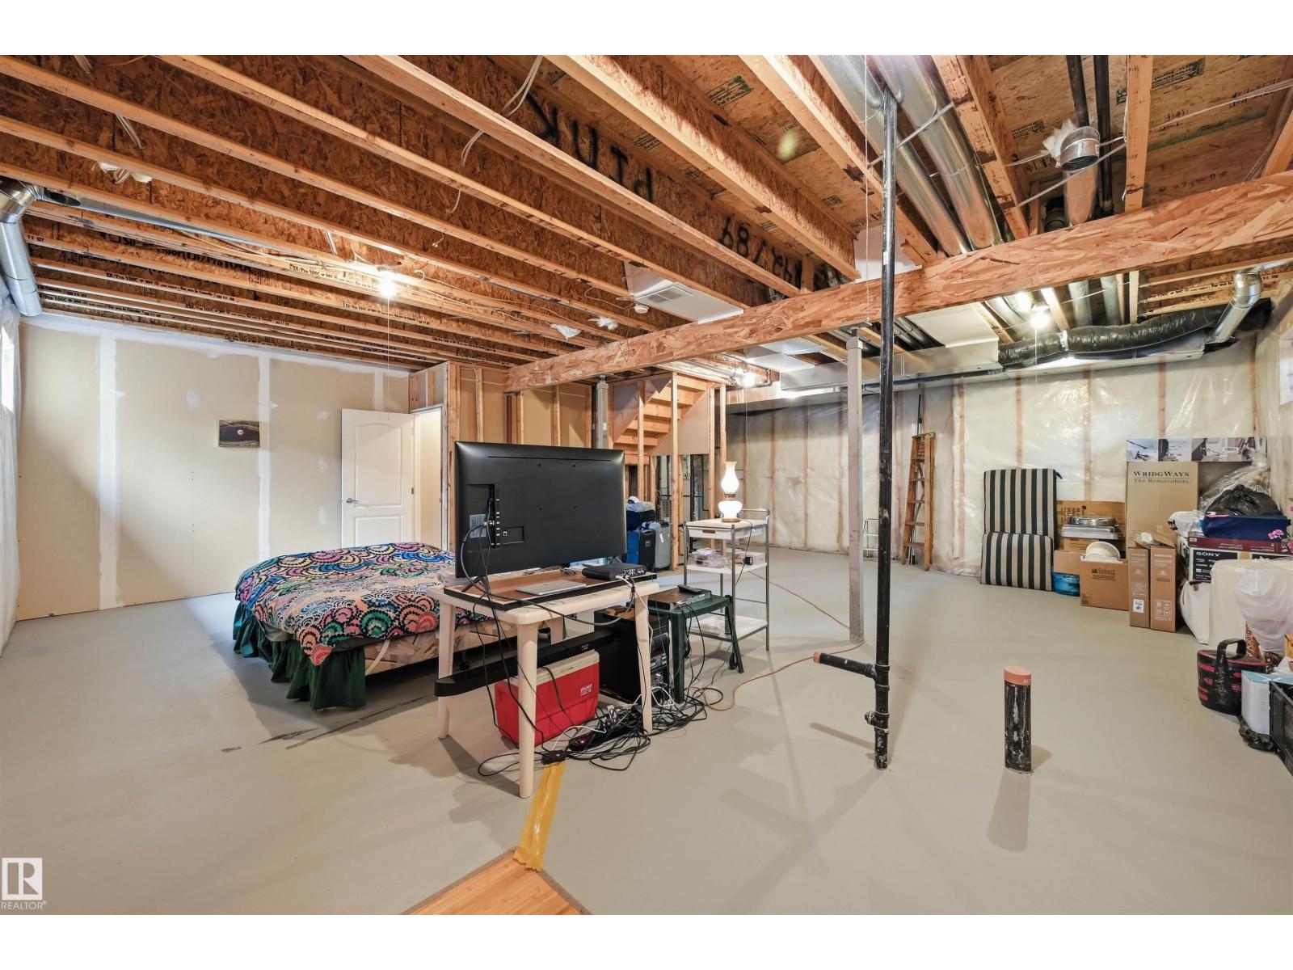
| Basement Development | Unfinished |
| Basement Type | Full (unfinished) |
| Constructed Date | 2002 |
| Construction Style Attachment | Attached |
| Fire Protection | Smoke Detectors |
| Fireplace Fuel | Gas |
| Fireplace Present | Yes |
| Fireplace Type | Unknown |
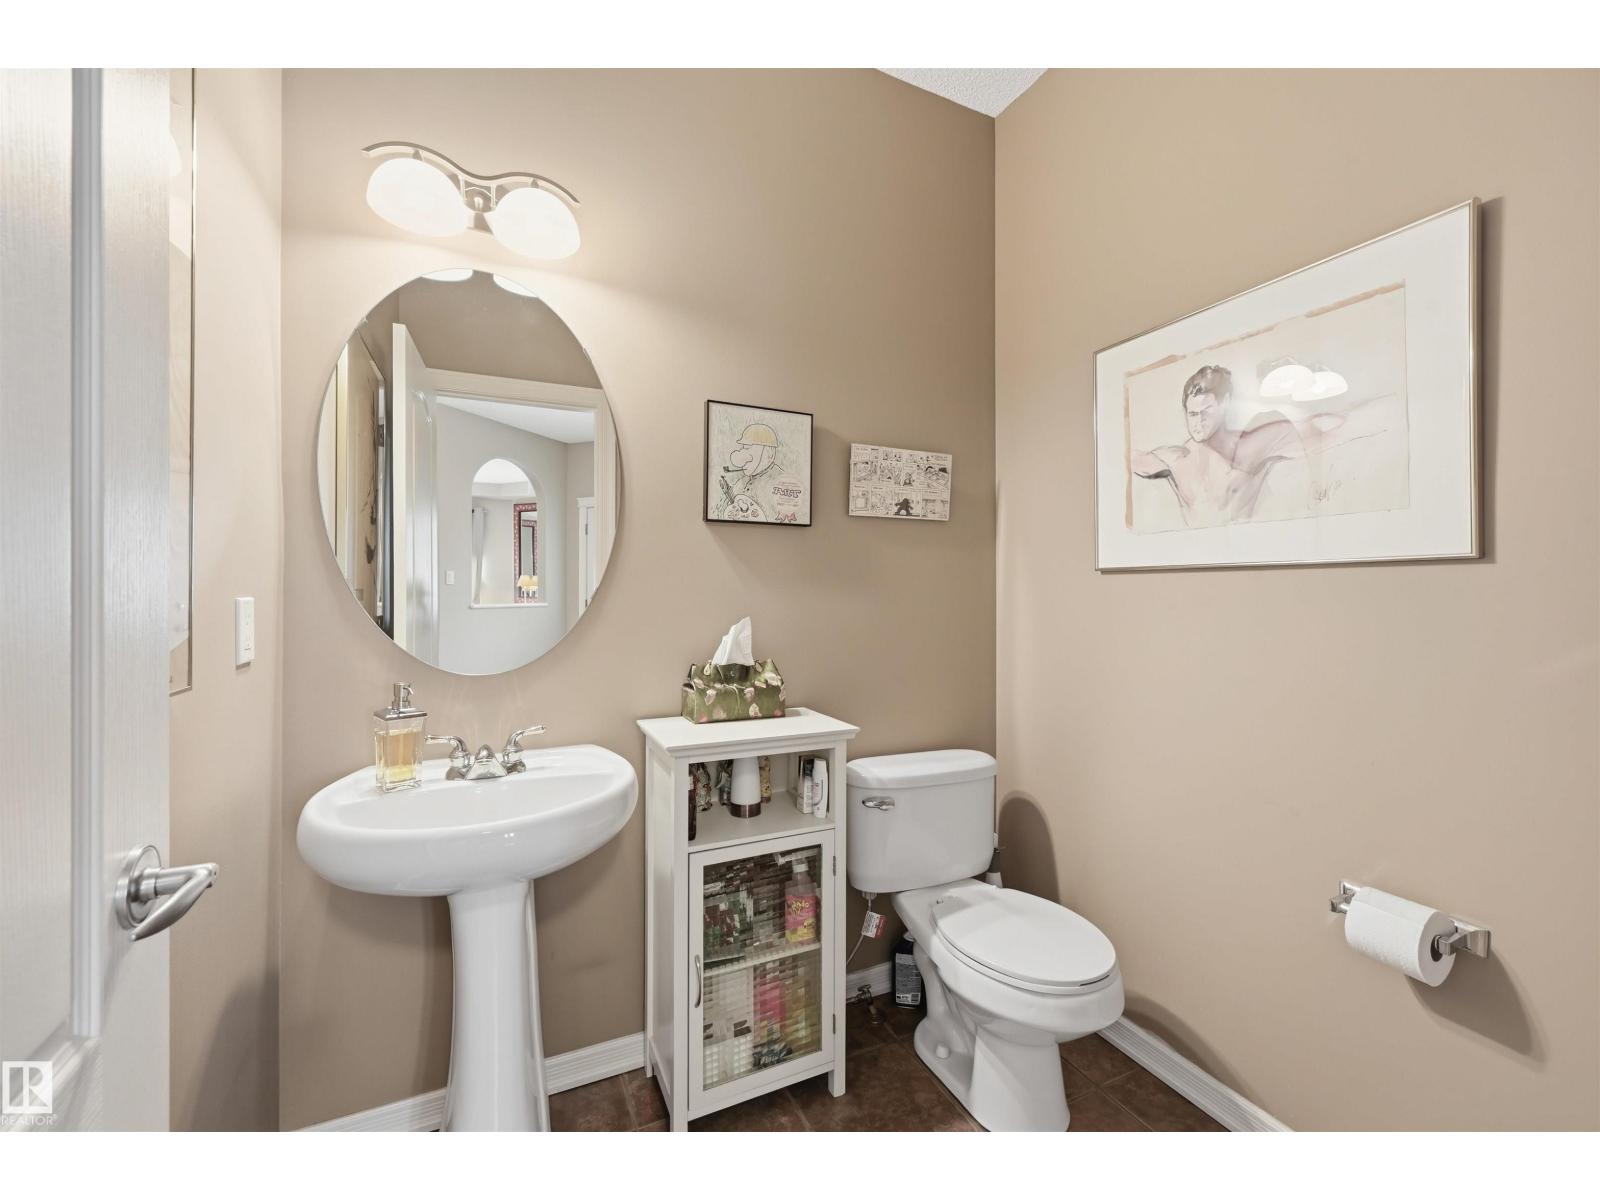
| Half Bath Total | 1 |
| Heating Type | Forced Air |
| Stories Total | 2 |
| Size Interior | 2,172 Ft2 |
| Type | Row / Townhouse |
Parking
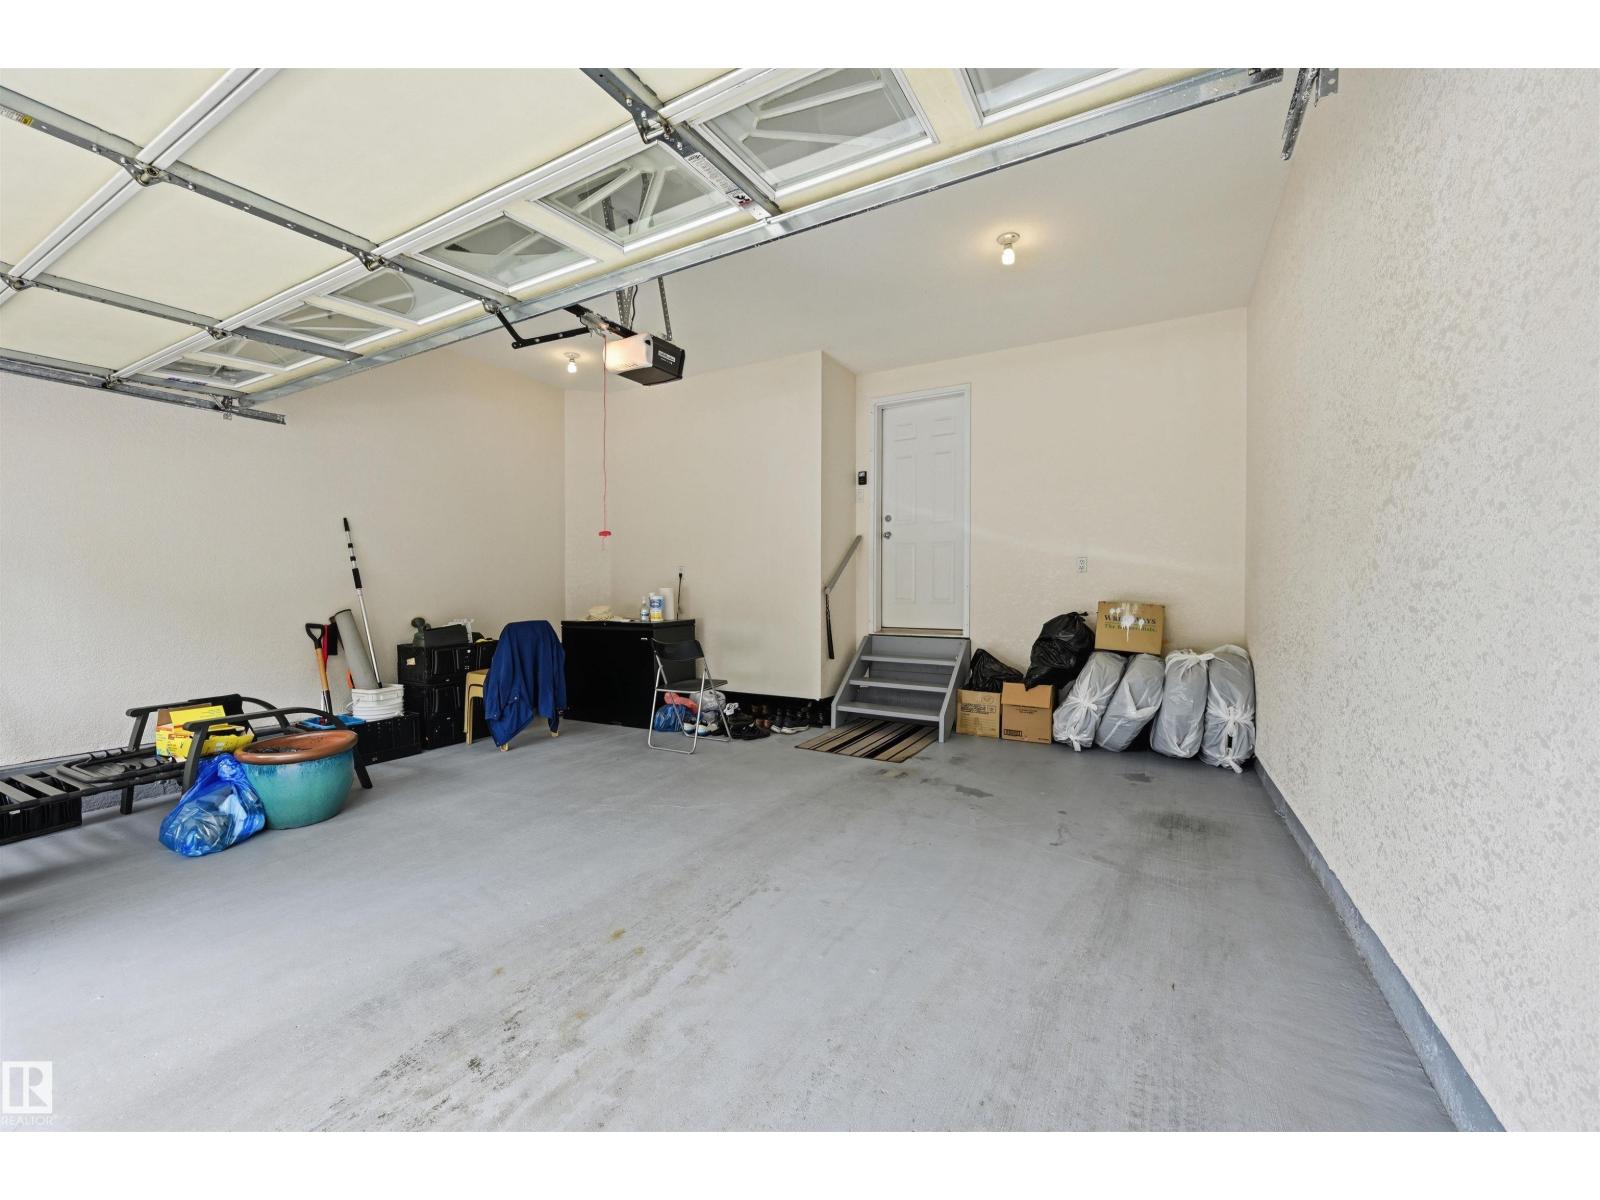
| Attached Garage |
Land
| Acreage | No |
| Land Amenities | Playground, Public Transit, Schools, Shopping, Ski Hill |
Rooms
| Level | Type | Length | Width | Dimensions |
|---|---|---|---|---|
| Main Level | Living Room | 4.51 m | 4.3 m | 4.51 m x 4.3 m |
| Main Level | Dining Room | 4.27 m | 3.44 m | 4.27 m x 3.44 m |
| Main Level | Kitchen | Measurements not available | ||
| Main Level | Breakfast | 3.66 m | 3.26 m | 3.66 m x 3.26 m |
| Upper Level | Primary Bedroom | 5.24 m | 4.3 m | 5.24 m x 4.3 m |
| Upper Level | Bedroom 2 | 4.85 m | 3.32 m | 4.85 m x 3.32 m |
| Upper Level | Bonus Room | 4.66 m | 3.87 m | 4.66 m x 3.87 m |
| Upper Level | Laundry Room | Measurements not available |
Contact Us
Contact us for more information
201-5607 199 St Nw
Edmonton, Alberta T6M 0M8
(780) 481-2950
(780) 481-1144
201-5607 199 St Nw
Edmonton, Alberta T6M 0M8
(780) 481-2950
(780) 481-1144

The trademarks REALTOR®, REALTORS®, and the REALTOR® logo are controlled by The Canadian Real Estate Association (CREA) and identify real estate professionals who are members of CREA. The trademarks MLS®, Multiple Listing Service® and the associated logos are owned by The Canadian Real Estate Association (CREA) and identify the quality of services provided by real estate professionals who are members of CREA. The trademark DDF® is owned by The Canadian Real Estate Association (CREA) and identifies CREA's Data Distribution Facility (DDF®)
August 24 2026 03:40:55
REALTORS® Association of Edmonton
RE/MAX Excellence