

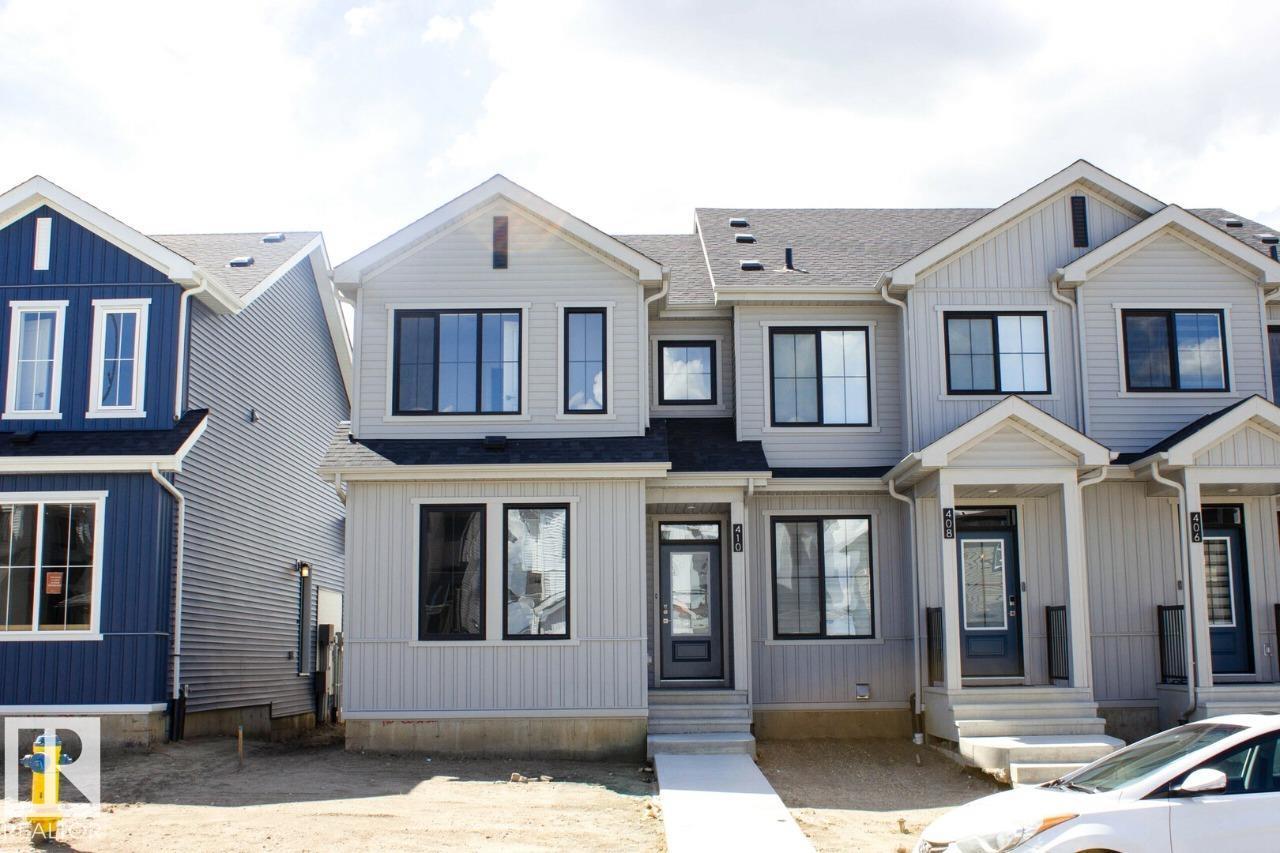
410 26 St Sw Edmonton, Alberta T6X 3J1

$429,928.00
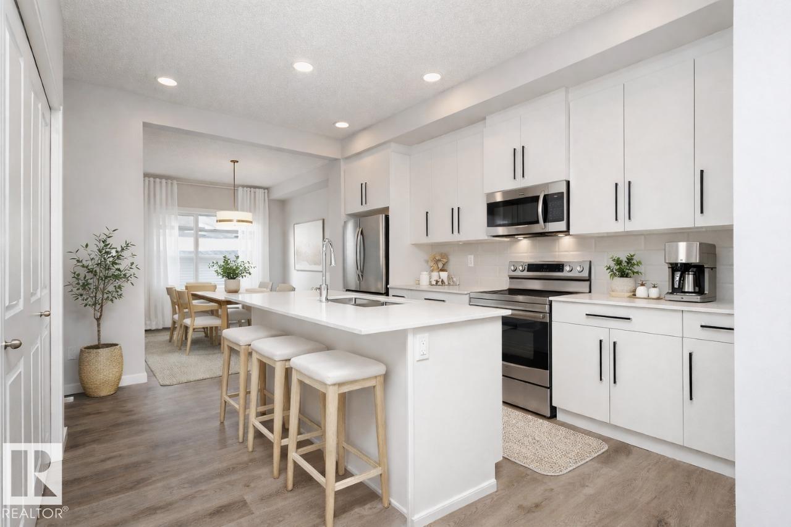
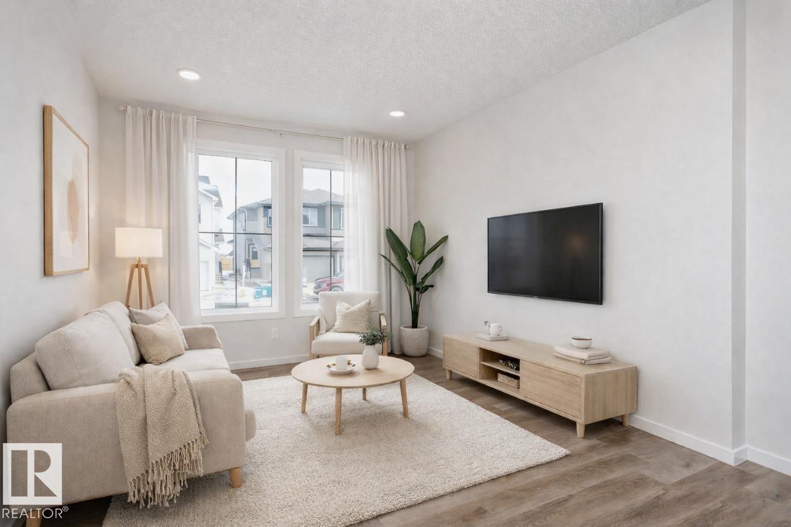
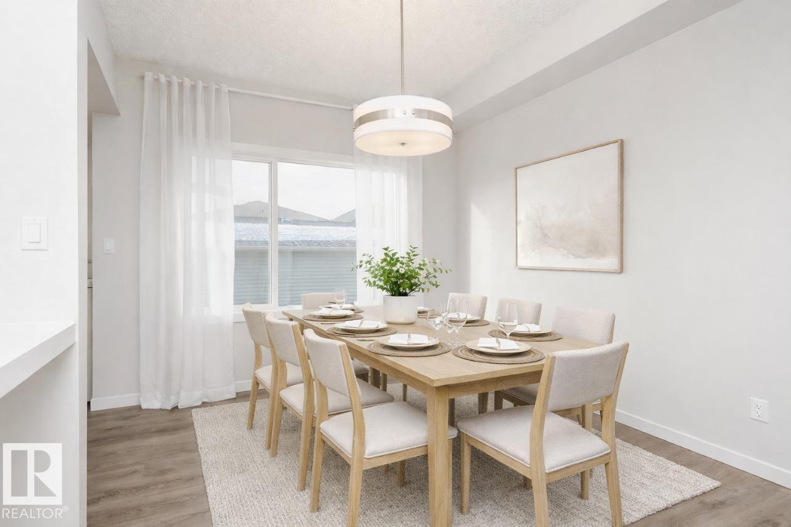
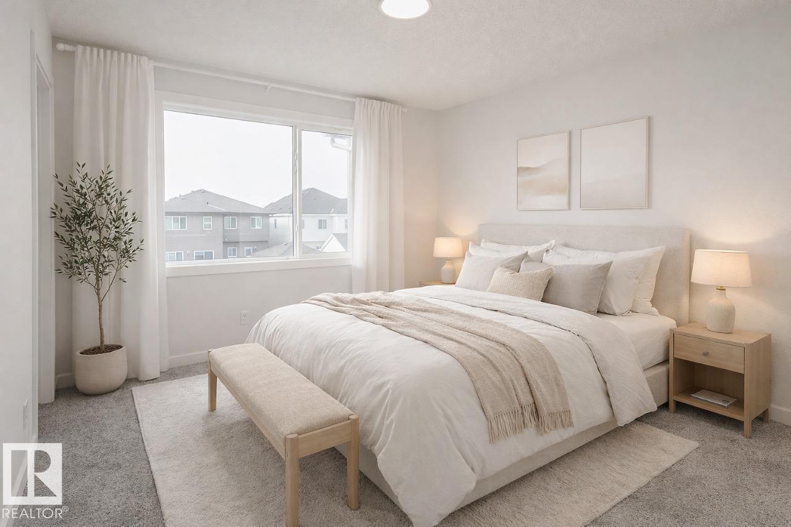
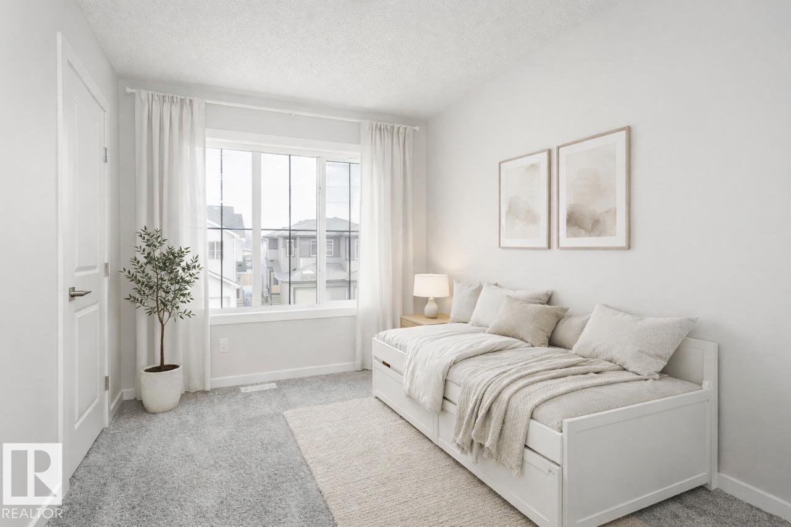
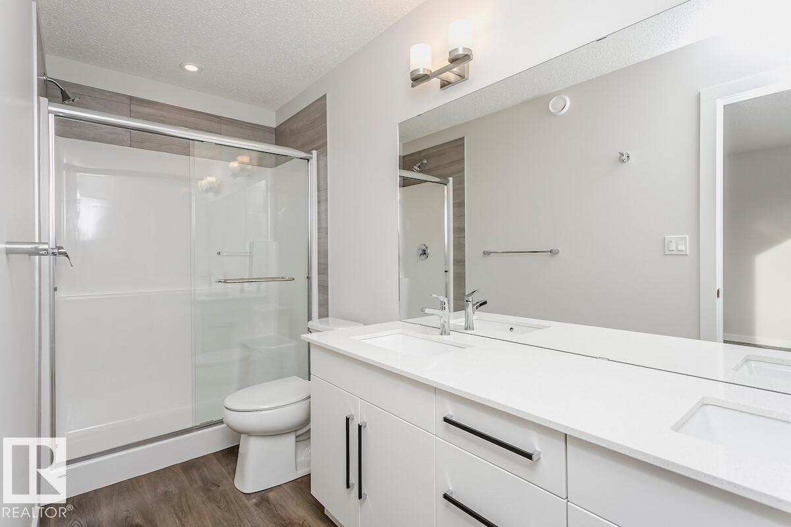
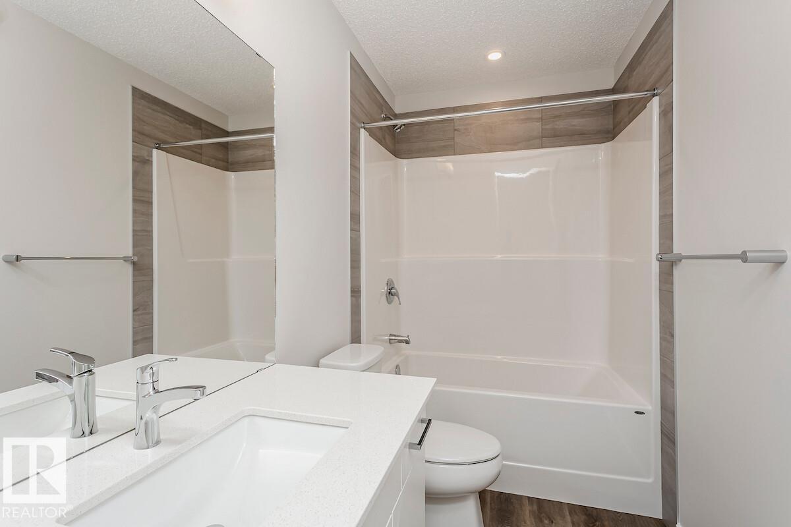
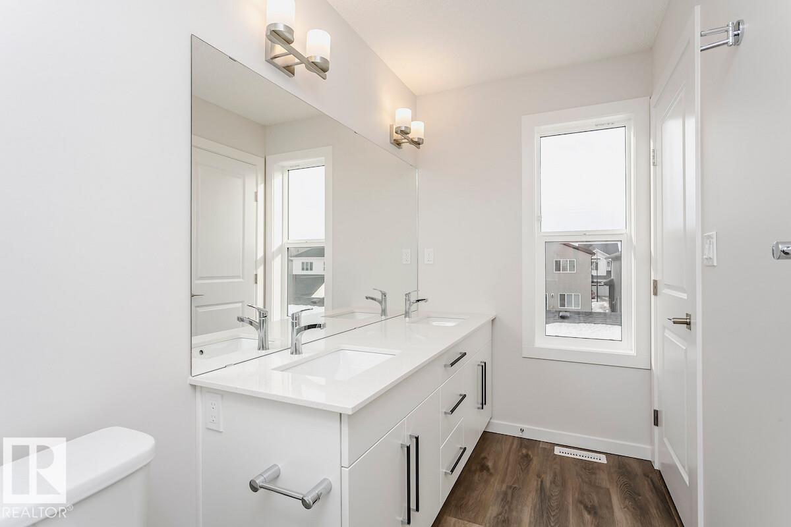
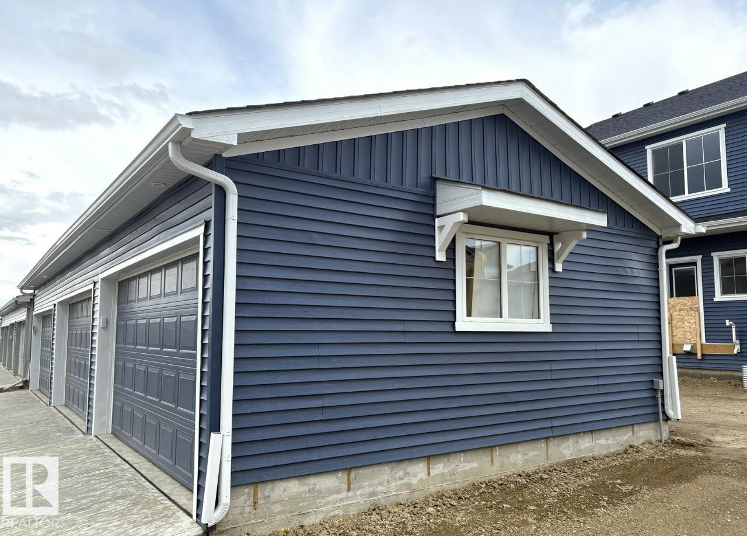
Beautifully designed open-concept main floor featuring a spacious great room, central kitchen with pantry, and rear dining area, perfect for entertaining or daily living. Luxury Vinyl Plank flooring throughout the main floor and bathrooms for a clean, low-maintenance finish. The kitchen and bathrooms are finished with quartz countertops, undermount sinks, and softclose cabinets and drawers for added style and functionality. Convenient half bath and mudroom on the main floor, offering practical everyday use with seamless flow. Three bedrooms located upstairs, including a primary bedroom with walk-in closet and an ensuite featuring dual sinks and a glass shower. The second bedroom includes a walk-in closet for added storage and comfort. An upstairs laundry area and separate linen closet provide everyday convenience. Private side entrance offers flexibility for a guests, family or potential future development. Enjoy bonus value with a free double detached garage. (id:63844)
Property Details
| MLS® Number | E4500139 |
| Property Type | Single Family |
| Neigbourhood | Alces |
| Amenities Near By | Schools, Shopping |
| Features | See Remarks, Lane, Closet Organizers, Level |
| Parking Space Total | 2 |
Building
| Bathroom Total | 3 |
| Bedrooms Total | 3 |
| Basement Development | Unfinished |
| Basement Type | Full (unfinished) |
| Constructed Date | 2026 |
| Construction Style Attachment | Attached |
| Half Bath Total | 1 |
| Heating Type | Forced Air |
| Stories Total | 2 |
| Size Interior | 1,463 Ft2 |
| Type | Row / Townhouse |
Parking
| Detached Garage |
Land
| Acreage | No |
| Land Amenities | Schools, Shopping |
Rooms
| Level | Type | Length | Width | Dimensions |
|---|---|---|---|---|
| Main Level | Living Room | 3.51 m | 4.57 m | 3.51 m x 4.57 m |
| Main Level | Dining Room | 3 m | 3.71 m | 3 m x 3.71 m |
| Main Level | Kitchen | 3.45 m | 4.04 m | 3.45 m x 4.04 m |
| Upper Level | Primary Bedroom | 3.61 m | 3.61 m | 3.61 m x 3.61 m |
| Upper Level | Bedroom 2 | 2.87 m | 3.51 m | 2.87 m x 3.51 m |
| Upper Level | Bedroom 3 | 2.54 m | 3.61 m | 2.54 m x 3.61 m |
Contact Us
Contact us for more information
202-838 11 Ave Sw
Calgary, Alberta T2R 0E5
(587) 602-3307

The trademarks REALTOR®, REALTORS®, and the REALTOR® logo are controlled by The Canadian Real Estate Association (CREA) and identify real estate professionals who are members of CREA. The trademarks MLS®, Multiple Listing Service® and the associated logos are owned by The Canadian Real Estate Association (CREA) and identify the quality of services provided by real estate professionals who are members of CREA. The trademark DDF® is owned by The Canadian Real Estate Association (CREA) and identifies CREA's Data Distribution Facility (DDF®)
July 22 2026 09:41:19
REALTORS® Association of Edmonton
Bode