

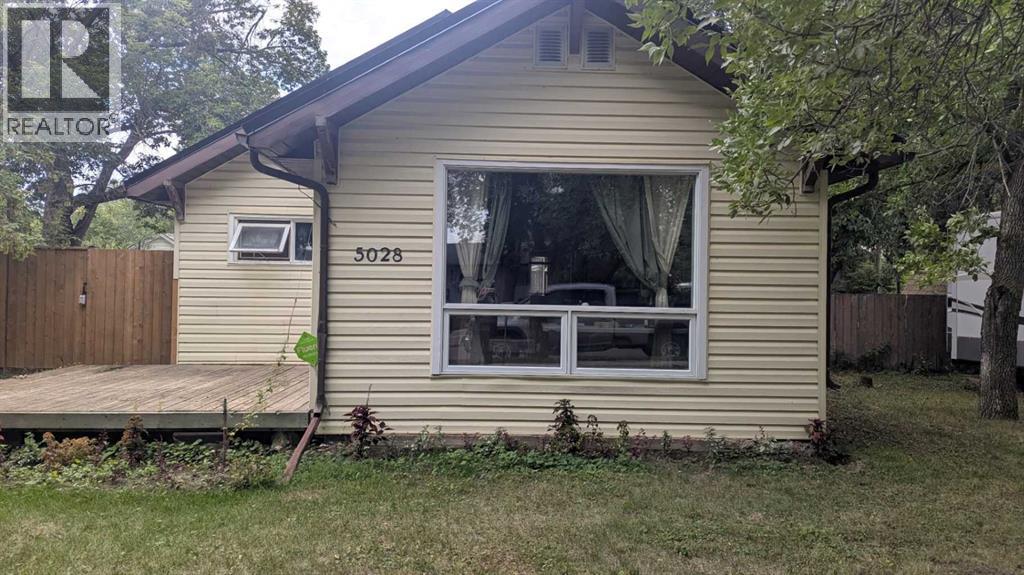
5028 52 Street Provost, Alberta T0B 3S0

$114,900.00
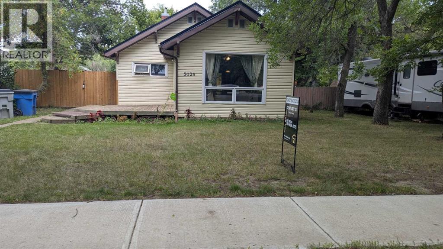
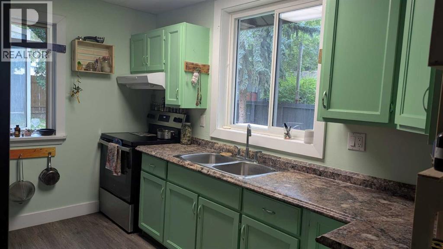
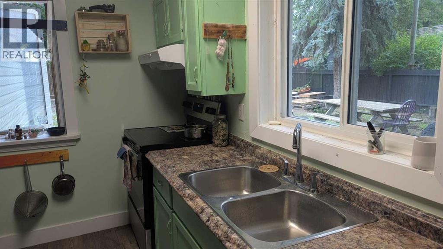
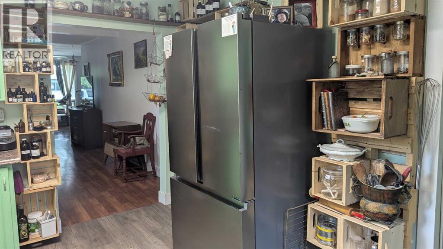
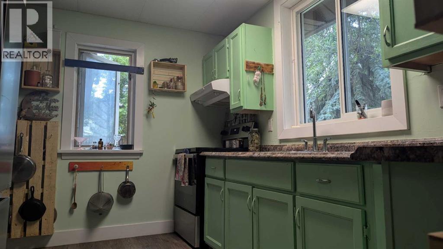
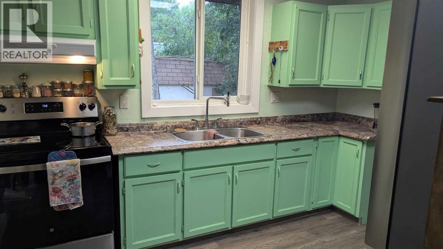
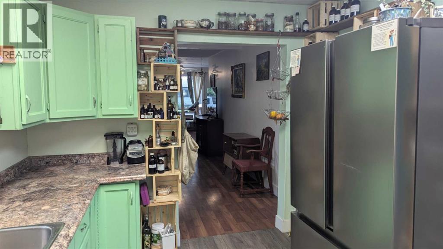
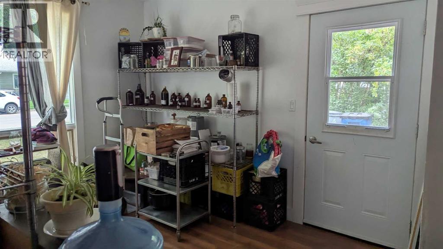
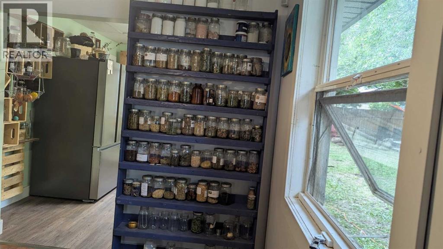
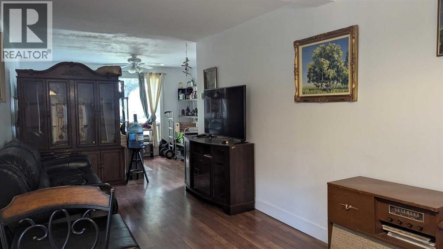
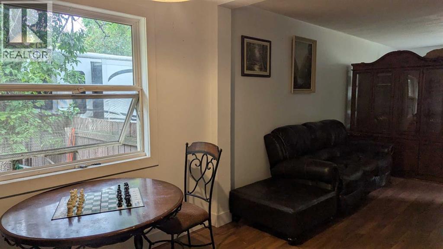
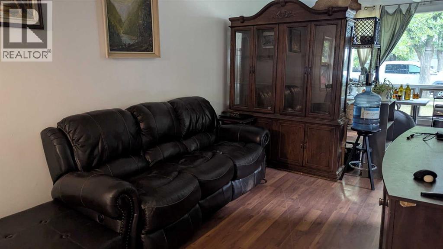
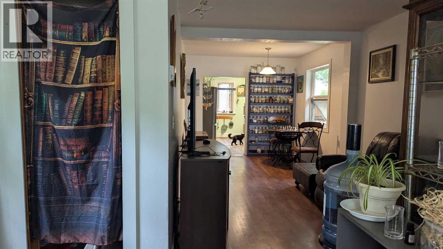
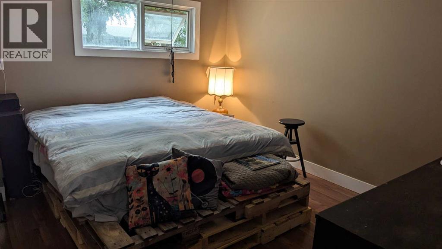
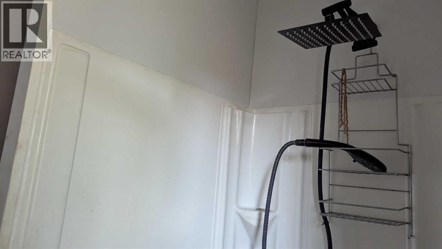
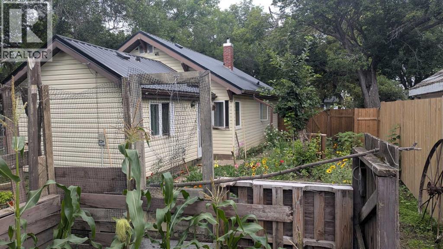
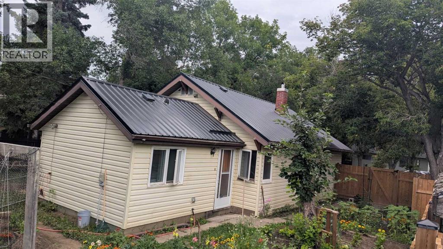
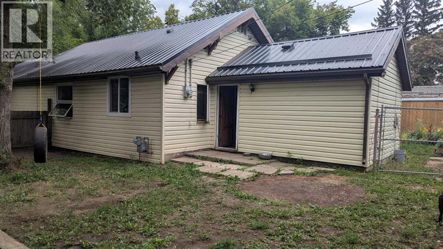
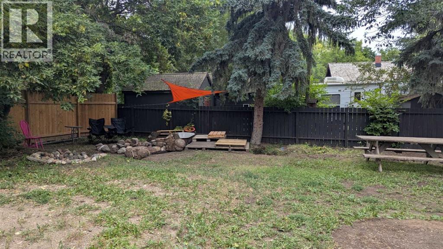
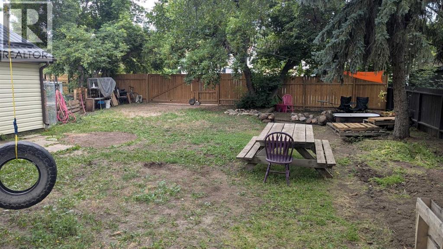
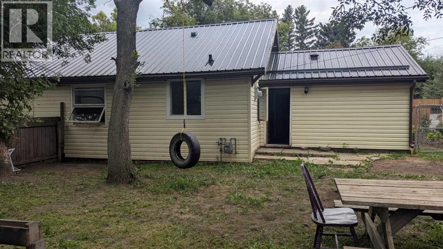
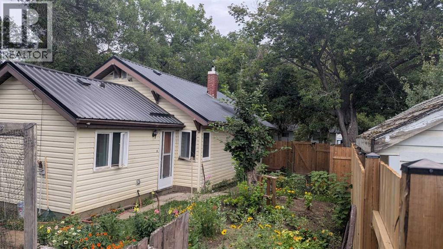
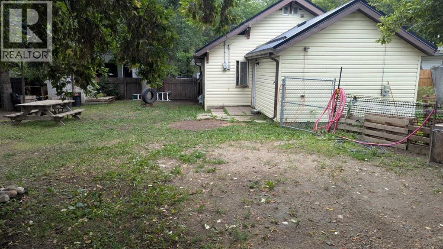
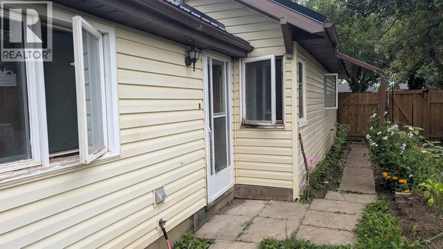
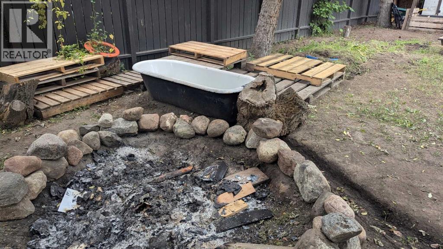
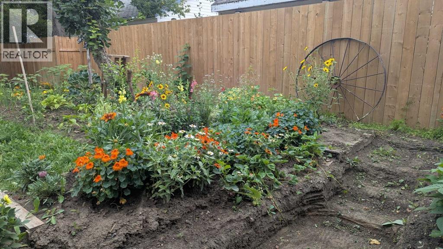
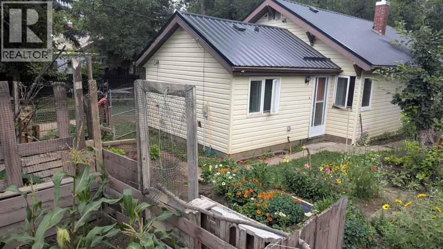
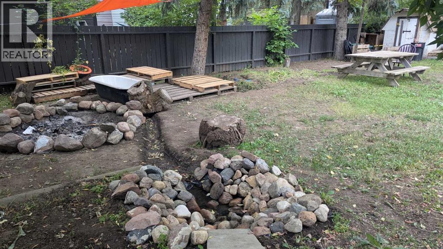
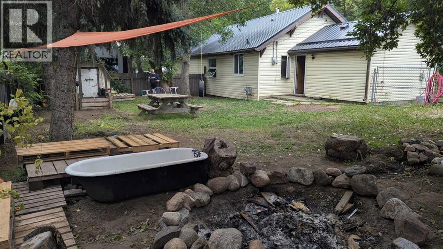
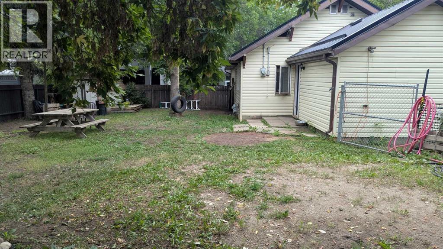
This well-maintained 1,168 sq. ft. 2-bedroom home sits on a spacious lot with a completely fenced yard, offering privacy, security, and plenty of room to enjoy the outdoors. Recent upgrades include attractive new laminate flooring , fresh paint, a beautifully updated 3-piece bathroom, and a durable new tin roof, providing both style and peace of mind. Whether you're a first-time home buyer, looking to downsize, or searching for an affordable investment property, this move-in ready home offers comfort, functionality, and excellent value. (id:63844)
Property Details
| MLS® Number | A2331485 |
| Property Type | Single Family |
| Community Name | Provost |
| Features | Back Lane |
| Parking Space Total | 2 |
| Plan | 125hw |
| Structure | None |
Building
| Bathroom Total | 1 |
| Bedrooms Above Ground | 2 |
| Bedrooms Total | 2 |
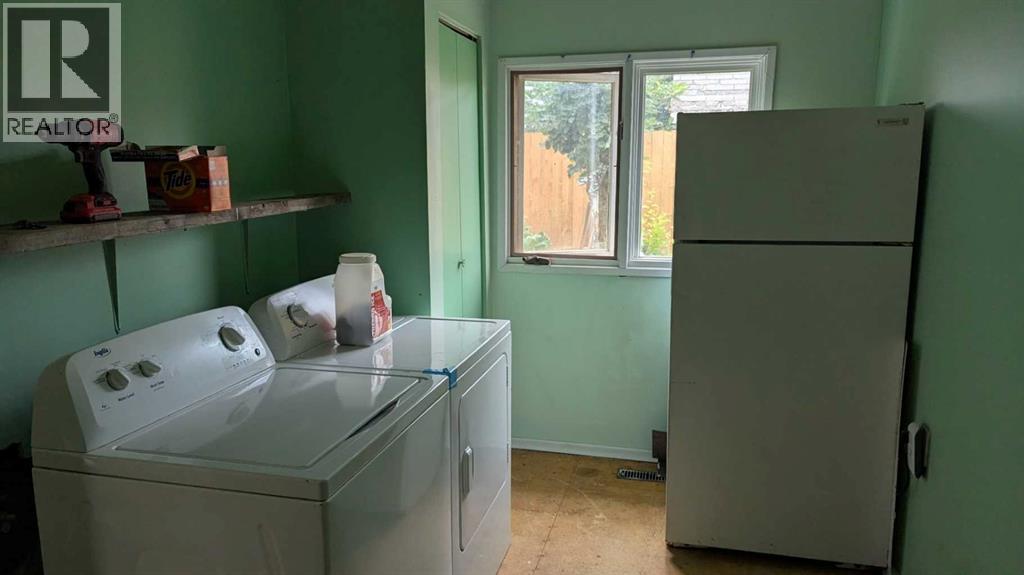
| Appliances | Washer, Refrigerator, Stove, Dryer |
| Architectural Style | Bungalow |
| Basement Development | Unfinished |
| Basement Type | Partial (unfinished) |
| Constructed Date | 1949 |
| Construction Material | Wood Frame |
| Construction Style Attachment | Detached |
| Cooling Type | None |
| Flooring Type | Laminate, Wood |
| Foundation Type | See Remarks |
| Heating Type | Forced Air |
| Stories Total | 1 |
| Size Interior | 1,168 Ft2 |
| Total Finished Area | 1168 Sqft |
| Type | House |
Parking
| Other |
Land
| Acreage | No |
| Fence Type | Fence |
| Landscape Features | Lawn |
| Size Depth | 36.27 M |
| Size Frontage | 22.86 M |
| Size Irregular | 8925.00 |
| Size Total | 8925 Sqft|7,251 - 10,889 Sqft |
| Size Total Text | 8925 Sqft|7,251 - 10,889 Sqft |
| Zoning Description | R3 |
Rooms
| Level | Type | Length | Width | Dimensions |
|---|---|---|---|---|
| Main Level | Living Room | 11.58 Ft x 14.42 Ft | ||
| Main Level | Dining Room | 19.00 Ft x 9.42 Ft | ||
| Main Level | Kitchen | 11.92 Ft x 9.25 Ft | ||
| Main Level | Bedroom | 12.17 Ft x 11.00 Ft | ||
| Main Level | 4pc Bathroom | 6.50 Ft x 6.00 Ft | ||
| Main Level | Laundry Room | 13.00 Ft x 7.42 Ft | ||
| Main Level | Bedroom | 12.00 Ft x 10.00 Ft |
Contact Us
Contact us for more information
1009-14th Avenue
Wainwright, Alberta T9W 1K5
(780) 845-9990
(780) 845-9992
century21.ca/connectrealty

The trademarks REALTOR®, REALTORS®, and the REALTOR® logo are controlled by The Canadian Real Estate Association (CREA) and identify real estate professionals who are members of CREA. The trademarks MLS®, Multiple Listing Service® and the associated logos are owned by The Canadian Real Estate Association (CREA) and identify the quality of services provided by real estate professionals who are members of CREA. The trademark DDF® is owned by The Canadian Real Estate Association (CREA) and identifies CREA's Data Distribution Facility (DDF®)
July 22 2026 10:33:56
REALTORS® Association of Lloydminster & District
Century 21 Connect Realty