

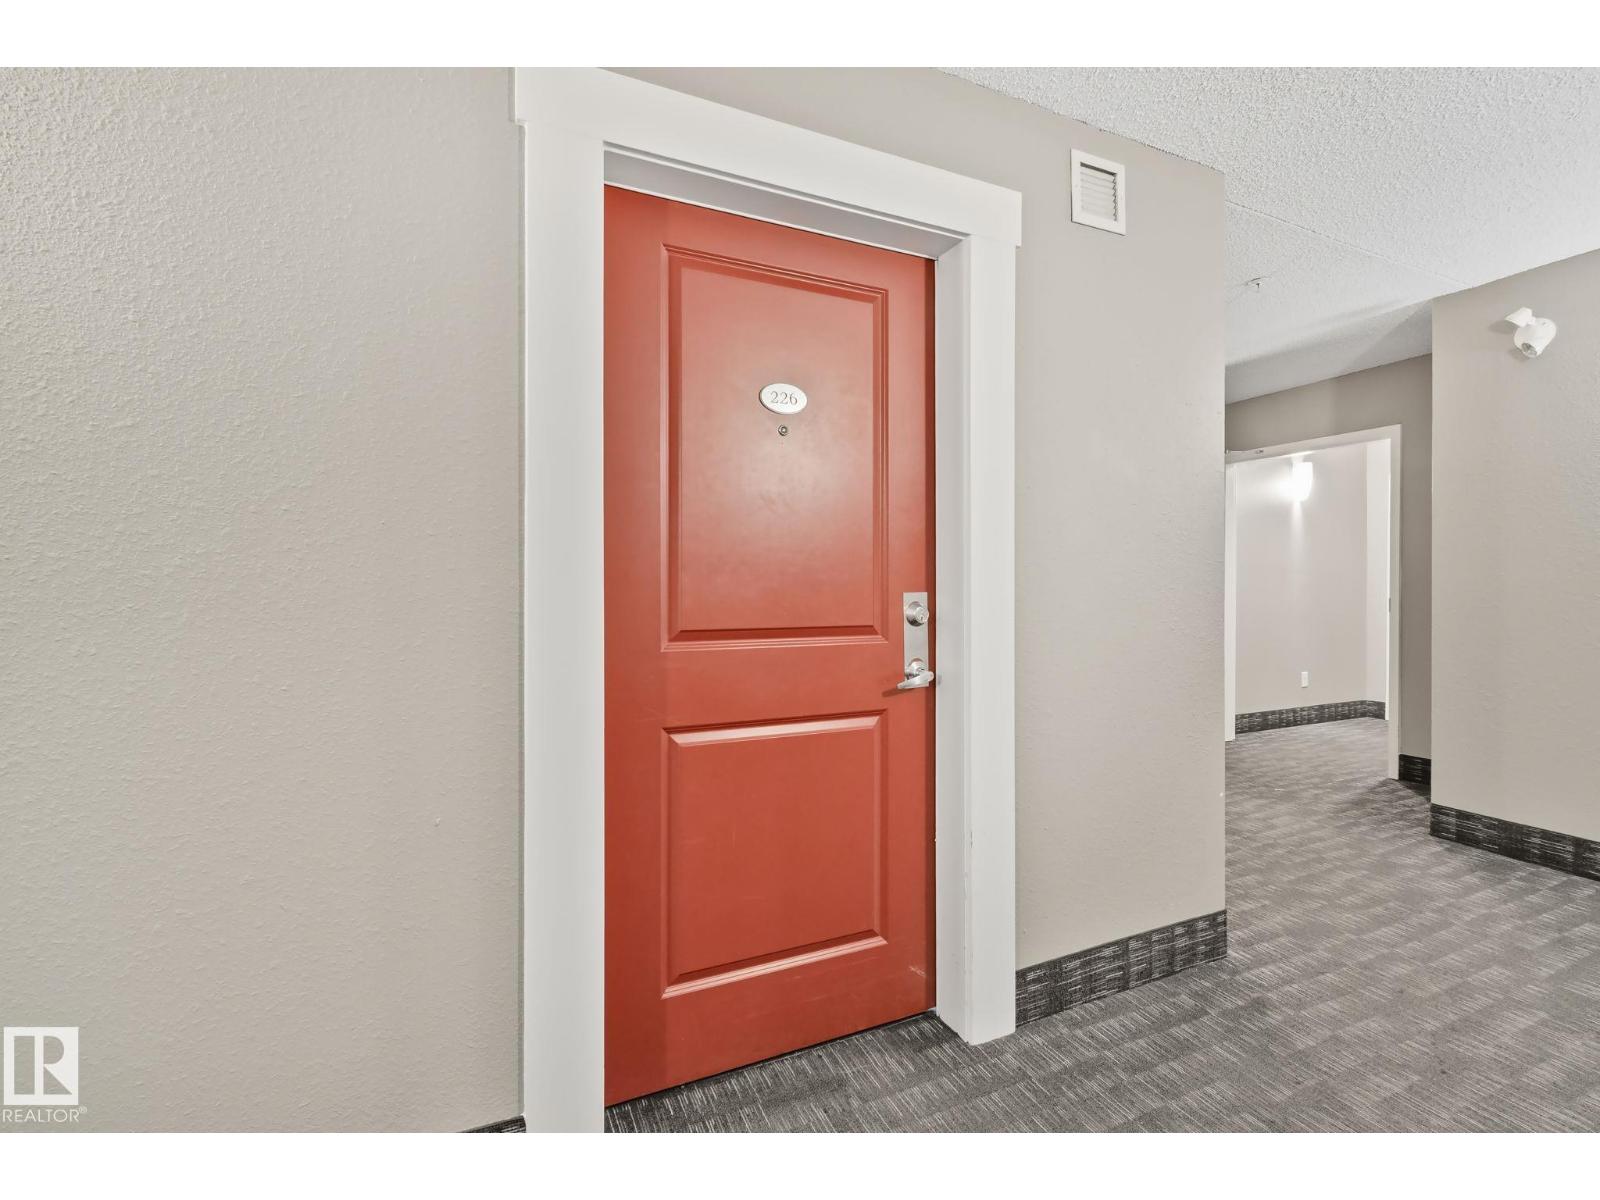
#226 344 Windermere Rd Nw Edmonton, Alberta T6W 2P2

$229,900.00Maintenance, Exterior Maintenance, Heat, Insurance, Common Area Maintenance, Property Management, Other, See Remarks, Water
$618.82 Monthly
Maintenance, Exterior Maintenance, Heat, Insurance, Common Area Maintenance, Property Management, Other, See Remarks, Water
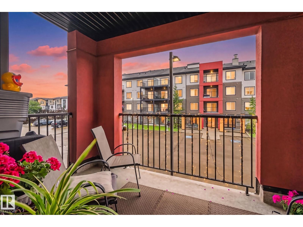
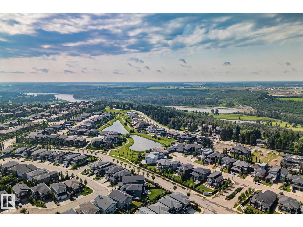
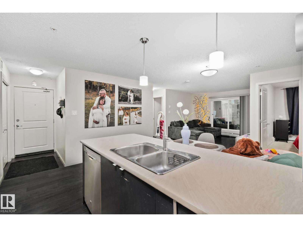
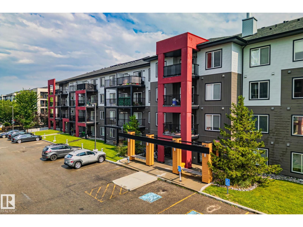
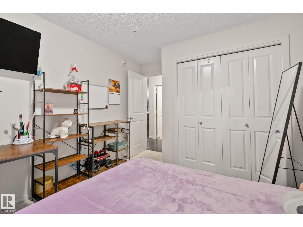
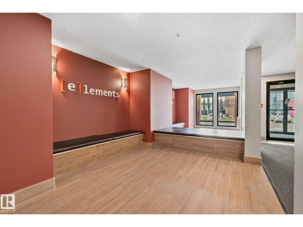
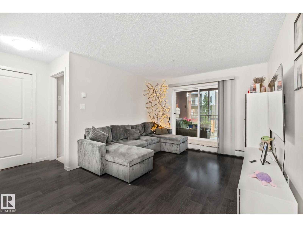
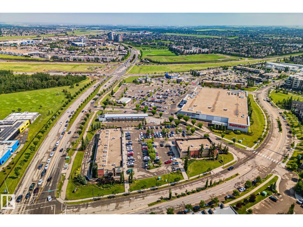
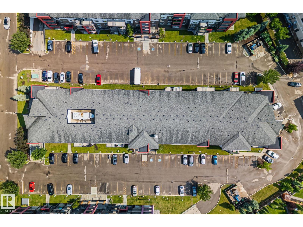
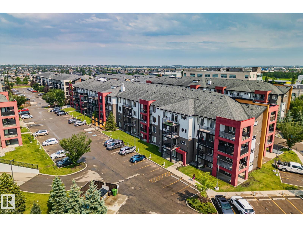
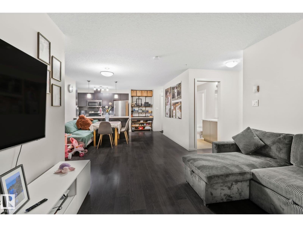
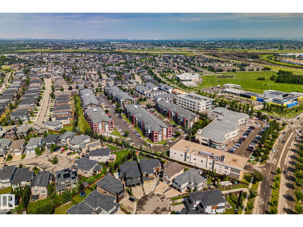
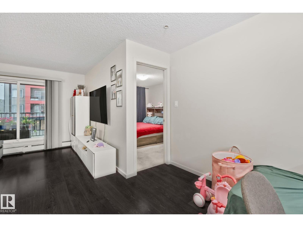
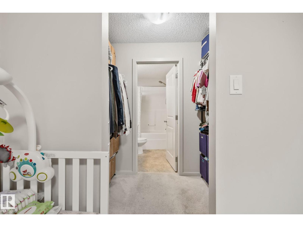
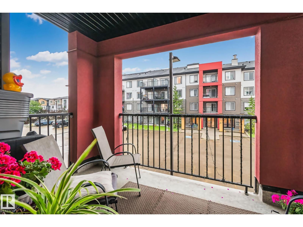
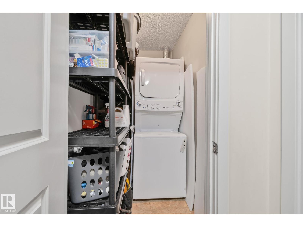
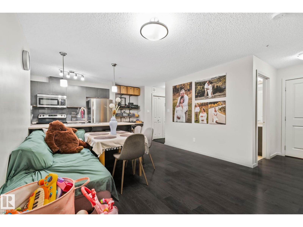
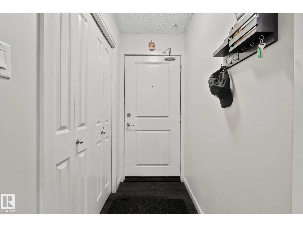
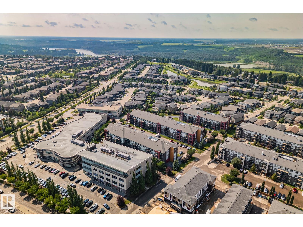
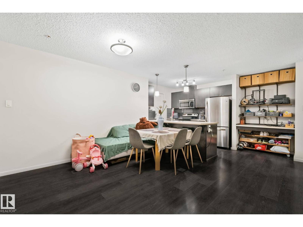
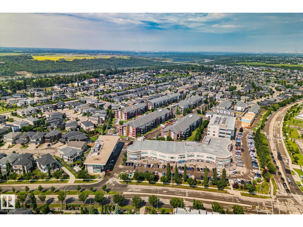
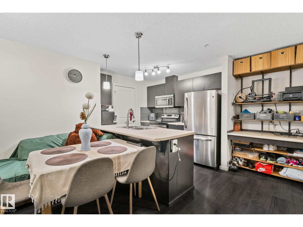
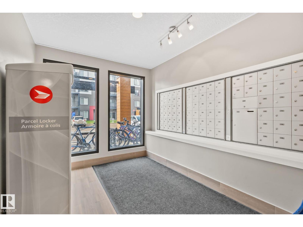
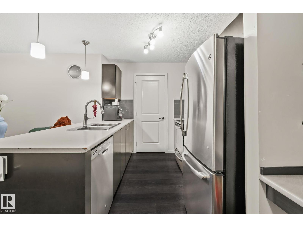
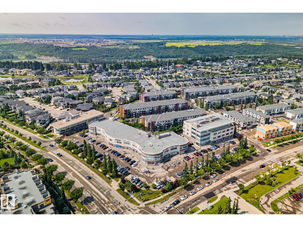
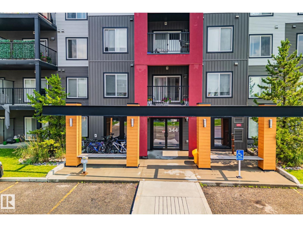
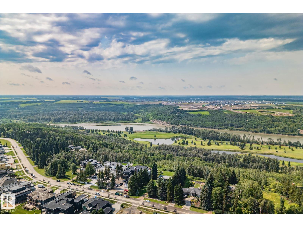
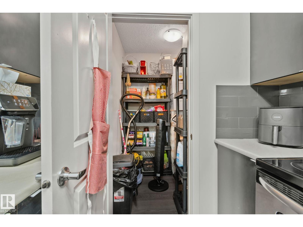
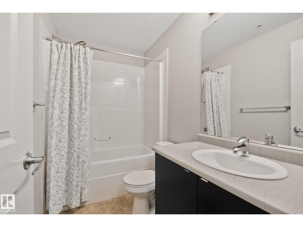
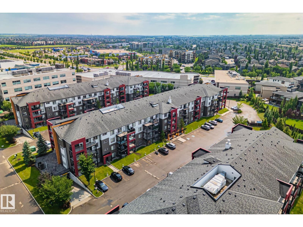
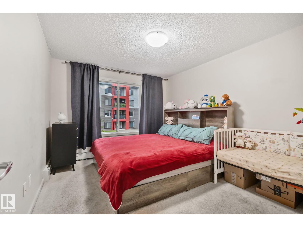
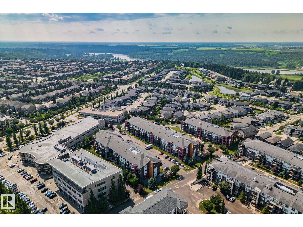
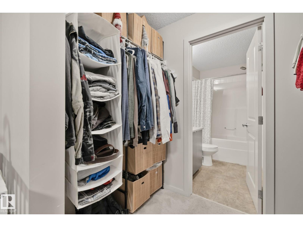
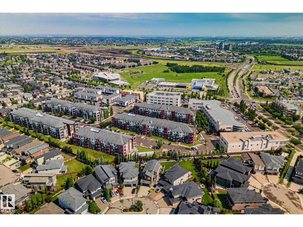
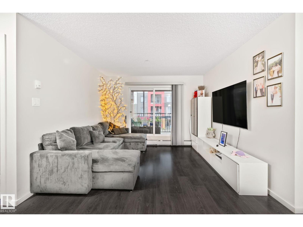
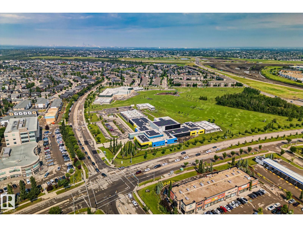
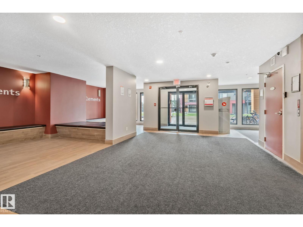
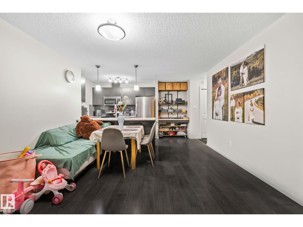
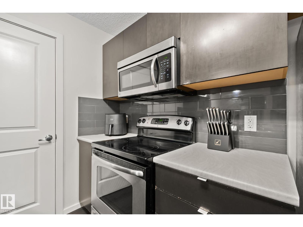
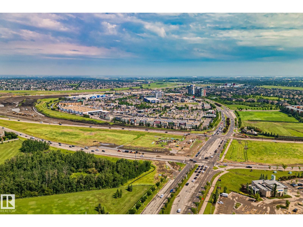
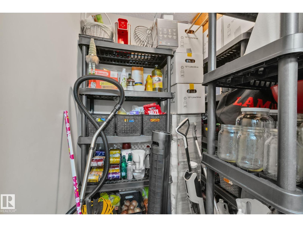
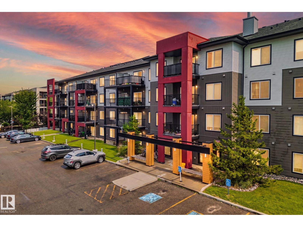
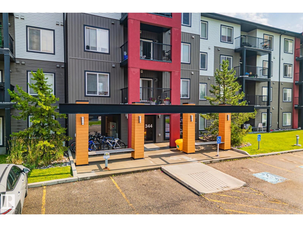
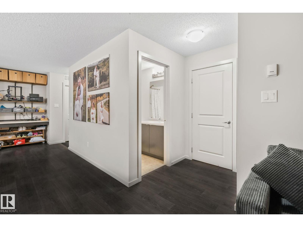
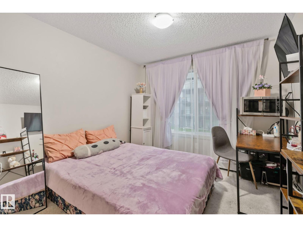
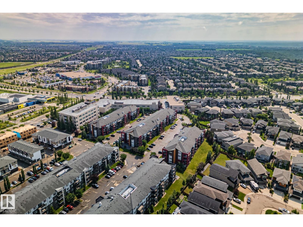
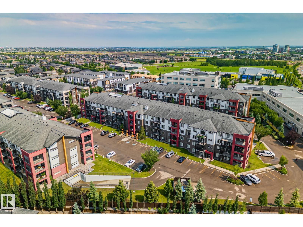
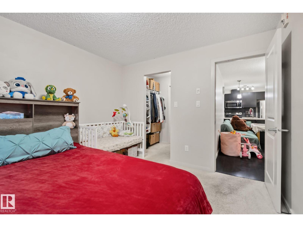
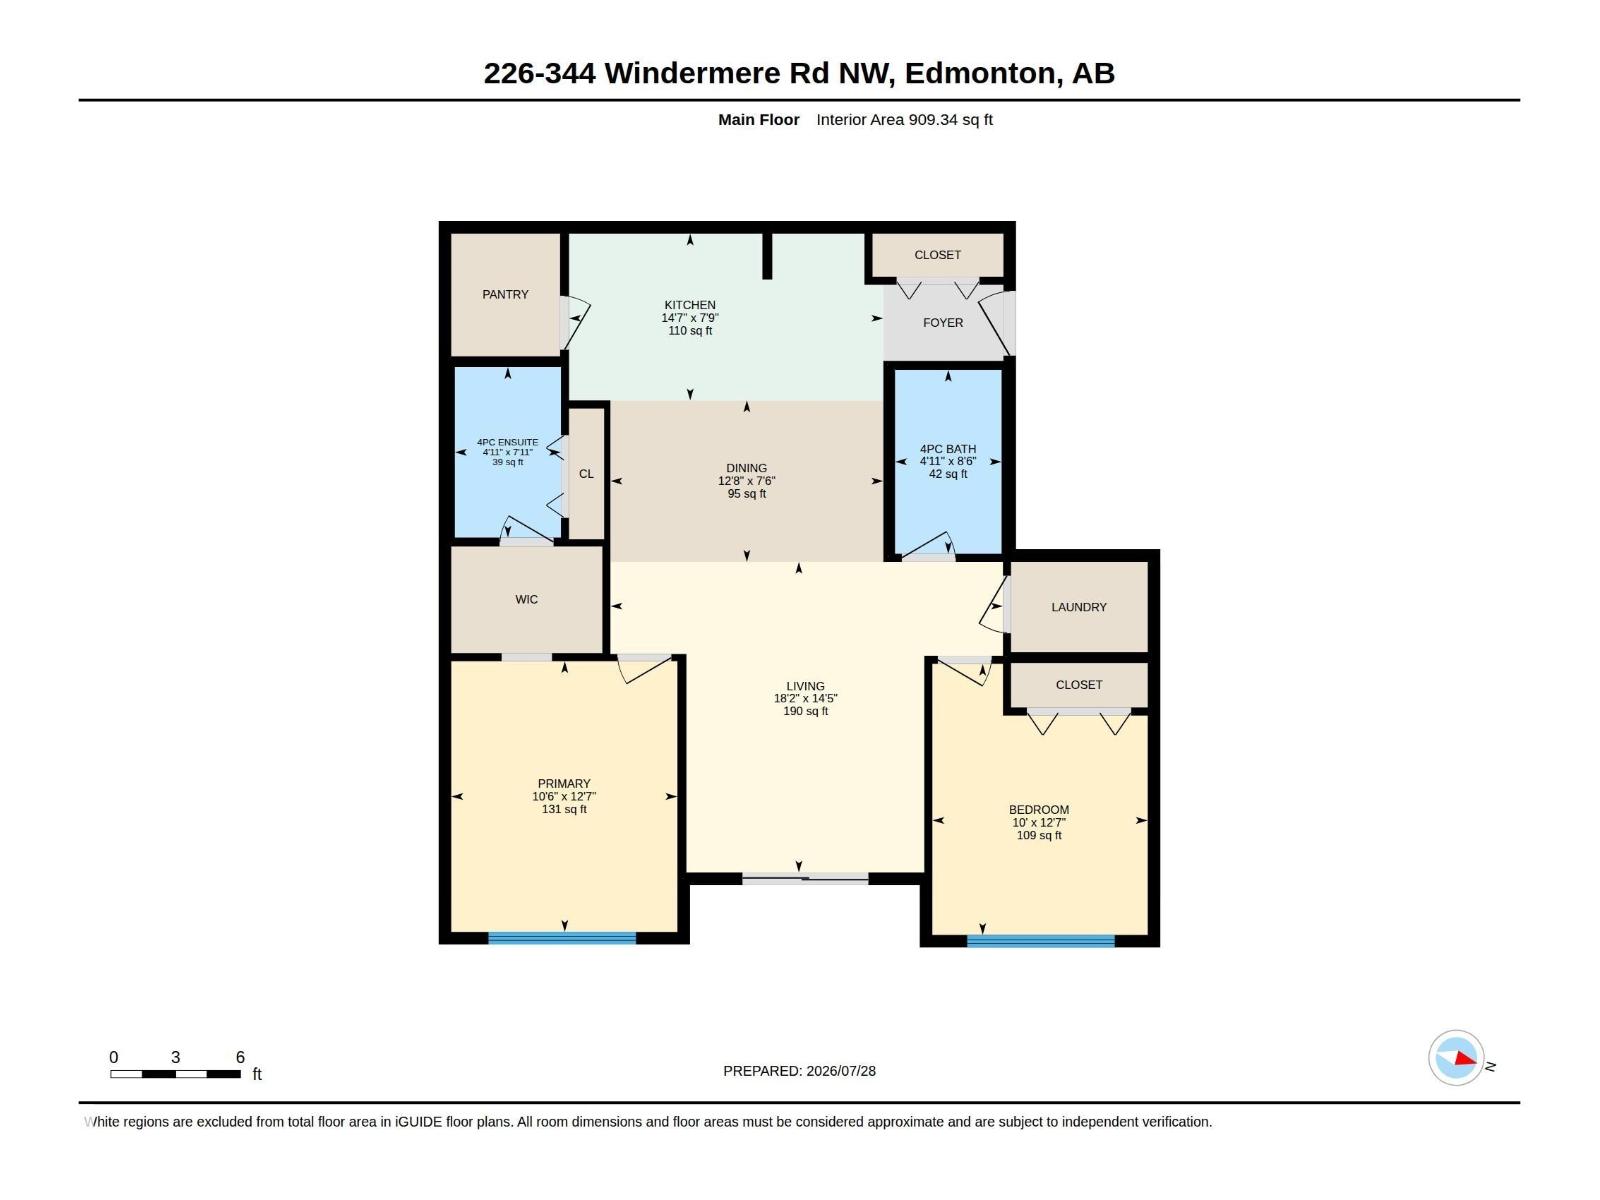
$618.82 Monthly2 BEDROOMS / 2 BATHROOMS / 2 PARKING STALLS — OVER 900 SQ FT AT ELEMENTS IN WINDERMERE WITH AN EAST-FACING BALCONY! Stainless steel appliances, vinyl plank flooring throughout, carpet in both bedrooms, tile in both 4-piece bathrooms. Primary bedroom fits a king bed plus crib with ease; second bedroom fits a queen. Walk-in closet, plus an oversized walk-in pantry for extra storage. Stacked washer/dryer with shelving in laundry. Titled parking: 1 heated underground stall + 1 surface stall near the main entrance. Elevator in building, professionally managed. Minutes to Anthony Henday Drive, across from a school, walking distance to Currents of Windermere, Superstore, medical and shopping — plus lots of walking trails right outside your door. (id:63844)
Property Details
| MLS® Number | E4501343 |
| Property Type | Single Family |
| Neigbourhood | Windermere |
| Amenities Near By | Airport, Golf Course, Playground, Public Transit, Schools, Shopping, Ski Hill |
| Features | No Smoking Home |
| Parking Space Total | 2 |
Building
| Bathroom Total | 2 |
| Bedrooms Total | 2 |
| Appliances | Dishwasher, Microwave Range Hood Combo, Refrigerator, Washer/dryer Stack-up, Stove |
| Basement Type | None |
| Constructed Date | 2014 |
| Fire Protection | Smoke Detectors |
| Heating Type | Hot Water Radiator Heat |
| Size Interior | 909 Ft2 |
| Type | Apartment |
Parking
| Heated Garage | |
| Parkade | |
| Stall | |
| Underground | |
| See Remarks |
Land
| Acreage | No |
| Land Amenities | Airport, Golf Course, Playground, Public Transit, Schools, Shopping, Ski Hill |
| Size Irregular | 81.98 |
| Size Total | 81.98 M2 |
| Size Total Text | 81.98 M2 |
Rooms
| Level | Type | Length | Width | Dimensions |
|---|---|---|---|---|
| Main Level | Living Room | 5.54 m | 4.39 m | 5.54 m x 4.39 m |
| Main Level | Dining Room | 3.85 m | 2.28 m | 3.85 m x 2.28 m |
| Main Level | Kitchen | 4.44 m | 2.36 m | 4.44 m x 2.36 m |
| Main Level | Primary Bedroom | 3.19 m | 3.82 m | 3.19 m x 3.82 m |
| Main Level | Bedroom 2 | 3.04 m | 3.83 m | 3.04 m x 3.83 m |
Contact Us
Contact us for more information
200-10471 178 St Nw
Edmonton, Alberta T5S 1R5
(780) 540-7590
(780) 540-7591

The trademarks REALTOR®, REALTORS®, and the REALTOR® logo are controlled by The Canadian Real Estate Association (CREA) and identify real estate professionals who are members of CREA. The trademarks MLS®, Multiple Listing Service® and the associated logos are owned by The Canadian Real Estate Association (CREA) and identify the quality of services provided by real estate professionals who are members of CREA. The trademark DDF® is owned by The Canadian Real Estate Association (CREA) and identifies CREA's Data Distribution Facility (DDF®)
August 16 2026 09:31:27
REALTORS® Association of Edmonton
Century 21 Quantum Realty