

17332 6 Av Sw Edmonton, Alberta T6W 2A7

$464,900.00
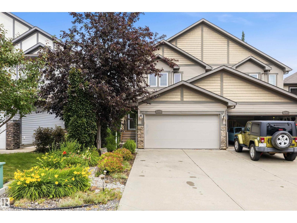
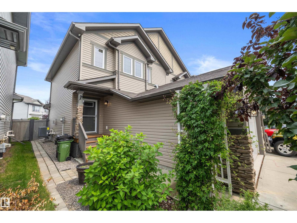
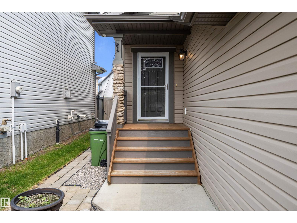
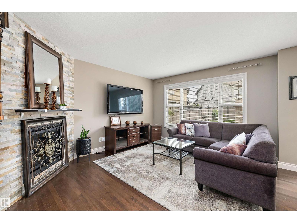
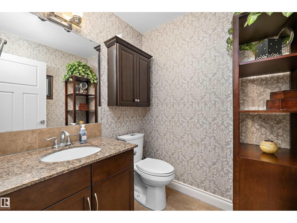
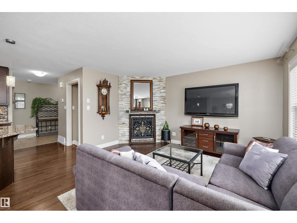
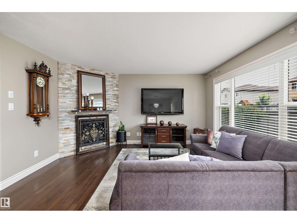
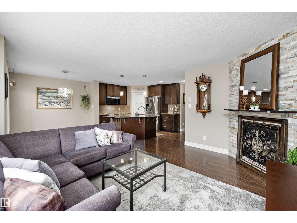
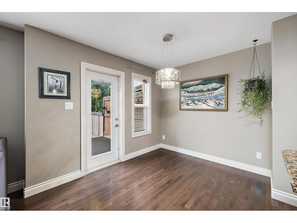
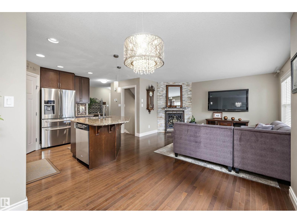
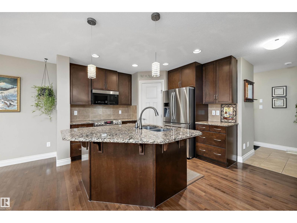
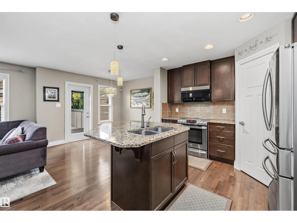
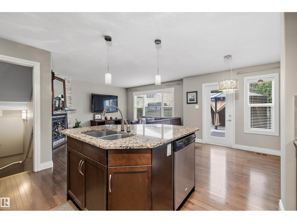
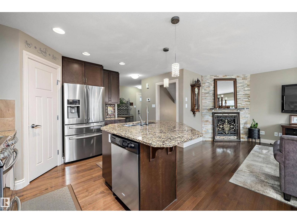
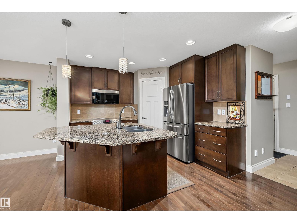
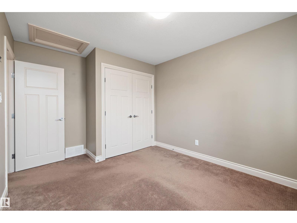
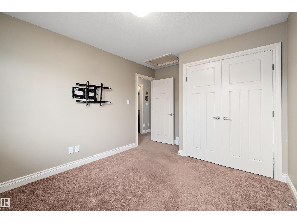
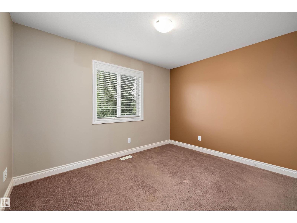
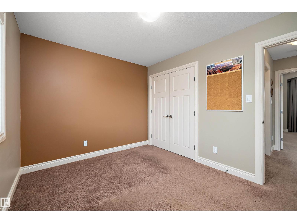
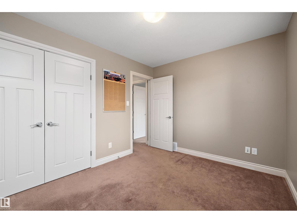
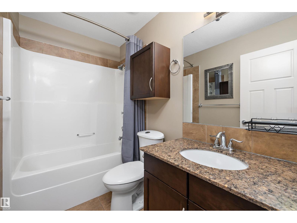
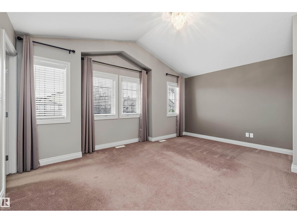
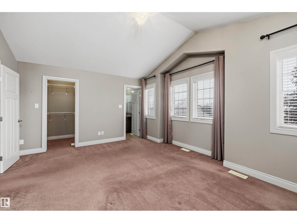
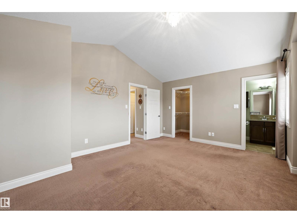
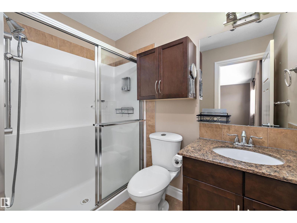
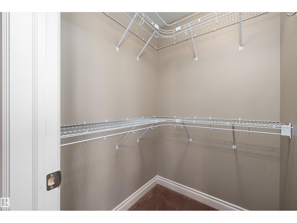
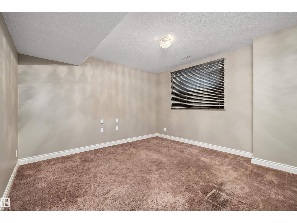
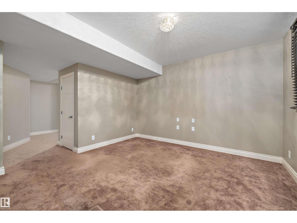
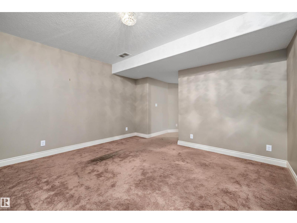
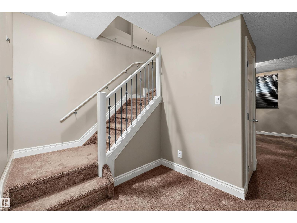
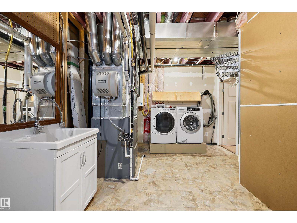
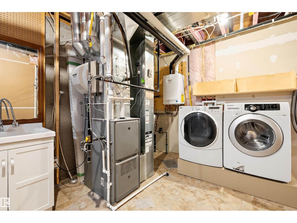
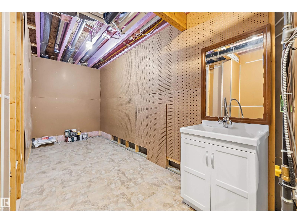
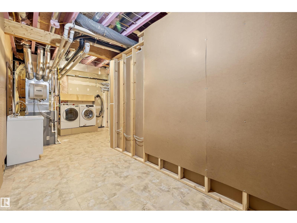
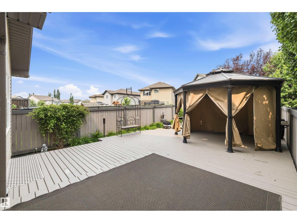
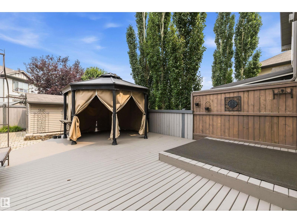
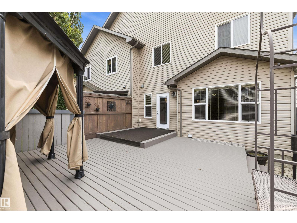
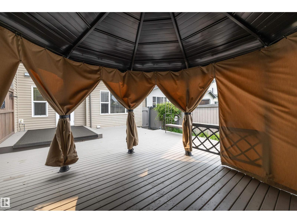
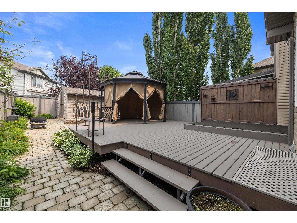
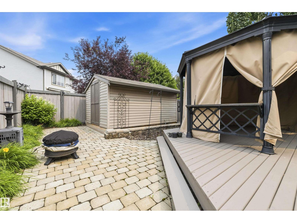
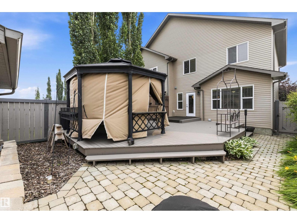
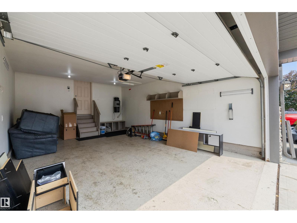
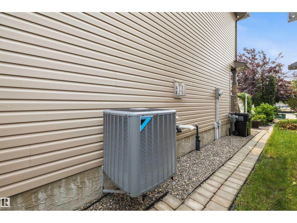
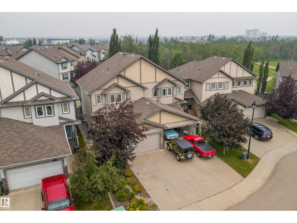
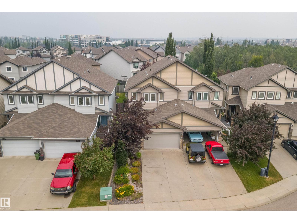
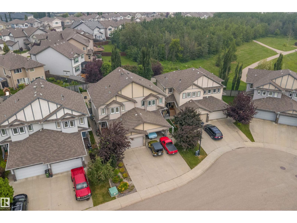
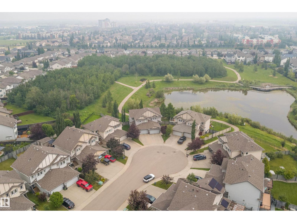
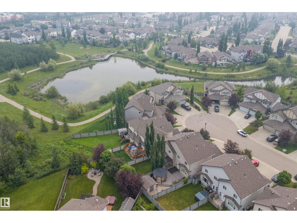
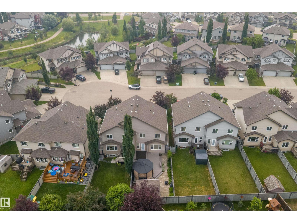
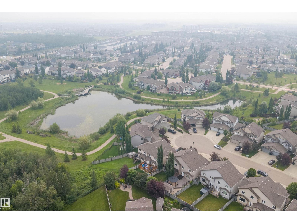
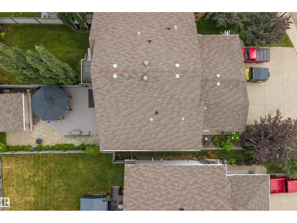
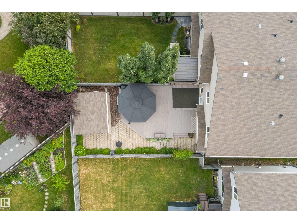
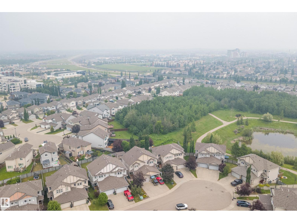
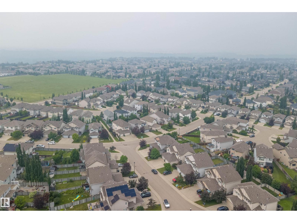
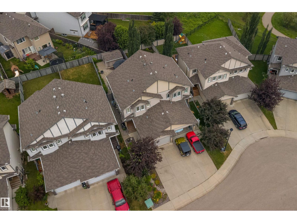
Located on a quiet crescent near Langdale Pond in Windermere, this beautifully maintained home offers comfort, quality & low-maintenance living. Features include **NEW central A/C**, hardwood, tile & carpet, gas fireplace, Corian countertops, undermount sinks, pot & pan drawers, walk-in pantry & 2 blinds. The spacious primary features vaulted ceilings, W/I closet & 5' shower. Finished basement offers a family room, laundry w/sink, storage & flex/work space. Outside, enjoy the freshly stained 20'x30' deck, 13' metal gazebo, paving stone patio, gas BBQ hookup, irrigation & 10'x14' shed. **Zero-grass landscaping front & back means less work & more time to enjoy!** Thoughtfully designed drainage directs water away from the home—and despite this season's significant rainfall, the home has remained dry with **no water intrusion or flooding.** NO CONDO FEES OR HOA! (id:63844)
Property Details
| MLS® Number | E4500241 |
| Property Type | Single Family |
| Neigbourhood | Windermere |
| Amenities Near By | Playground, Public Transit, Shopping |
| Features | Cul-de-sac, Closet Organizers, No Smoking Home |
| Parking Space Total | 4 |
| Structure | Deck, Fire Pit |
Building
| Bathroom Total | 3 |
| Bedrooms Total | 3 |
| Amenities | Vinyl Windows |
| Appliances | Dishwasher, Dryer, Garage Door Opener Remote(s), Garage Door Opener, Humidifier, Microwave, Refrigerator, Storage Shed, Stove, Central Vacuum, Washer, Water Softener, Window Coverings |
| Basement Development | Finished |
| Basement Type | Full (finished) |
| Ceiling Type | Vaulted |
| Constructed Date | 2011 |
| Construction Style Attachment | Semi-detached |
| Cooling Type | Central Air Conditioning |
| Fire Protection | Smoke Detectors |
| Fireplace Fuel | Gas |
| Fireplace Present | Yes |
| Fireplace Type | Unknown |
| Half Bath Total | 1 |
| Heating Type | Forced Air |
| Stories Total | 2 |
| Size Interior | 1,365 Ft2 |
| Type | Duplex |
Parking
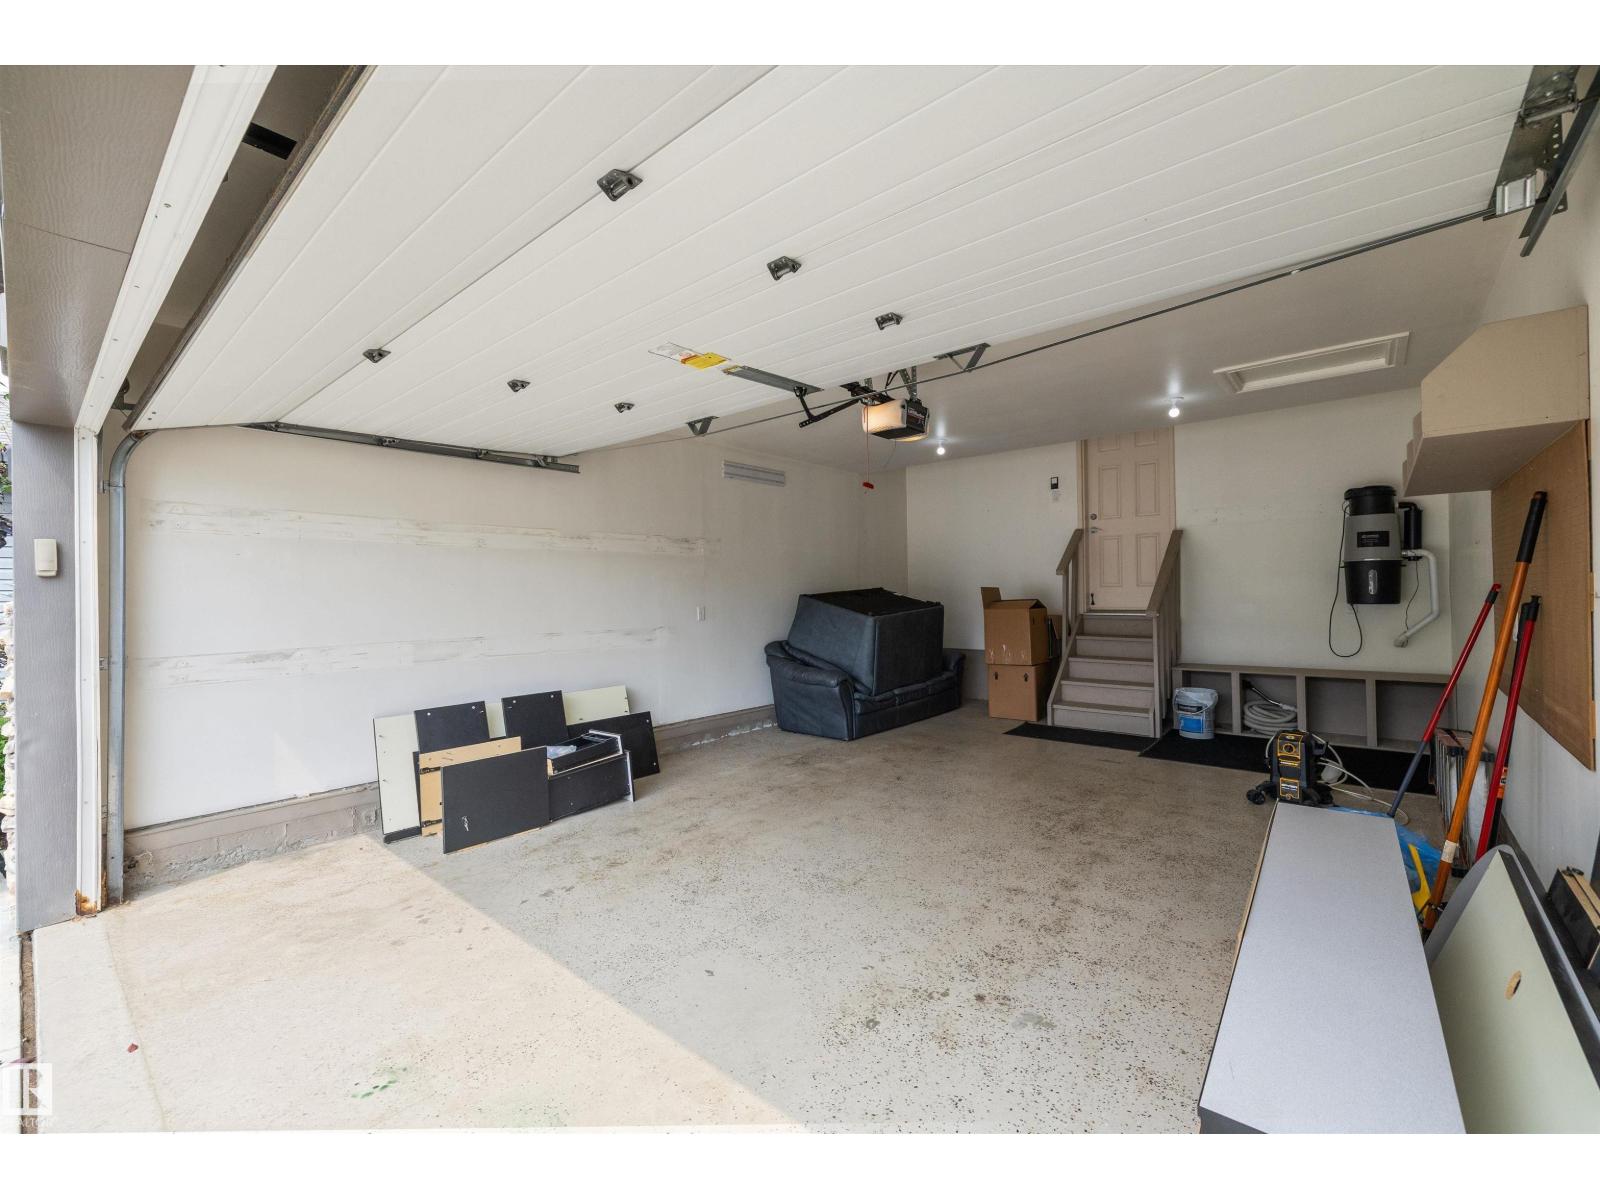
| Attached Garage |
Land
| Acreage | No |
| Fence Type | Fence |
| Land Amenities | Playground, Public Transit, Shopping |
| Size Irregular | 313.78 |
| Size Total | 313.78 M2 |
| Size Total Text | 313.78 M2 |
Rooms
| Level | Type | Length | Width | Dimensions |
|---|---|---|---|---|
| Basement | Family Room | 4.09 m | 4.24 m | 4.09 m x 4.24 m |
| Basement | Laundry Room | 3.59 m | 2.68 m | 3.59 m x 2.68 m |
| Main Level | Living Room | 4.26 m | 3.64 m | 4.26 m x 3.64 m |
| Main Level | Dining Room | 2.51 m | 3.11 m | 2.51 m x 3.11 m |
| Main Level | Kitchen | 3.41 m | 3.18 m | 3.41 m x 3.18 m |
| Upper Level | Primary Bedroom | 4.15 m | 5.12 m | 4.15 m x 5.12 m |
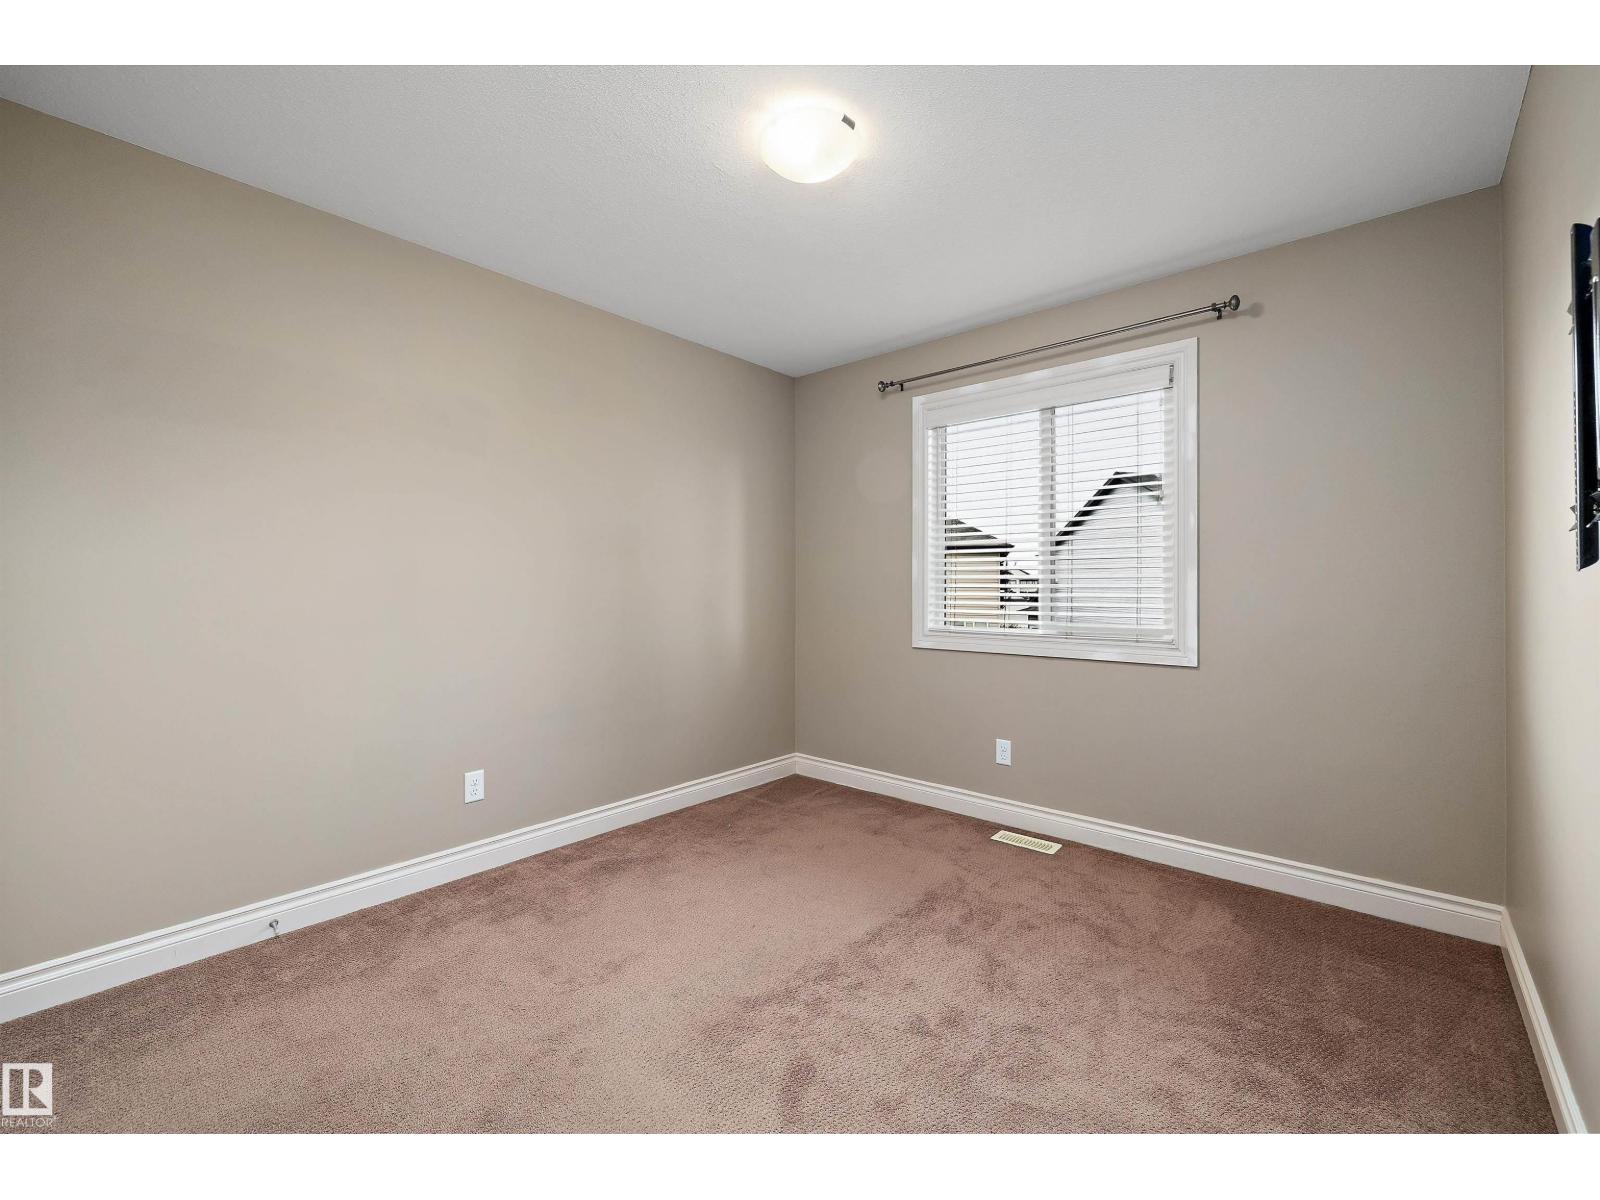
| Upper Level | Bedroom 2 | 4.01 m | 3.04 m | 4.01 m x 3.04 m |
| Upper Level | Bedroom 3 | 2.84 m | 3.58 m | 2.84 m x 3.58 m |
Contact Us
Contact us for more information
1400-10665 Jasper Ave Nw
Edmonton, Alberta T5J 3S9
(403) 262-7653

The trademarks REALTOR®, REALTORS®, and the REALTOR® logo are controlled by The Canadian Real Estate Association (CREA) and identify real estate professionals who are members of CREA. The trademarks MLS®, Multiple Listing Service® and the associated logos are owned by The Canadian Real Estate Association (CREA) and identify the quality of services provided by real estate professionals who are members of CREA. The trademark DDF® is owned by The Canadian Real Estate Association (CREA) and identifies CREA's Data Distribution Facility (DDF®)
August 13 2026 02:10:49
REALTORS® Association of Edmonton
Exp Realty