

190 Kerr Close Red Deer, Alberta T4P 3V4

$339,000.00
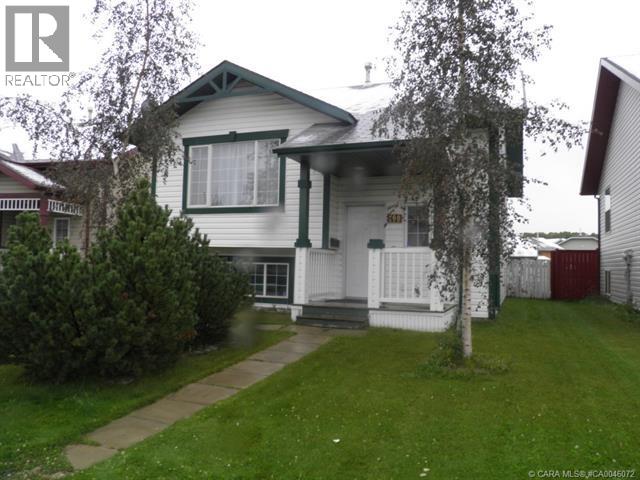
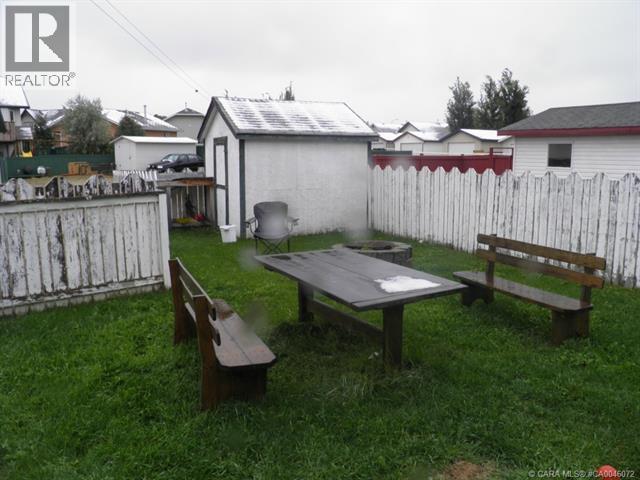
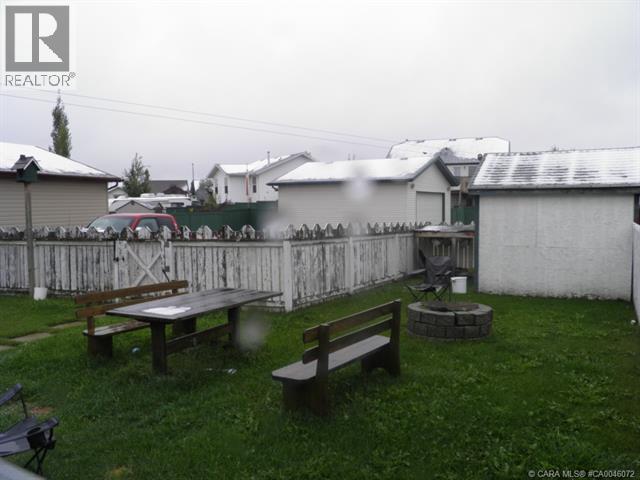
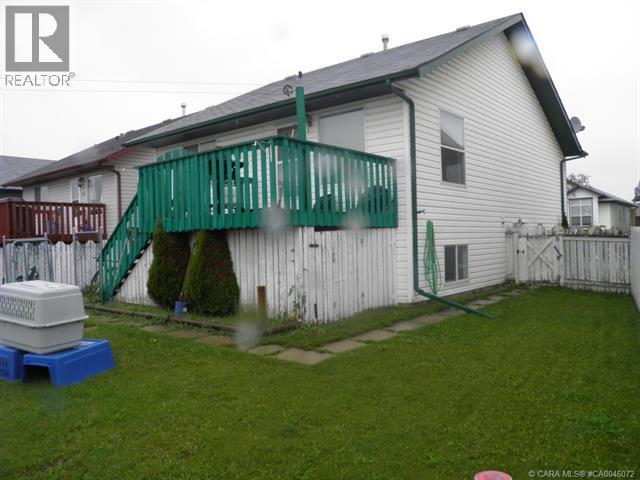
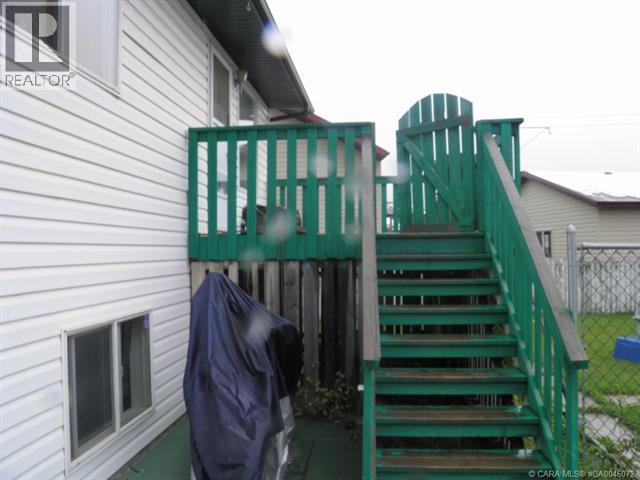
Great opportunity for first-time home buyers or investors! This well-kept bi-level offers 4 bedrooms (2 up, 2 down), 2 full bathrooms, and a fully finished basement with a spacious family room. Long-term tenants are in place and would be happy to stay, making this an excellent investment opportunity, or take possession for your own family. The bright main floor features a functional kitchen, dining area, and living room with access to the large south-facing deck and fully fenced backyard—perfect for enjoying the summer sun. Located close to parks, schools, and amenities, this affordable home offers great value and plenty of potential. (id:63844)
Property Details
| MLS® Number | A2318204 |
| Property Type | Single Family |
| Community Name | Kingsgate |
| Parking Space Total | 2 |
| Plan | 9926279 |
| Structure | Deck |
Building
| Bathroom Total | 2 |
| Bedrooms Above Ground | 2 |
| Bedrooms Below Ground | 2 |
| Bedrooms Total | 4 |
| Appliances | Dishwasher, Hood Fan |
| Architectural Style | Bi-level |
| Basement Development | Finished |
| Basement Type | Full (finished) |
| Constructed Date | 2000 |
| Construction Style Attachment | Detached |
| Cooling Type | None |
| Exterior Finish | Vinyl Siding, Wood Siding |
| Flooring Type | Carpeted, Linoleum |
| Foundation Type | Poured Concrete |
| Heating Fuel | Natural Gas |
| Heating Type | Forced Air |
| Size Interior | 920 Ft2 |
| Total Finished Area | 920 Sqft |
| Type | House |
Parking
| Gravel | |
| Other | |
| Parking Pad |
Land
| Acreage | No |
| Fence Type | Fence |
| Sewer | Municipal Sewage System |
| Size Depth | 33.6 M |
| Size Frontage | 10.22 M |
| Size Irregular | 5371.00 |
| Size Total | 5371 Sqft|4,051 - 7,250 Sqft |
| Size Total Text | 5371 Sqft|4,051 - 7,250 Sqft |
| Zoning Description | R-n |
Rooms
| Level | Type | Length | Width | Dimensions |
|---|---|---|---|---|
| Basement | Bedroom | 9.50 Ft x 9.33 Ft | ||
| Basement | Family Room | 12.25 Ft x 24.25 Ft | ||
| Basement | 4pc Bathroom | Measurements not available | ||
| Basement | Bedroom | 11.25 Ft x 9.08 Ft | ||
| Main Level | Primary Bedroom | 11.33 Ft x 11.58 Ft | ||
| Main Level | Dining Room | 11.17 Ft x 11.00 Ft | ||
| Main Level | Kitchen | 10.83 Ft x 10.42 Ft | ||
| Main Level | 4pc Bathroom | Measurements not available | ||
| Main Level | Bedroom | 11.75 Ft x 8.92 Ft |
Utilities
| Electricity | Available |
Contact Us
Contact us for more information
201, 5913 - 50 Avenue
Red Deer, Alberta T4N 4C4
(403) 346-7755
(403) 346-2899
201, 5913 - 50 Avenue
Red Deer, Alberta T4N 4C4
(403) 346-7755
(403) 346-2899

The trademarks REALTOR®, REALTORS®, and the REALTOR® logo are controlled by The Canadian Real Estate Association (CREA) and identify real estate professionals who are members of CREA. The trademarks MLS®, Multiple Listing Service® and the associated logos are owned by The Canadian Real Estate Association (CREA) and identify the quality of services provided by real estate professionals who are members of CREA. The trademark DDF® is owned by The Canadian Real Estate Association (CREA) and identifies CREA's Data Distribution Facility (DDF®)
September 05 2026 10:56:19
Central Alberta REALTORS® Association
Maxwell Real Estate Solutions Ltd.