

1064 Cy Becker Rd Nw Edmonton, Alberta T5Z 0J1

$414,900.00
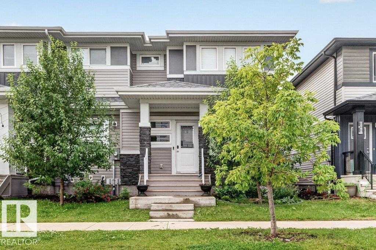
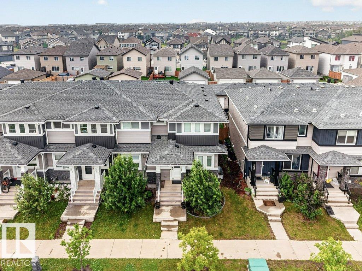
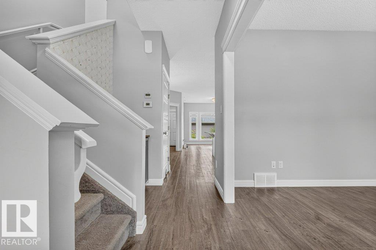
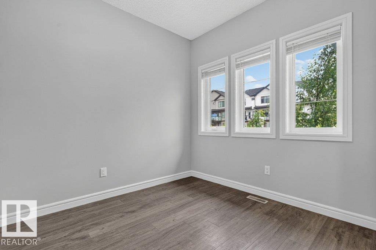
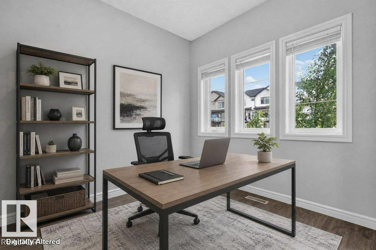
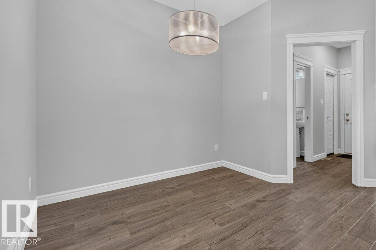
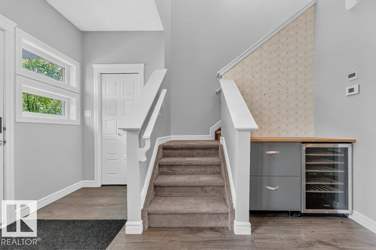
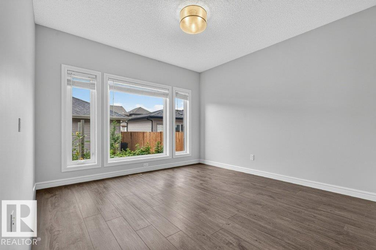
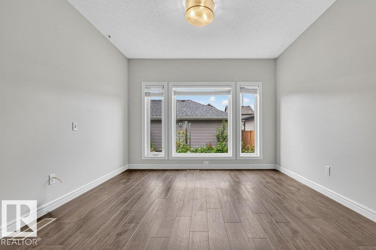
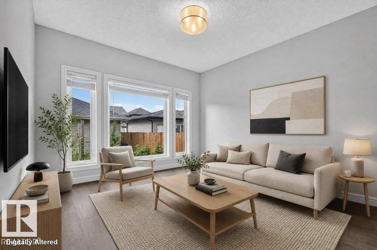
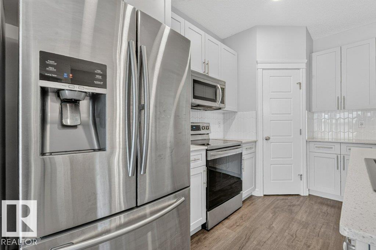
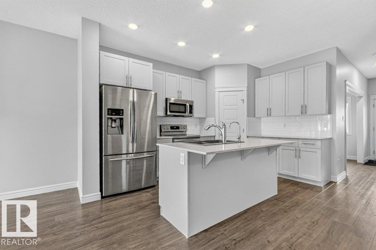
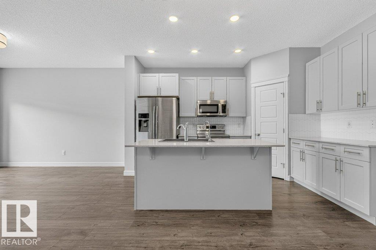
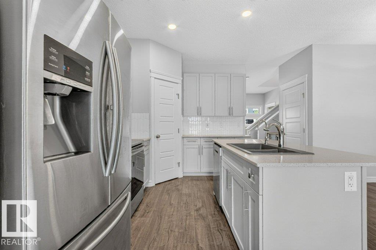
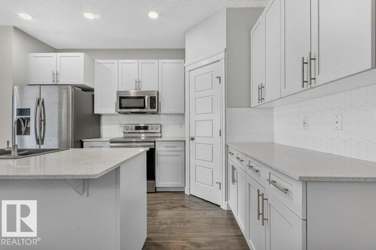
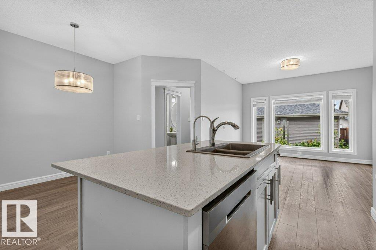
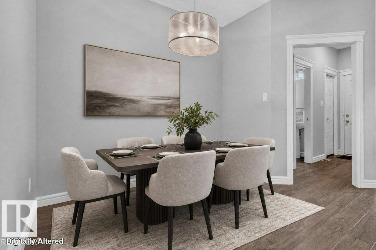
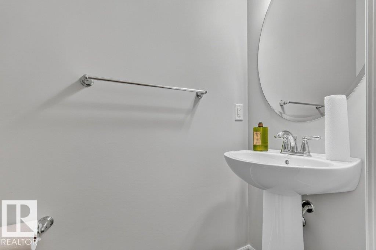
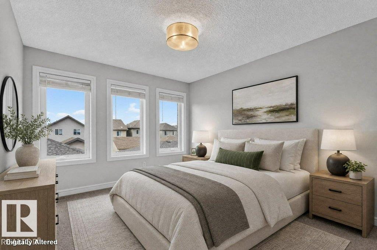
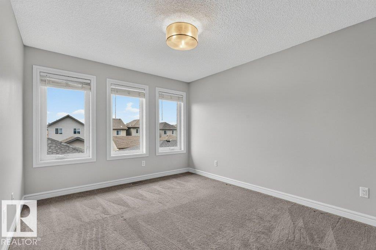
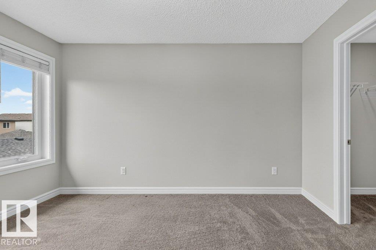
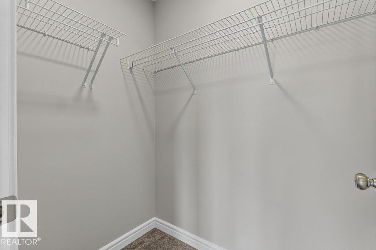
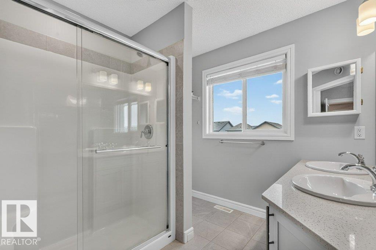
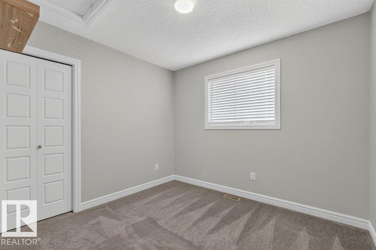
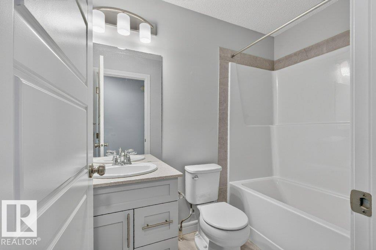
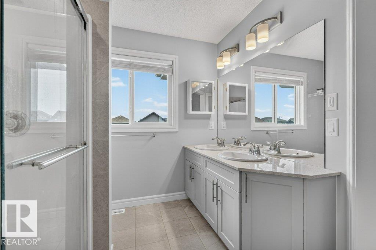
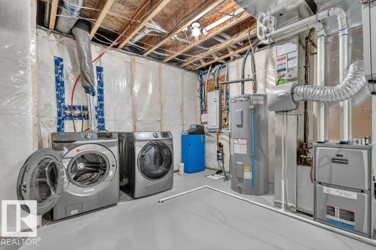
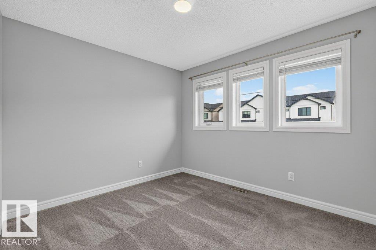
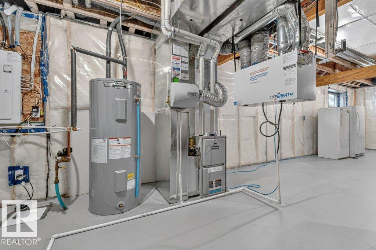
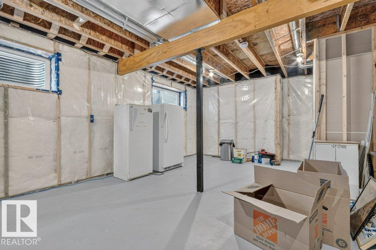
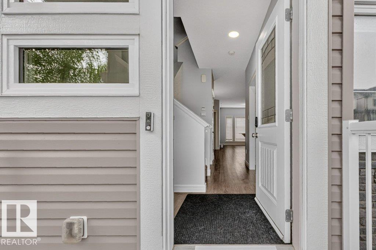
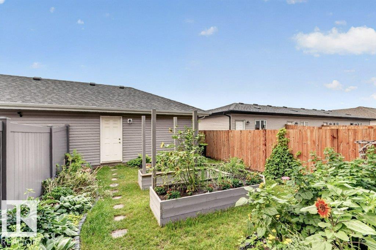
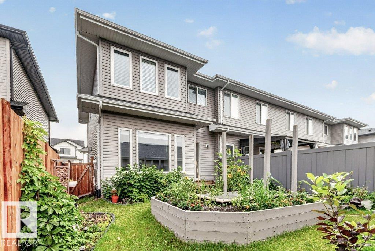
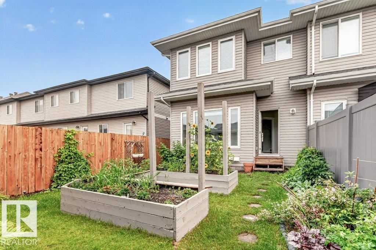
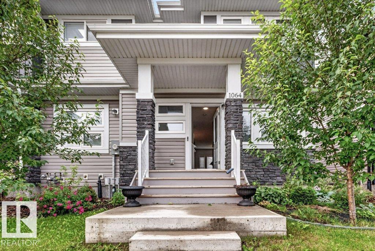
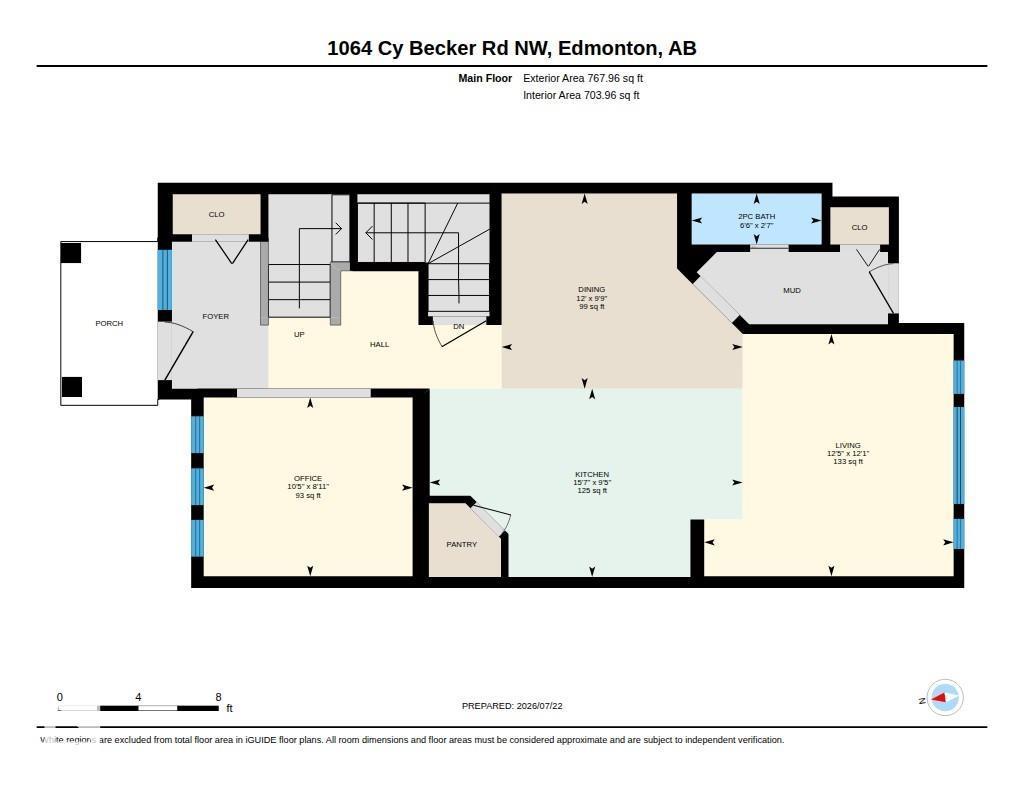
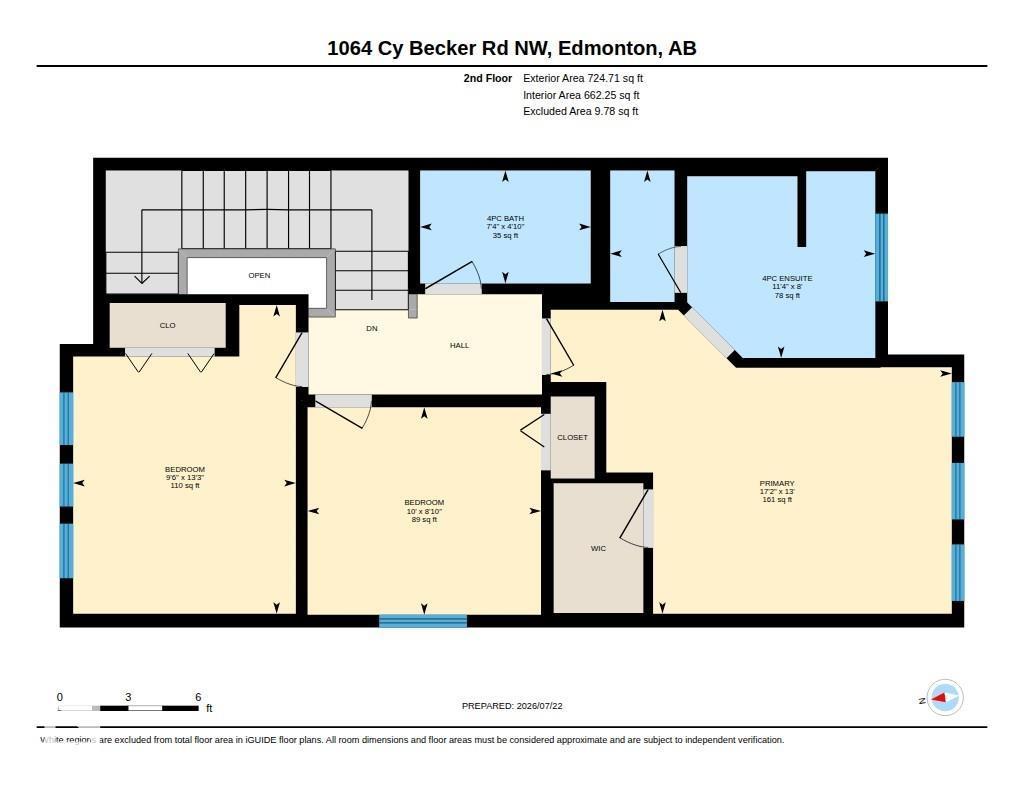
Modern 1366sq ft 3 bedroom END UNIT home offers a fantastic layout with double garage has no NO CONDO FEE. Spacious living throughout with island kitchen grey modern cupboards and stainless steel appliances and reverse osmosis water system, main floor den, trendy coffee bar with wine fridge, bright living room and 2pc guest bath. The upper level has a large and bright primary bedroom with walk-in closet and 4pc ensuite, there are 2 additional spacious bedrooms and main 4 piece bathroom. The yard is fully-fenced and double detached insulated garage and various gardens. The basement is ready for fresh ideas. Close access to Anthony Henday. Quick Possession Available. (id:63844)
Property Details
| MLS® Number | E4500838 |
| Property Type | Single Family |
| Neigbourhood | Cy Becker |
| Amenities Near By | Schools, Ski Hill |
| Features | See Remarks, Flat Site, Lane, Exterior Walls- 2x6" |
Building
| Bathroom Total | 3 |
| Bedrooms Total | 3 |
| Amenities | Vinyl Windows |
| Appliances | Dishwasher, Dryer, Microwave Range Hood Combo, Refrigerator, Stove, Washer |
| Basement Development | Unfinished |
| Basement Type | Full (unfinished) |
| Constructed Date | 2019 |
| Construction Style Attachment | Attached |
| Half Bath Total | 1 |
| Heating Type | Forced Air |
| Stories Total | 2 |
| Size Interior | 1,366 Ft2 |
| Type | Row / Townhouse |
Parking
| Detached Garage |
Land
| Acreage | No |
| Fence Type | Fence |
| Land Amenities | Schools, Ski Hill |
| Size Irregular | 246.09 |
| Size Total | 246.09 M2 |
| Size Total Text | 246.09 M2 |
Rooms
| Level | Type | Length | Width | Dimensions |
|---|---|---|---|---|
| Main Level | Living Room | 3.68 m | 3.79 m | 3.68 m x 3.79 m |
| Main Level | Dining Room | 2.97 m | 3.67 m | 2.97 m x 3.67 m |
| Main Level | Kitchen | 2.86 m | 4.76 m | 2.86 m x 4.76 m |
| Main Level | Den | 2.72 m | 3.18 m | 2.72 m x 3.18 m |
| Upper Level | Primary Bedroom | 3.96 m | 5.23 m | 3.96 m x 5.23 m |
| Upper Level | Bedroom 2 | 2.71 m | 3.04 m | 2.71 m x 3.04 m |
| Upper Level | Bedroom 3 | 4.03 m | 3.9 m | 4.03 m x 3.9 m |
Contact Us
Contact us for more information
203-14101 West Block Dr
Edmonton, Alberta T5N 1L5
(780) 456-5656

The trademarks REALTOR®, REALTORS®, and the REALTOR® logo are controlled by The Canadian Real Estate Association (CREA) and identify real estate professionals who are members of CREA. The trademarks MLS®, Multiple Listing Service® and the associated logos are owned by The Canadian Real Estate Association (CREA) and identify the quality of services provided by real estate professionals who are members of CREA. The trademark DDF® is owned by The Canadian Real Estate Association (CREA) and identifies CREA's Data Distribution Facility (DDF®)
August 23 2026 07:11:00
REALTORS® Association of Edmonton
Royal LePage Arteam Realty