

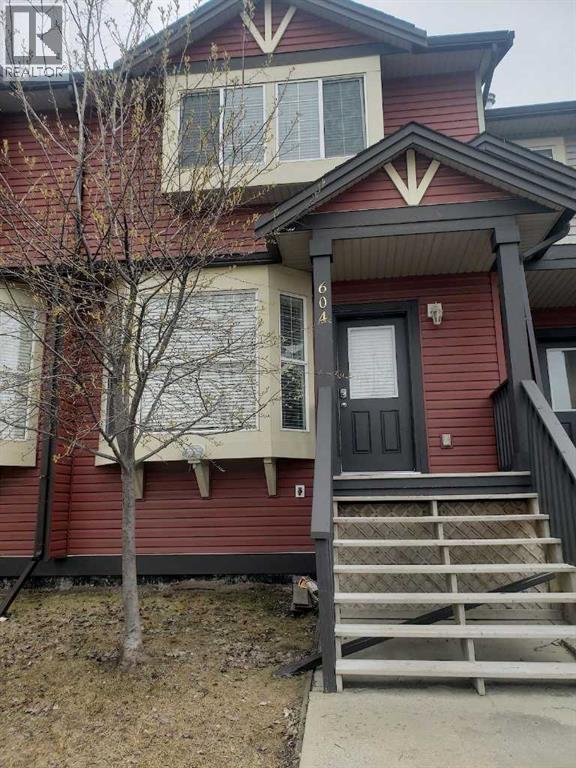
604, 2066 Luxstone Boulevard Sw Airdrie, Alberta T4B 0L1

$334,500.00Maintenance, Condominium Amenities, Common Area Maintenance, Insurance, Ground Maintenance, Reserve Fund Contributions
$326.58 Monthly
Maintenance, Condominium Amenities, Common Area Maintenance, Insurance, Ground Maintenance, Reserve Fund Contributions
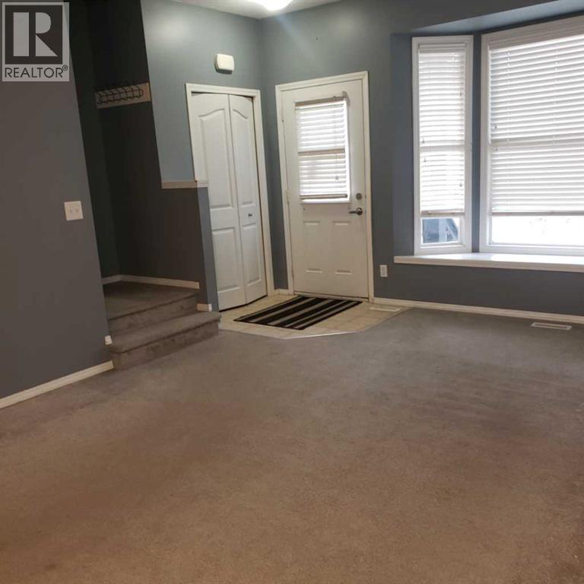
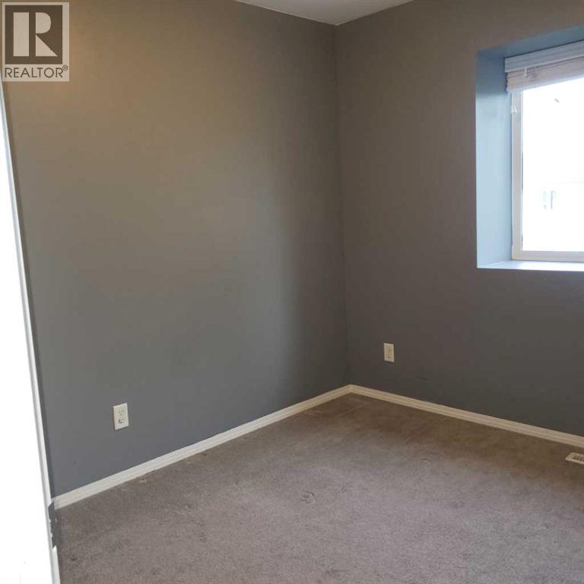
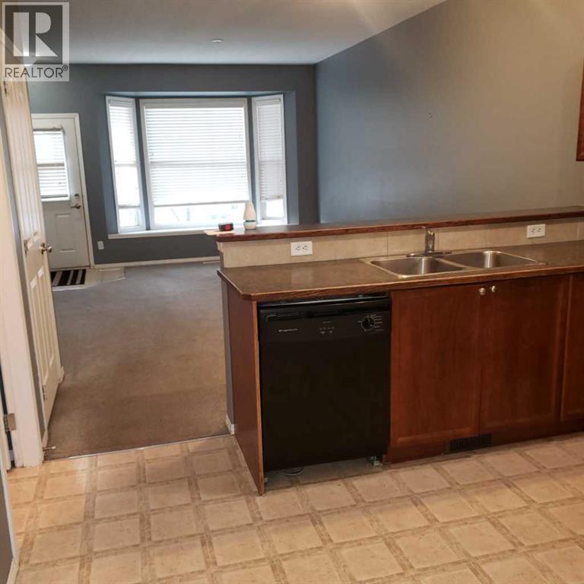
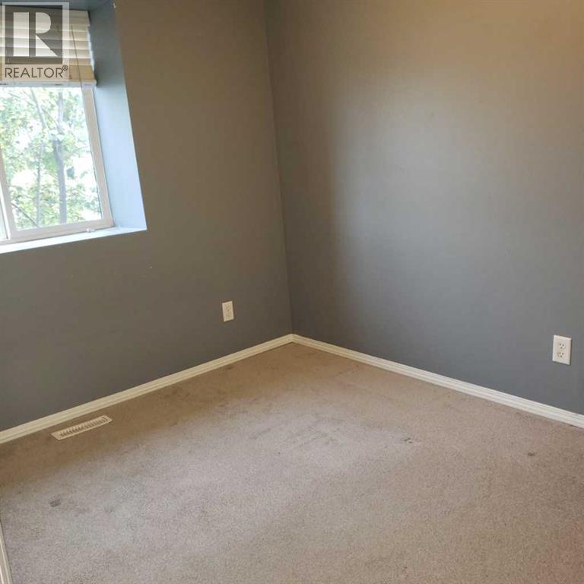
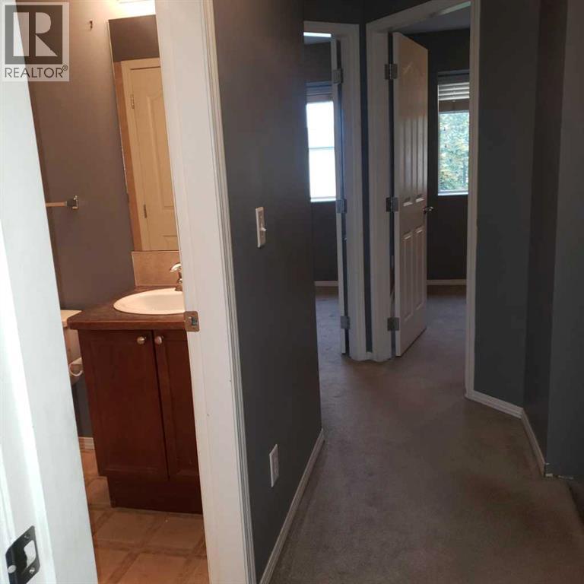
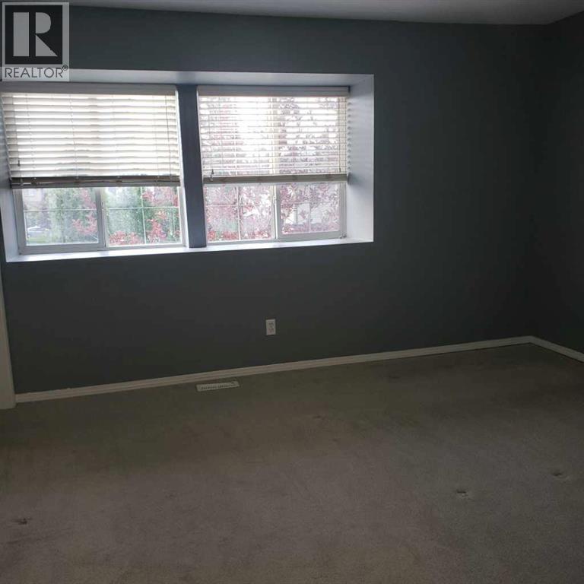
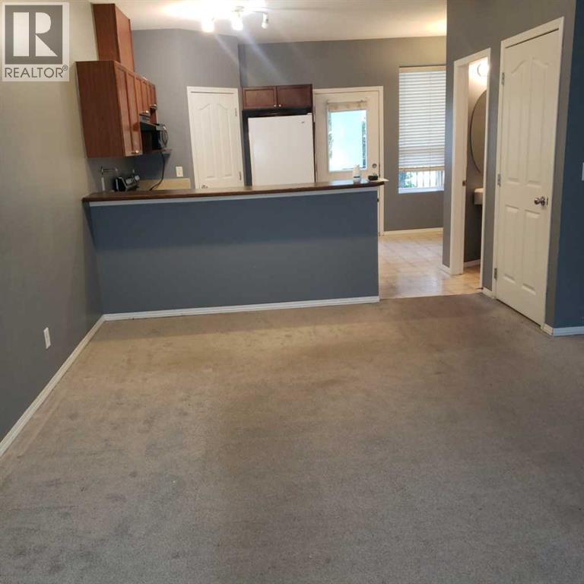
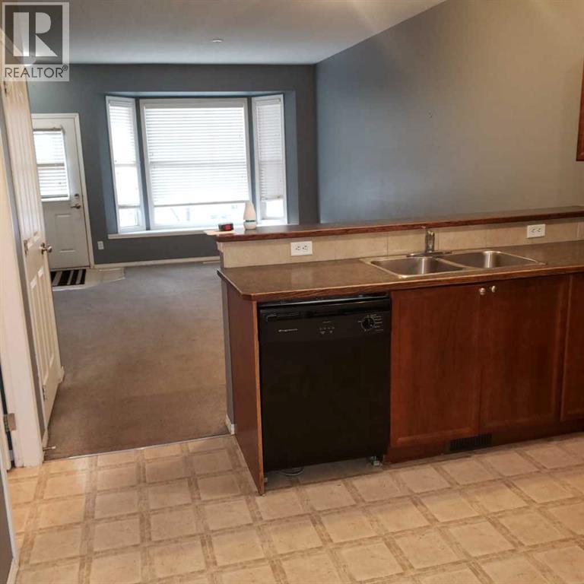
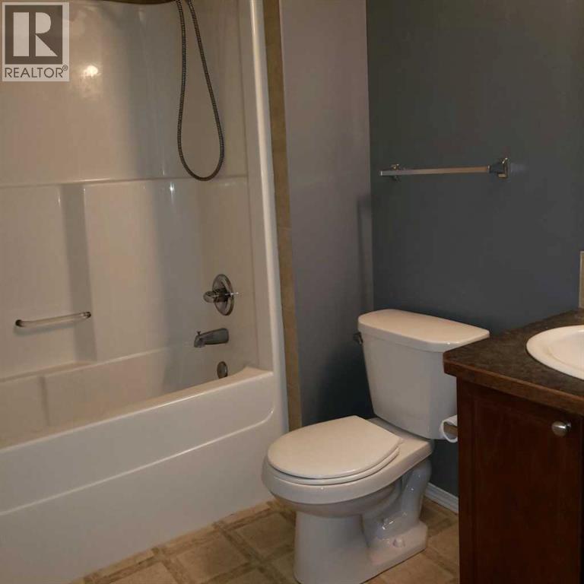
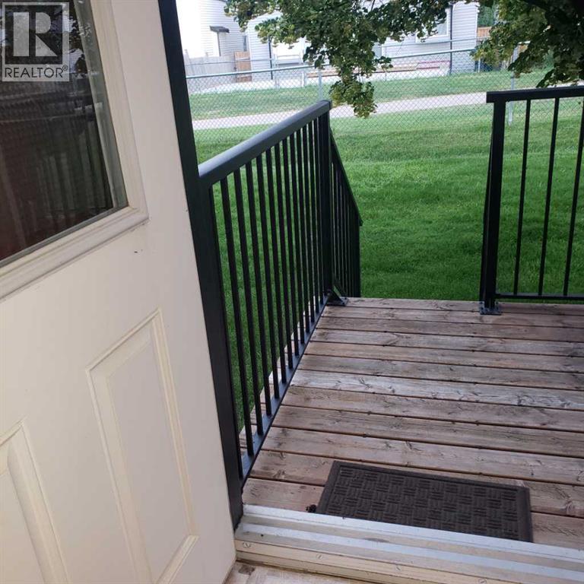
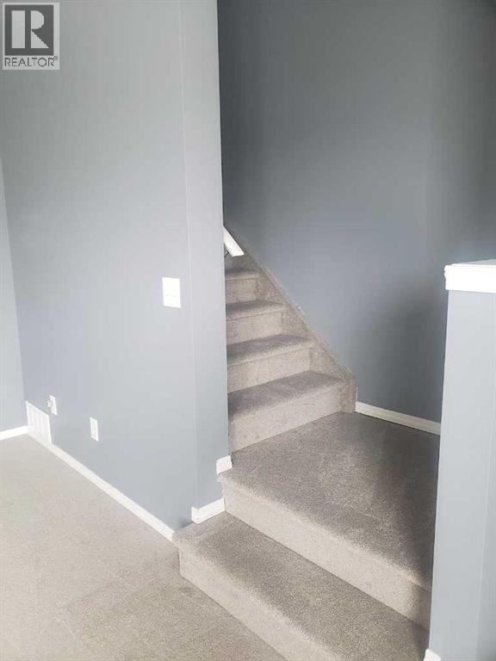
$326.58 MonthlyAFFORDABLE !! GREAT INVESTMENT OR FIRST BUY !!TOWNHOME YOU BEEN WAITING FOR!! MAIN FLOOR W/OPEN LIVING ROOM, KITCHEN + BREAKFAST NOOK AND HALF BATH!! 3 BEDROOMS UPPER LEVEL + FULL BATH ACCESS TO MASTER BEDROOM. FULL BASEMENT UNFINISHED BUT R.I. PLUMBING WITH POTENTIAL.. REAR DECK. GREAT FAMILY AREA. 2 CAR PARKING AT FRONT + VISITORS. LOW CONDO FEES. OFFERS WELCOME!! (id:63844)
Property Details
| MLS® Number | A2330825 |
| Property Type | Single Family |
| Community Name | Luxstone |
| Amenities Near By | Schools, Shopping |
| Community Features | Pets Allowed With Restrictions |
| Features | See Remarks, Parking |
| Parking Space Total | 2 |
| Plan | 0715128 |
| Structure | Deck, See Remarks |
Building
| Bathroom Total | 2 |
| Bedrooms Above Ground | 3 |
| Bedrooms Total | 3 |
| Appliances | Refrigerator, Dishwasher, Stove, Microwave, Hood Fan |
| Basement Development | Unfinished |
| Basement Type | Full (unfinished) |
| Constructed Date | 2007 |
| Construction Material | Wood Frame |
| Construction Style Attachment | Attached |
| Cooling Type | None |
| Flooring Type | Carpeted, Linoleum |
| Foundation Type | Poured Concrete |
| Half Bath Total | 1 |
| Heating Type | Forced Air |
| Stories Total | 2 |
| Size Interior | 1,175 Ft2 |
| Total Finished Area | 1175 Sqft |
| Type | Row / Townhouse |
Land
| Acreage | No |
| Fence Type | Not Fenced |
| Land Amenities | Schools, Shopping |
| Size Frontage | 1.52 M |
| Size Irregular | 152.00 |
| Size Total | 152 M2|0-4,050 Sqft |
| Size Total Text | 152 M2|0-4,050 Sqft |
| Zoning Description | R2-t |
Rooms
| Level | Type | Length | Width | Dimensions |
|---|---|---|---|---|
| Second Level | Primary Bedroom | 13.58 Ft x 12.00 Ft | ||
| Second Level | Bedroom | 9.75 Ft x 8.42 Ft | ||
| Second Level | Bedroom | 9.83 Ft x 8.42 Ft | ||
| Second Level | 4pc Bathroom | Measurements not available | ||
| Main Level | Living Room | 13.50 Ft x 12.33 Ft | ||
| Main Level | Kitchen | 13.00 Ft x 8.08 Ft | ||
| Main Level | Dining Room | 11.17 Ft x 8.00 Ft | ||
| Main Level | 2pc Bathroom | .00 Ft |
Contact Us
Contact us for more information
202, 5403 Crowchild Trail N.w.
Calgary, Alberta T3B 4Z1
(403) 547-4102
(403) 547-6150

The trademarks REALTOR®, REALTORS®, and the REALTOR® logo are controlled by The Canadian Real Estate Association (CREA) and identify real estate professionals who are members of CREA. The trademarks MLS®, Multiple Listing Service® and the associated logos are owned by The Canadian Real Estate Association (CREA) and identify the quality of services provided by real estate professionals who are members of CREA. The trademark DDF® is owned by The Canadian Real Estate Association (CREA) and identifies CREA's Data Distribution Facility (DDF®)
September 10 2026 07:41:38
Calgary Real Estate Board
Real Estate Professionals Inc.