

11410 Wisteria Court Grande Prairie, Alberta T8V 6T5

$699,900.00
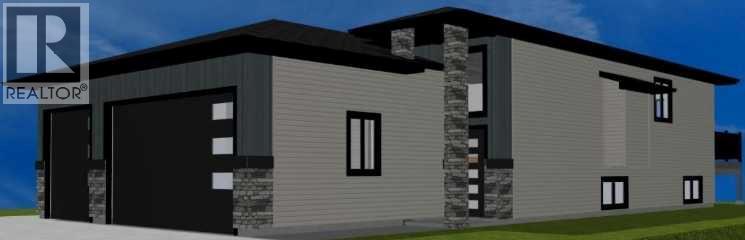
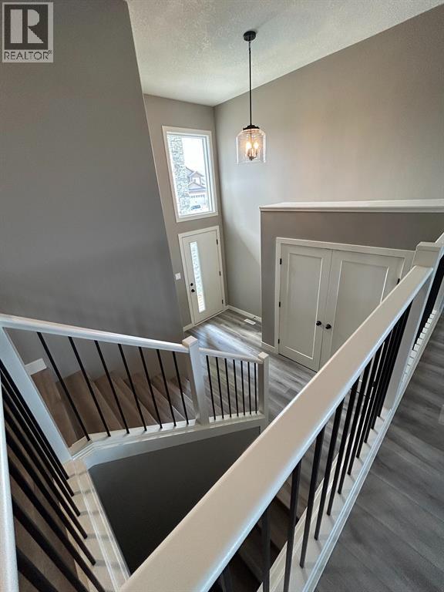
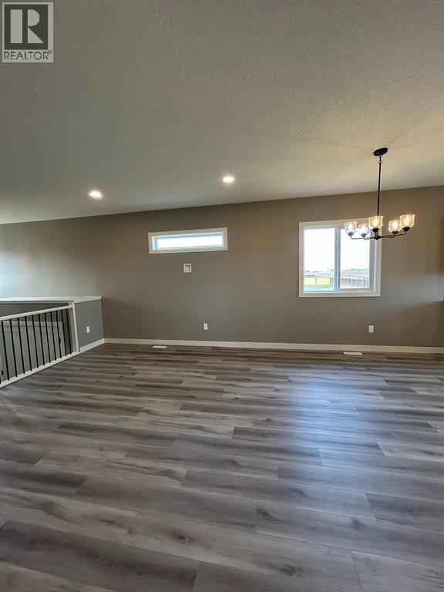
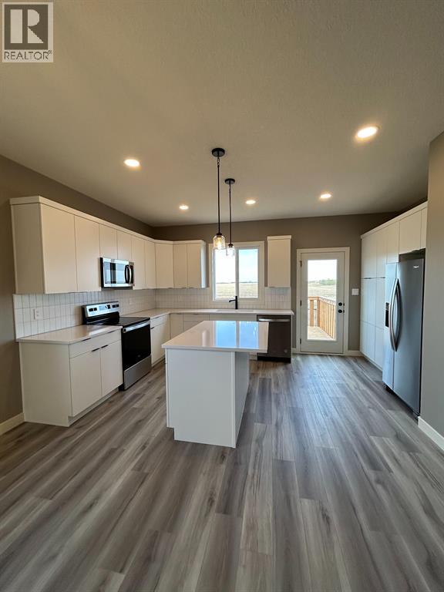
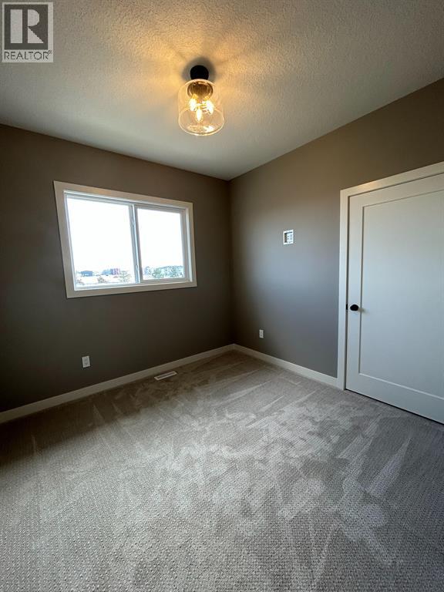
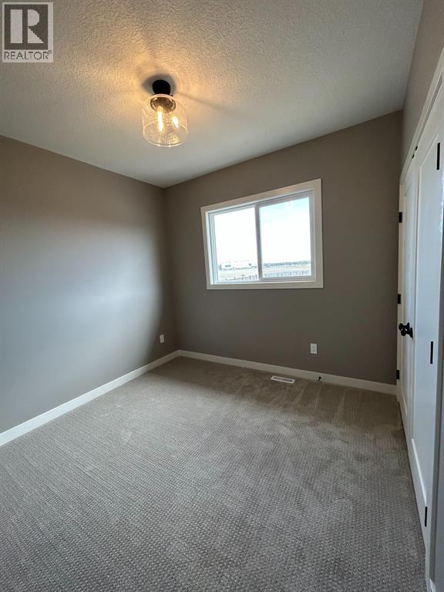
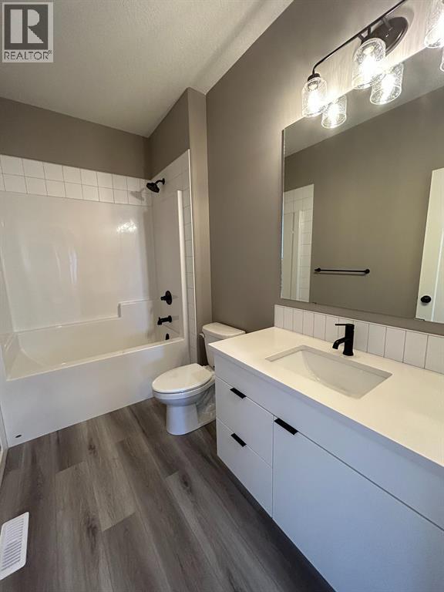
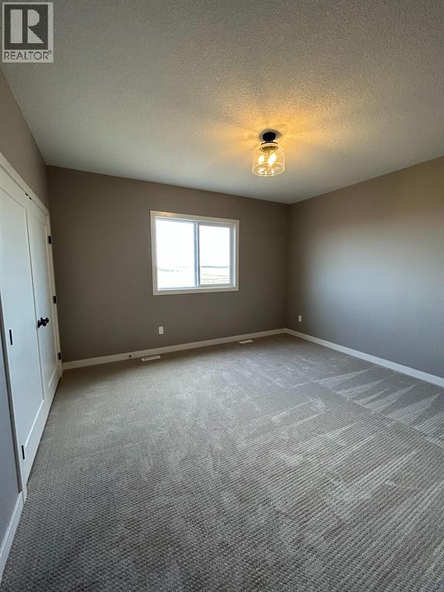
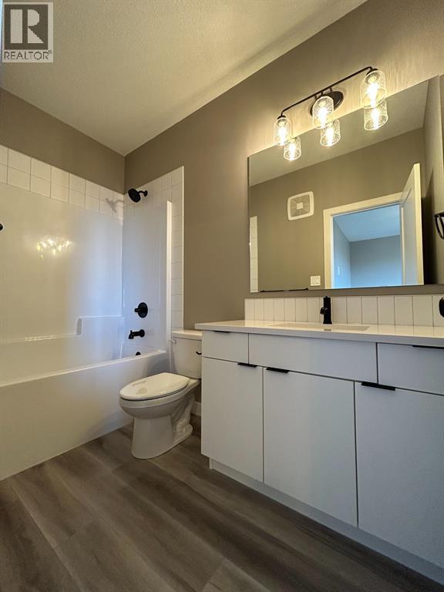
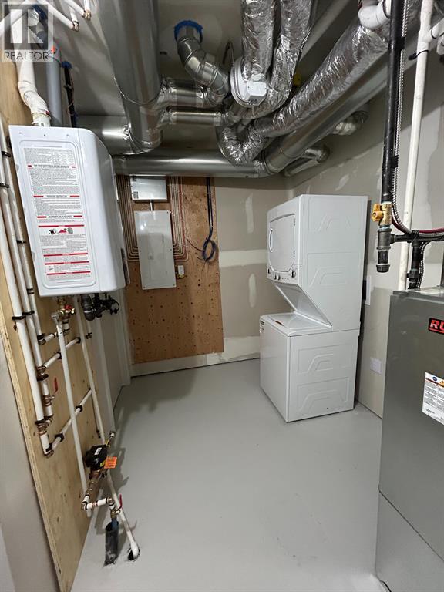
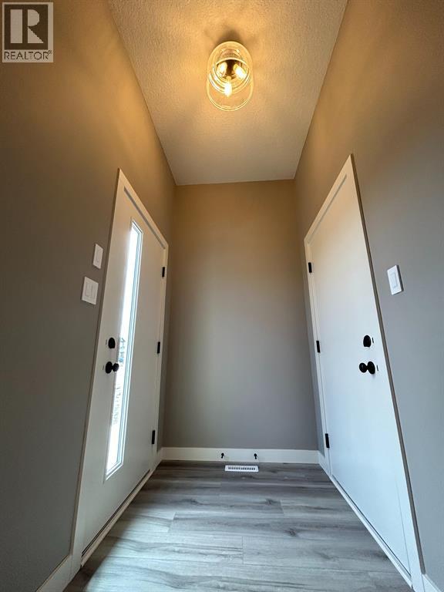
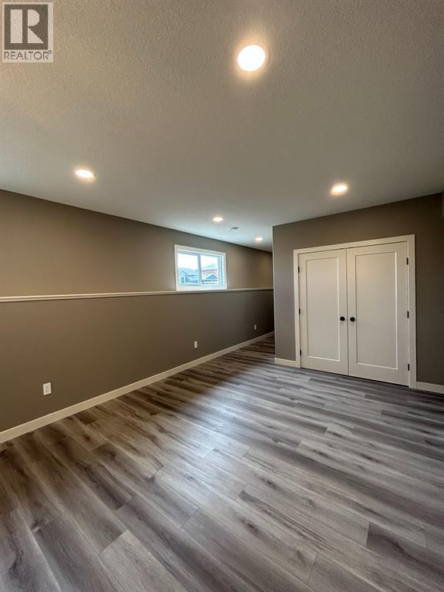
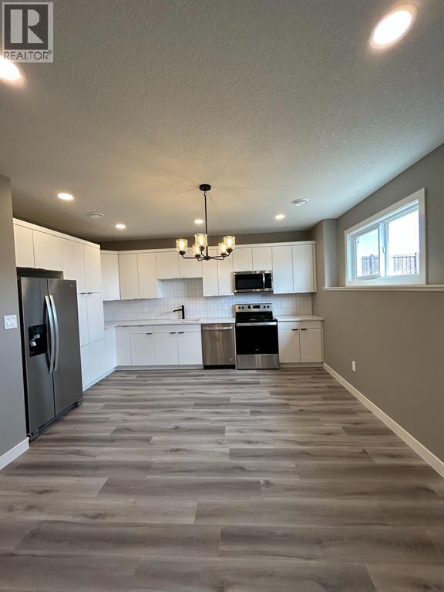
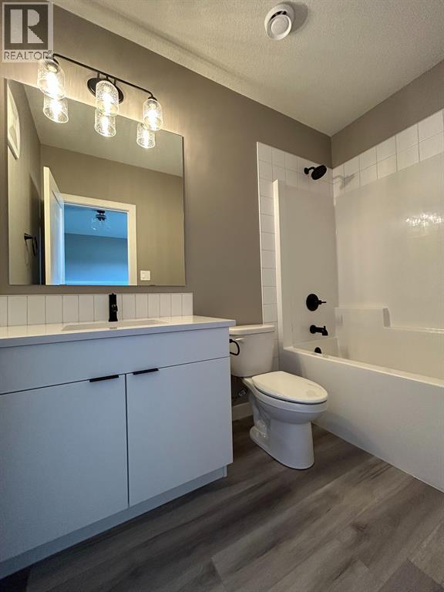
Clover Construction job # C148. Open plan bilevel with legal suite - 3 beds / 2 baths upper suite; 2 beds / 2 baths lower suite. 3 car attached garage - 2 stalls upper suite; 1 stall lower suite. Deck. Vinyl plank flooring throughout. Electric fireplace. Quartz countertops. Large pie shaped lot. (id:63844)
Property Details
| MLS® Number | A2332355 |
| Property Type | Multi-family |
| Community Name | Westgate |
| Amenities Near By | Park, Playground, Schools, Shopping, Water Nearby |
| Community Features | Lake Privileges |
| Features | Cul-de-sac |
| Parking Space Total | 6 |
| Plan | 1920599 |
| Structure | Deck |
Building
| Bathroom Total | 4 |
| Bedrooms Above Ground | 3 |
| Bedrooms Below Ground | 2 |
| Bedrooms Total | 5 |
| Appliances | Microwave Range Hood Combo, Garage Door Opener |
| Architectural Style | Bi-level |
| Basement Development | Finished |
| Basement Features | Separate Entrance, Suite |
| Basement Type | Full (finished) |
| Constructed Date | 2026 |
| Construction Material | Poured Concrete, Wood Frame |
| Construction Style Attachment | Attached |
| Cooling Type | None |
| Exterior Finish | Concrete, Vinyl Siding |
| Fireplace Present | Yes |
| Fireplace Total | 1 |
| Flooring Type | Vinyl |
| Foundation Type | Poured Concrete |
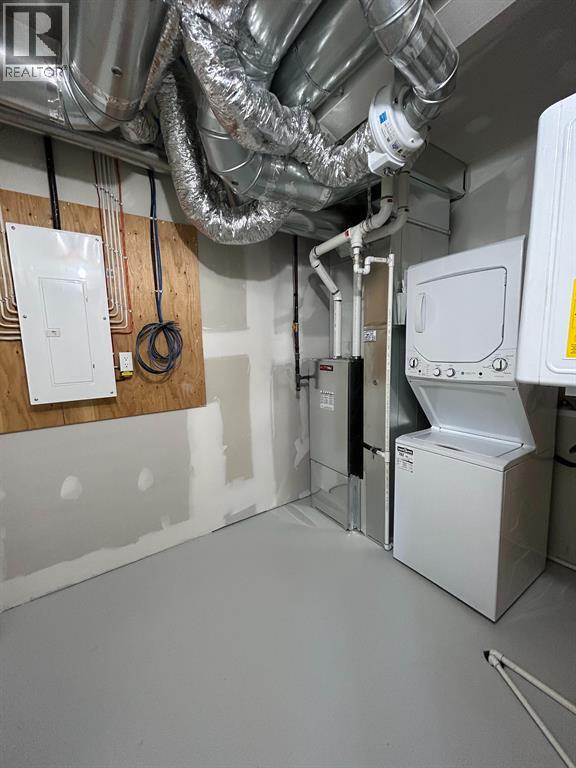
| Heating Type | Forced Air |
| Size Interior | 1,399 Ft2 |
| Total Finished Area | 1399 Sqft |
Parking
| Attached Garage | 2 |
| Attached Garage | 1 |
Land
| Acreage | No |
| Fence Type | Partially Fenced |
| Land Amenities | Park, Playground, Schools, Shopping, Water Nearby |
| Size Depth | 50.92 M |
| Size Frontage | 9.91 M |
| Size Irregular | 0.19 |
| Size Total | 0.19 Ac|7,251 - 10,889 Sqft |
| Size Total Text | 0.19 Ac|7,251 - 10,889 Sqft |
| Zoning Description | Rs |
Rooms
| Level | Type | Length | Width | Dimensions |
|---|---|---|---|---|
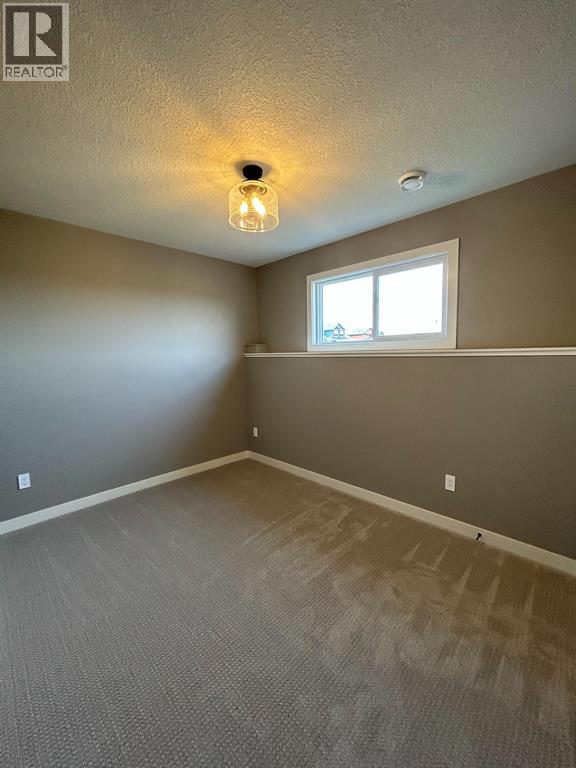
| Lower Level | Primary Bedroom | 13.83 Ft x 11.33 Ft | ||
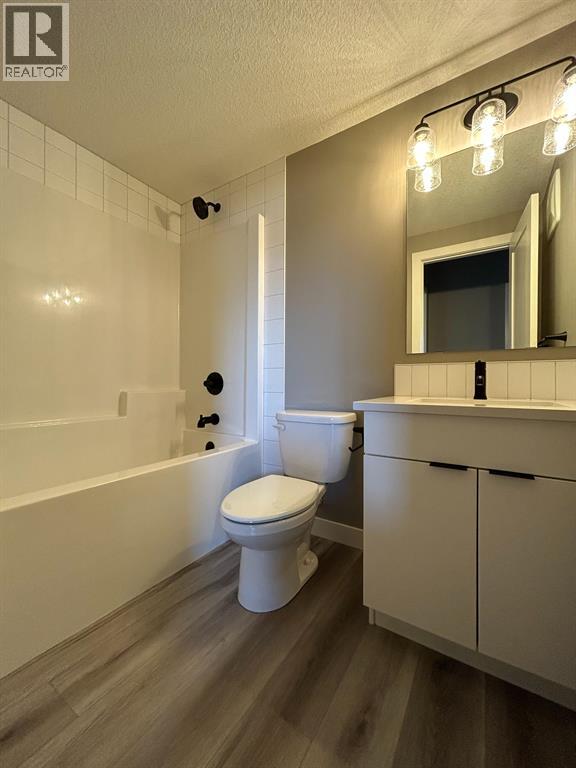
| Lower Level | 4pc Bathroom | 5.00 Ft x 9.00 Ft | ||
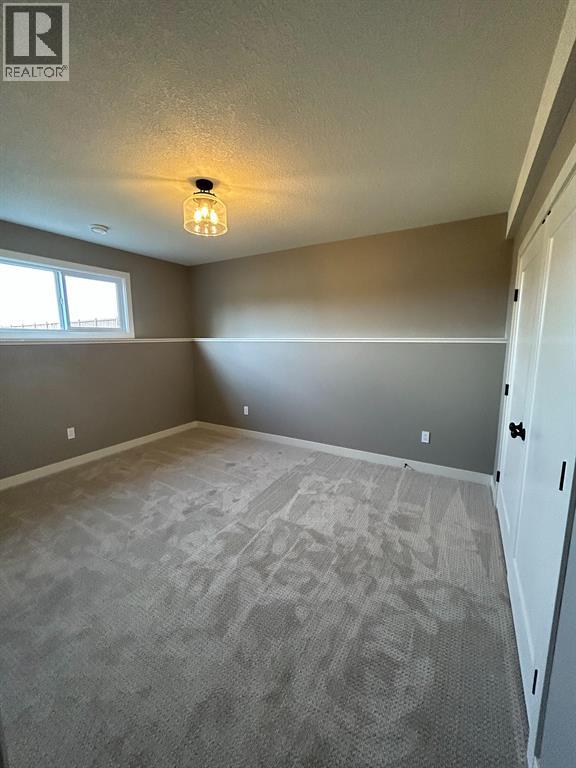
| Lower Level | Bedroom | 9.00 Ft x 11.42 Ft | ||
| Lower Level | 4pc Bathroom | 5.00 Ft x 8.00 Ft | ||
| Main Level | Primary Bedroom | 13.83 Ft x 12.50 Ft | ||
| Main Level | 4pc Bathroom | 5.50 Ft x 9.50 Ft | ||
| Main Level | Bedroom | 10.00 Ft x 10.00 Ft | ||
| Main Level | Bedroom | 10.00 Ft x 10.00 Ft | ||
| Main Level | 4pc Bathroom | 5.50 Ft x 10.50 Ft |
Contact Us
Contact us for more information
10828 100 St
Grande Prairie, Alberta T8V 2M8
(780) 539-2121
(780) 539-2144
www.century21gp.com/

The trademarks REALTOR®, REALTORS®, and the REALTOR® logo are controlled by The Canadian Real Estate Association (CREA) and identify real estate professionals who are members of CREA. The trademarks MLS®, Multiple Listing Service® and the associated logos are owned by The Canadian Real Estate Association (CREA) and identify the quality of services provided by real estate professionals who are members of CREA. The trademark DDF® is owned by The Canadian Real Estate Association (CREA) and identifies CREA's Data Distribution Facility (DDF®)
August 31 2026 04:18:23
Grande Prairie & Area Association of REALTORS®
Century 21 Grande Prairie Realty Inc.