

8313 76 Av Nw Edmonton, Alberta T6C 0H9

$829,900.00
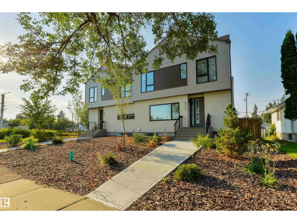
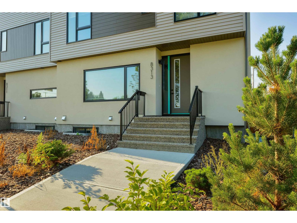
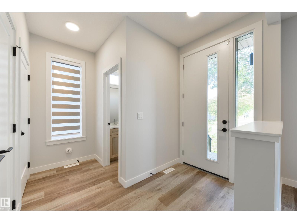
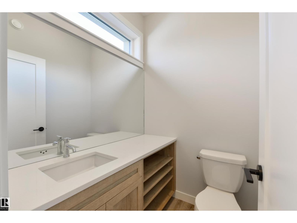
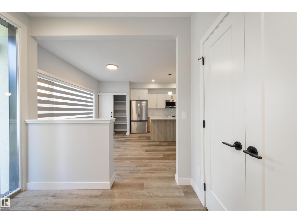
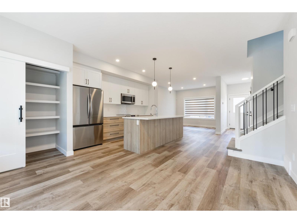
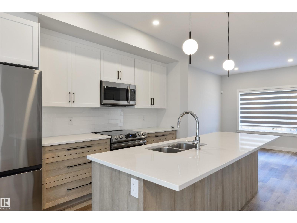
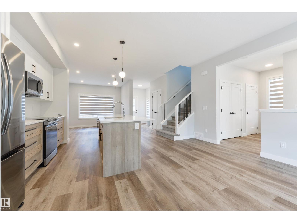
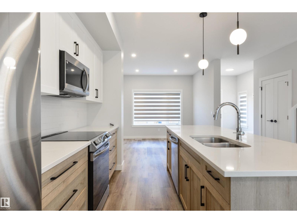
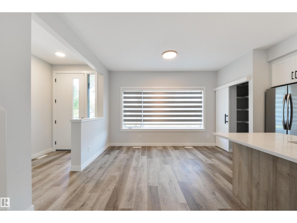
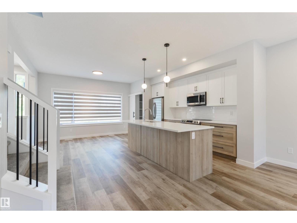
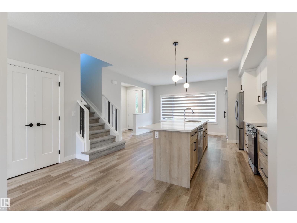
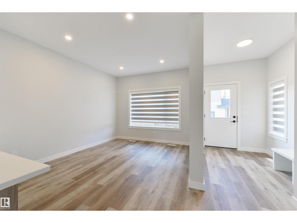
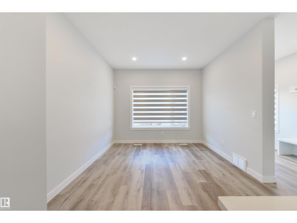
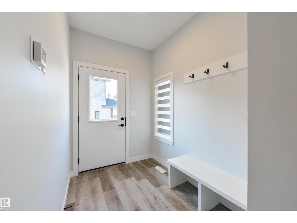
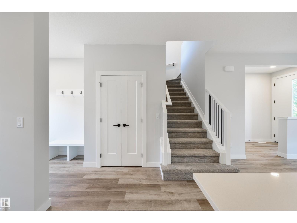
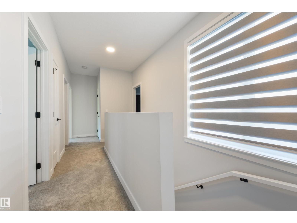
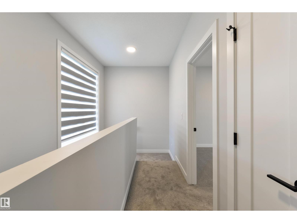
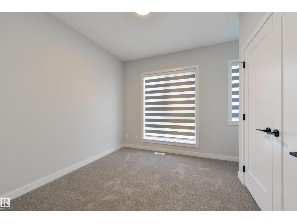
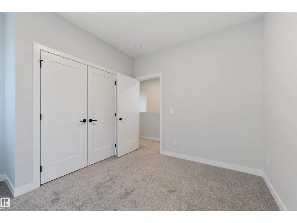
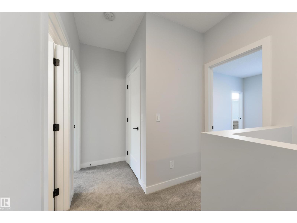
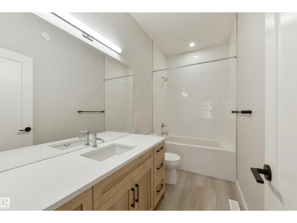
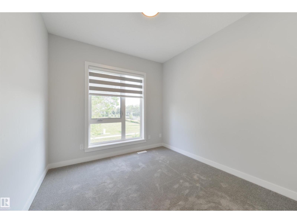
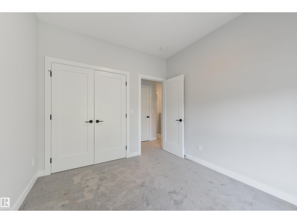
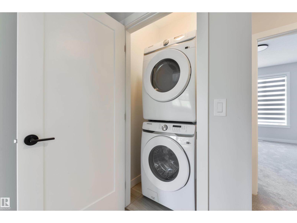
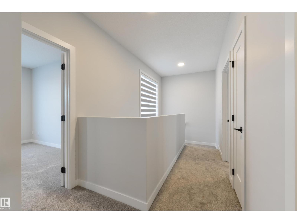
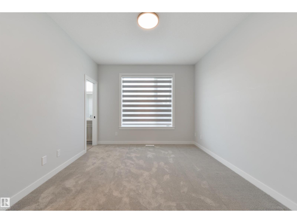
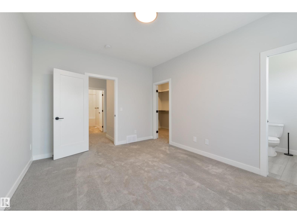
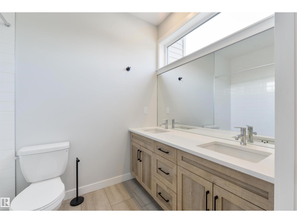
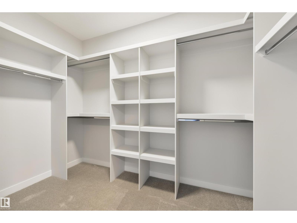
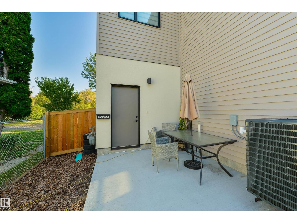
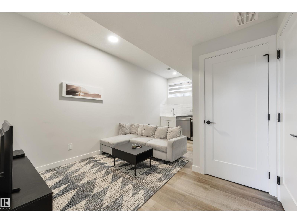
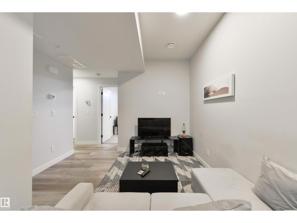
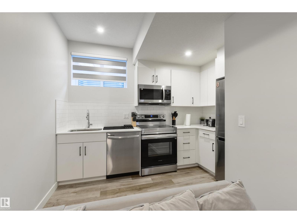
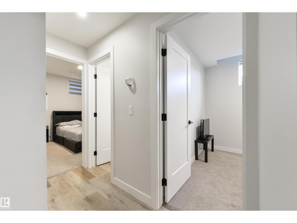
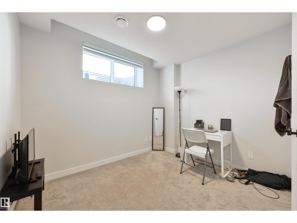
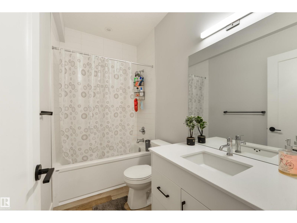
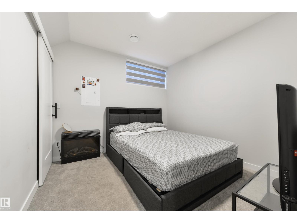
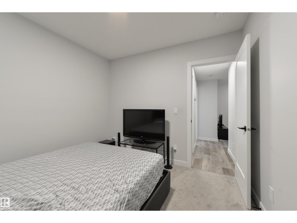
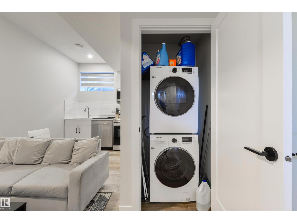
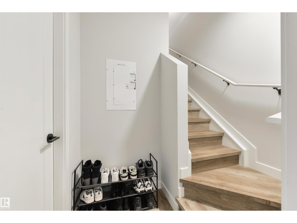
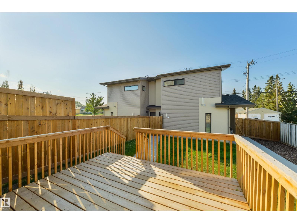
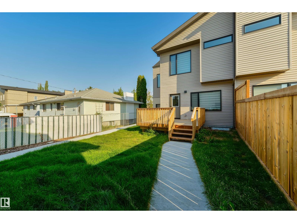
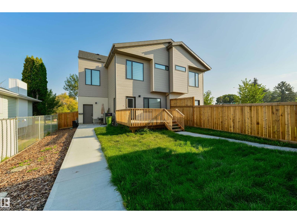
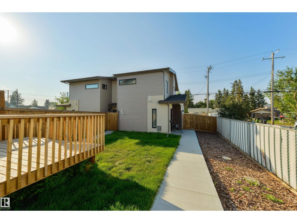
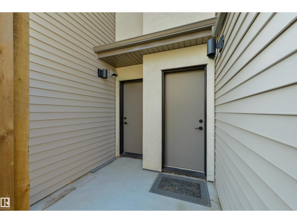
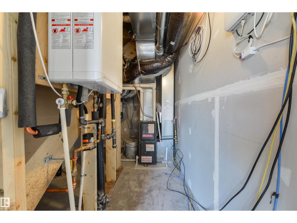
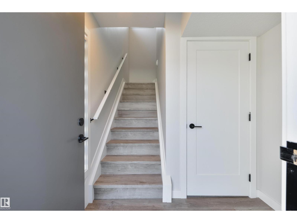
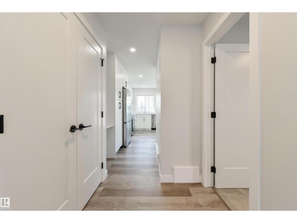
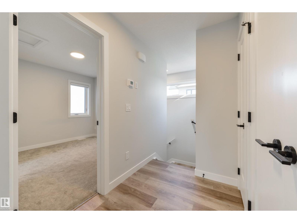
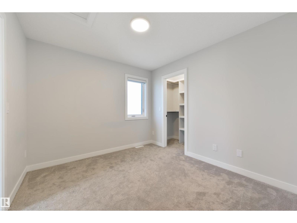
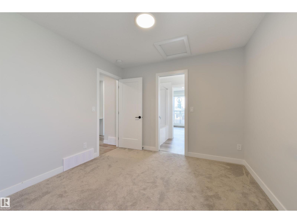
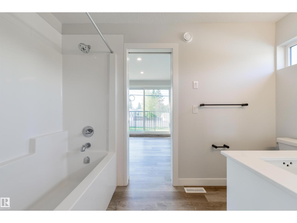
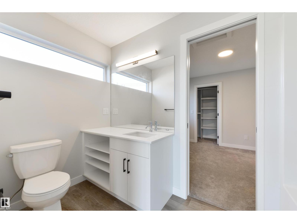
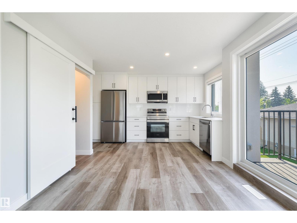
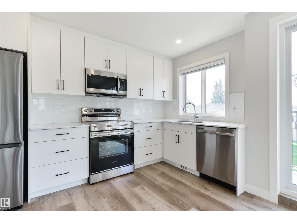
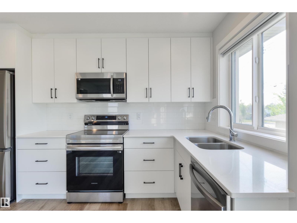
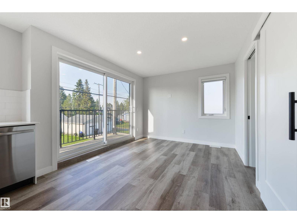
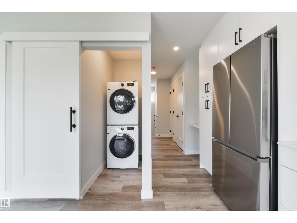
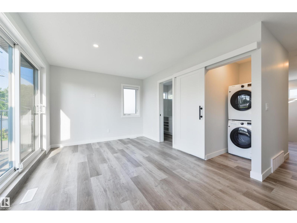
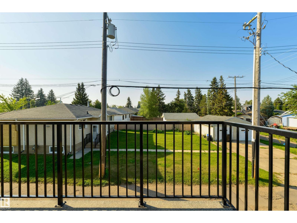
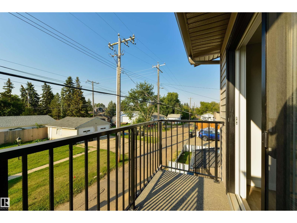
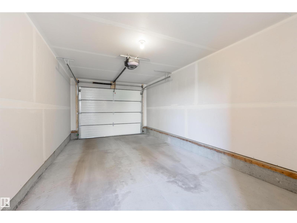
Amazing Investment Opportunity in Avonmore offering 3 Legal Units in a prime location. Looking for a place to call home with the possibility of your mortgage being covered by rent? Explore your financing options to see the possibilities with potentially putting down as low as 5%. This newly built half duplex with a legal basement suite and garage suite was tastefully designed with quality finishes. The upper unit offers 3 beds up and a 2 bedroom legal basement suite accompanied by a garage suite to boost cash flow. One bedroom garage suite is a generous size offering open concept living and a balcony. In addition 2 single car garages below accompanied by a third parking stall. Each unit is fully sustainable with its own laundry and utility services for the tenants to handle their own bills. High end finishes with LVP, Custom Cabinetry, SS Appliances and Quart countertops. Second to none location close to Whyte Avenue, Bonnie Doon Mall, shopping, U of A and walking distance to LRT. (id:63844)
Property Details
| MLS® Number | E4492679 |
| Property Type | Single Family |
| Neigbourhood | Avonmore |
| Features | See Remarks |
Building
| Bathroom Total | 5 |
| Bedrooms Total | 5 |
| Appliances | Dryer, Two Refrigerators, Two Stoves, Two Washers, Dishwasher |
| Basement Development | Finished |
| Basement Features | Suite |
| Basement Type | Full (finished) |
| Constructed Date | 2023 |
| Construction Style Attachment | Semi-detached |
| Half Bath Total | 1 |
| Heating Type | Forced Air |
| Stories Total | 2 |
| Size Interior | 1,527 Ft2 |
| Type | Duplex |
Parking
| Detached Garage |
Land
| Acreage | No |
| Size Irregular | 428.21 |
| Size Total | 428.21 M2 |
| Size Total Text | 428.21 M2 |
Rooms
| Level | Type | Length | Width | Dimensions |
|---|---|---|---|---|
| Basement | Bedroom 4 | Measurements not available | ||
| Basement | Bedroom 5 | Measurements not available | ||
| Basement | Laundry Room | Measurements not available | ||
| Basement | Second Kitchen | Measurements not available | ||
| Main Level | Living Room | Measurements not available | ||
| Main Level | Dining Room | Measurements not available | ||
| Main Level | Kitchen | Measurements not available | ||
| Main Level | Laundry Room | Measurements not available | ||
| Main Level | Mud Room | Measurements not available | ||
| Upper Level | Primary Bedroom | Measurements not available | ||
| Upper Level | Bedroom 2 | Measurements not available | ||
| Upper Level | Bedroom 3 | Measurements not available |
Contact Us
Contact us for more information
1400-10665 Jasper Ave Nw
Edmonton, Alberta T5J 3S9
(403) 262-7653

The trademarks REALTOR®, REALTORS®, and the REALTOR® logo are controlled by The Canadian Real Estate Association (CREA) and identify real estate professionals who are members of CREA. The trademarks MLS®, Multiple Listing Service® and the associated logos are owned by The Canadian Real Estate Association (CREA) and identify the quality of services provided by real estate professionals who are members of CREA. The trademark DDF® is owned by The Canadian Real Estate Association (CREA) and identifies CREA's Data Distribution Facility (DDF®)
July 27 2026 08:40:51
REALTORS® Association of Edmonton
Exp Realty